CoStar Verified®CoStar Verified
This listing has been verified by CoStar's listing verification process,
which combines internal screening and fraud detection technology. Always beware of
scams.
Show Unavailable Floor Plans (18)Hide Unavailable Floor Plans
MKT-Valve
$1,349
1 bed, 1 bath, 637 Sq Ft
1 Unit Available
Highlights
Washer/Dryer
Air Conditioning
Heating
Storage Space
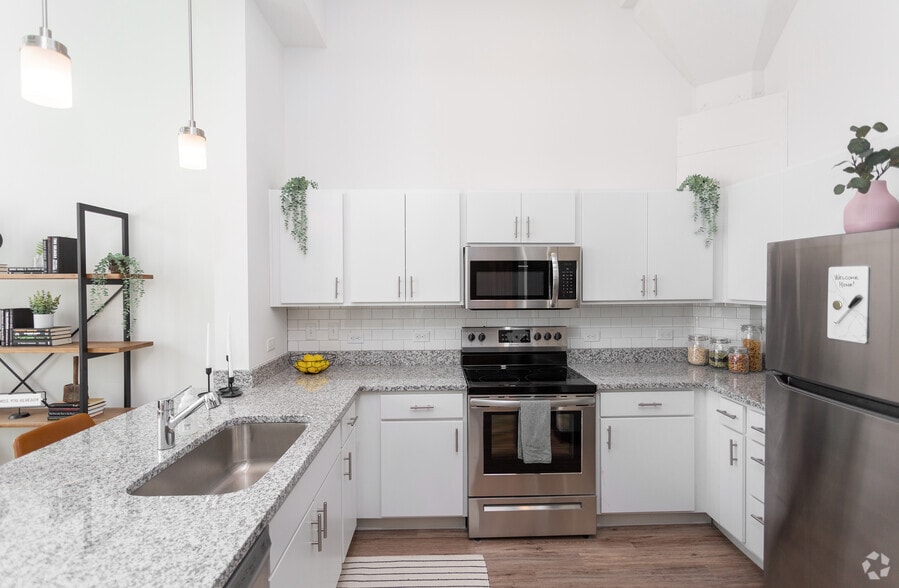
Kitchen Features & Appliances
Dishwasher
Disposal
Ice Maker
Granite Countertops
Stainless Steel Appliances
Island Kitchen
Eat-in Kitchen
Kitchen
Oven
Refrigerator
Freezer
Floor Plan Details
High Ceilings
Office
Views
Walk-In Closets
Loft Layout
Unit
Price
Sq Ft
Availablility
320
320
$1,349
637
Now
MKT-Sprock
$1,349 – $1,514
1 bed, 1 bath, 647 Sq Ft
5 Units Available
Highlights
Washer/Dryer
Air Conditioning
Heating
Storage Space
Kitchen Features & Appliances
Dishwasher
Disposal
Ice Maker
Granite Countertops
Stainless Steel Appliances
Island Kitchen
Eat-in Kitchen
Kitchen
Oven
Refrigerator
Freezer
Floor Plan Details
High Ceilings
Office
Views
Walk-In Closets
Loft Layout
Unit
Price
Sq Ft
Availablility
204
204
$1,349
647
Now
336
336
$1,399
647
Now
304
304
$1,514
647
Now
107
107
$1,479
647
Sep 26
306
306
$1,514
647
Oct 3
Show More Results (2)
80-Sprockt
$1,274
1 bed, 1 bath, 647 Sq Ft
1 Unit Available
Highlights
Washer/Dryer
Air Conditioning
Heating
Storage Space
Kitchen Features & Appliances
Dishwasher
Disposal
Ice Maker
Granite Countertops
Stainless Steel Appliances
Island Kitchen
Eat-in Kitchen
Kitchen
Oven
Refrigerator
Freezer
Floor Plan Details
High Ceilings
Office
Views
Walk-In Closets
Loft Layout
Unit
Price
Sq Ft
Availablility
310
310
$1,274
647
Dec 6
80-Cylinde
$999 – $1,179
1 bed, 1 bath, 605 Sq Ft, Not Available
Highlights
Washer/Dryer
Air Conditioning
Heating
Storage Space
Kitchen Features & Appliances
Dishwasher
Disposal
Ice Maker
Granite Countertops
Stainless Steel Appliances
Island Kitchen
Eat-in Kitchen
Kitchen
Oven
Refrigerator
Freezer
Floor Plan Details
High Ceilings
Office
Views
Walk-In Closets
Loft Layout
80-Jacket
$1,099
1 bed, 1 bath, 594 Sq Ft, Not Available
Highlights
Washer/Dryer
Air Conditioning
Heating
Storage Space
Kitchen Features & Appliances
Dishwasher
Disposal
Ice Maker
Granite Countertops
Stainless Steel Appliances
Island Kitchen
Eat-in Kitchen
Kitchen
Oven
Refrigerator
Freezer
Floor Plan Details
High Ceilings
Office
Views
Walk-In Closets
Loft Layout
80-Spindle
$1,179
1 bed, 1 bath, 658 Sq Ft, Not Available
Highlights
Washer/Dryer
Air Conditioning
Heating
Storage Space
Kitchen Features & Appliances
Dishwasher
Disposal
Ice Maker
Granite Countertops
Stainless Steel Appliances
Island Kitchen
Eat-in Kitchen
Kitchen
Oven
Refrigerator
Freezer
Floor Plan Details
High Ceilings
Office
Views
Walk-In Closets
Loft Layout
80-Hydralc
$1,199
1 bed, 1 bath, 686 Sq Ft, Not Available
Highlights
Washer/Dryer
Air Conditioning
Heating
Storage Space
Kitchen Features & Appliances
Dishwasher
Disposal
Ice Maker
Granite Countertops
Stainless Steel Appliances
Island Kitchen
Eat-in Kitchen
Kitchen
Oven
Refrigerator
Freezer
Floor Plan Details
High Ceilings
Office
Views
Walk-In Closets
Loft Layout
MKT-Jacket
$1,249
1 bed, 1 bath, 594 Sq Ft, Not Available
Highlights
Washer/Dryer
Air Conditioning
Heating
Storage Space
Kitchen Features & Appliances
Dishwasher
Disposal
Ice Maker
Granite Countertops
Stainless Steel Appliances
Island Kitchen
Eat-in Kitchen
Kitchen
Oven
Refrigerator
Freezer
Floor Plan Details
High Ceilings
Office
Views
Walk-In Closets
Loft Layout
80-Gasket
$1,279
1 bed, 1 bath, 802 Sq Ft, Not Available
Highlights
Washer/Dryer
Air Conditioning
Heating
Storage Space
Kitchen Features & Appliances
Dishwasher
Disposal
Ice Maker
Granite Countertops
Stainless Steel Appliances
Island Kitchen
Eat-in Kitchen
Kitchen
Oven
Refrigerator
Freezer
Floor Plan Details
High Ceilings
Office
Views
Walk-In Closets
Loft Layout
MKT-Cylind
$1,279 – $1,329
1 bed, 1 bath, 605 Sq Ft, Not Available
Highlights
Washer/Dryer
Air Conditioning
Heating
Storage Space
Kitchen Features & Appliances
Dishwasher
Disposal
Ice Maker
Granite Countertops
Stainless Steel Appliances
Island Kitchen
Eat-in Kitchen
Kitchen
Oven
Refrigerator
Freezer
Floor Plan Details
High Ceilings
Office
Views
Walk-In Closets
Loft Layout
MKT-Spindl
$1,329
1 bed, 1 bath, 658 Sq Ft, Not Available
Highlights
Washer/Dryer
Air Conditioning
Heating
Storage Space
Kitchen Features & Appliances
Dishwasher
Disposal
Ice Maker
Granite Countertops
Stainless Steel Appliances
Island Kitchen
Eat-in Kitchen
Kitchen
Oven
Refrigerator
Freezer
Floor Plan Details
High Ceilings
Office
Views
Walk-In Closets
Loft Layout
MKT-Hydral
$1,349
1 bed, 1 bath, 686 Sq Ft, Not Available
Highlights
Washer/Dryer
Air Conditioning
Heating
Storage Space
Kitchen Features & Appliances
Dishwasher
Disposal
Ice Maker
Granite Countertops
Stainless Steel Appliances
Island Kitchen
Eat-in Kitchen
Kitchen
Oven
Refrigerator
Freezer
Floor Plan Details
High Ceilings
Office
Views
Walk-In Closets
Loft Layout
80-Regulat
$1,379
1 bed, 1 bath, 849 Sq Ft, Not Available
Highlights
Washer/Dryer
Air Conditioning
Heating
Storage Space
Kitchen Features & Appliances
Dishwasher
Disposal
Ice Maker
Granite Countertops
Stainless Steel Appliances
Island Kitchen
Eat-in Kitchen
Kitchen
Oven
Refrigerator
Freezer
Floor Plan Details
High Ceilings
Office
Views
Walk-In Closets
Loft Layout
80-Piston
$1,379
1 bed, 1 bath, 802 Sq Ft, Not Available
Highlights
Washer/Dryer
Air Conditioning
Heating
Storage Space
Kitchen Features & Appliances
Dishwasher
Disposal
Ice Maker
Granite Countertops
Stainless Steel Appliances
Island Kitchen
Eat-in Kitchen
Kitchen
Oven
Refrigerator
Freezer
Floor Plan Details
High Ceilings
Office
Views
Walk-In Closets
Loft Layout
MKT-Gasket
$1,499
1 bed, 1 bath, 802 Sq Ft, Not Available
Highlights
Washer/Dryer
Air Conditioning
Heating
Storage Space
Kitchen Features & Appliances
Dishwasher
Disposal
Ice Maker
Granite Countertops
Stainless Steel Appliances
Island Kitchen
Eat-in Kitchen
Kitchen
Oven
Refrigerator
Freezer
Floor Plan Details
High Ceilings
Office
Views
Walk-In Closets
Loft Layout
MKT- Shaft
$1,599
1 bed, 1 bath, 868 Sq Ft, Not Available
Highlights
Washer/Dryer
Air Conditioning
Heating
Storage Space
Kitchen Features & Appliances
Dishwasher
Disposal
Ice Maker
Granite Countertops
Stainless Steel Appliances
Island Kitchen
Eat-in Kitchen
Kitchen
Oven
Refrigerator
Freezer
Floor Plan Details
High Ceilings
Office
Views
Walk-In Closets
Loft Layout
MKT- Motor
$1,650
1 bed, 1 bath, 1,013 Sq Ft, Not Available
Highlights
Washer/Dryer
Air Conditioning
Heating
Storage Space
Kitchen Features & Appliances
Dishwasher
Disposal
Ice Maker
Granite Countertops
Stainless Steel Appliances
Island Kitchen
Eat-in Kitchen
Kitchen
Oven
Refrigerator
Freezer
Floor Plan Details
High Ceilings
Office
Views
Walk-In Closets
Loft Layout
Show Unavailable Floor Plans (14)Hide Unavailable Floor Plans
MKT-Rivet
$1,549 – $1,649
2 beds, 2 baths, 1,113 Sq Ft
6 Units Available
Highlights
Washer/Dryer
Air Conditioning
Heating
Storage Space
Kitchen Features & Appliances
Dishwasher
Disposal
Ice Maker
Granite Countertops
Stainless Steel Appliances
Island Kitchen
Eat-in Kitchen
Kitchen
Oven
Refrigerator
Freezer
Floor Plan Details
High Ceilings
Office
Views
Walk-In Closets
Loft Layout
Unit
Price
Sq Ft
Availablility
237
237
$1,549
1,113
Now
303
303
$1,549
1,113
Now
331
331
$1,549
1,113
Now
403
403
$1,549
1,113
Now
431
431
$1,649
1,113
Sep 26
231
231
$1,649
1,113
Dec 6
Show More Results (3)
MKT-Contro
$1,779
2 beds, 2 baths, 959 Sq Ft
1 Unit Available
Highlights
Washer/Dryer
Air Conditioning
Heating
Storage Space
Kitchen Features & Appliances
Dishwasher
Disposal
Ice Maker
Granite Countertops
Stainless Steel Appliances
Island Kitchen
Eat-in Kitchen
Kitchen
Oven
Refrigerator
Freezer
Floor Plan Details
High Ceilings
Office
Views
Walk-In Closets
Loft Layout
Unit
Price
Sq Ft
Availablility
322
322
$1,779
959
Now
MKT-Lock
$1,879
2 beds, 2 baths, 1,249 Sq Ft
1 Unit Available
Highlights
Washer/Dryer
Air Conditioning
Heating
Storage Space
Kitchen Features & Appliances
Dishwasher
Disposal
Ice Maker
Granite Countertops
Stainless Steel Appliances
Island Kitchen
Eat-in Kitchen
Kitchen
Oven
Refrigerator
Freezer
Floor Plan Details
High Ceilings
Office
Views
Walk-In Closets
Loft Layout
Unit
Price
Sq Ft
Availablility
439
439
$1,879
1,249
Now
MKT-Socket
$1,999 – $2,099
2 beds, 2 baths, 1,400 Sq Ft
2 Units Available
Highlights
Washer/Dryer
Air Conditioning
Heating
Storage Space
Kitchen Features & Appliances
Dishwasher
Disposal
Ice Maker
Granite Countertops
Stainless Steel Appliances
Island Kitchen
Eat-in Kitchen
Kitchen
Oven
Refrigerator
Freezer
Floor Plan Details
High Ceilings
Office
Views
Walk-In Closets
Loft Layout
Unit
Price
Sq Ft
Availablility
340
340
$1,999
1,400
Now
240
240
$2,099
1,400
Now
MKT-Drum
$1,959
2 beds, 2 baths, 1,300 Sq Ft
1 Unit Available
Highlights
Washer/Dryer
Air Conditioning
Heating
Storage Space
Kitchen Features & Appliances
Dishwasher
Disposal
Ice Maker
Granite Countertops
Stainless Steel Appliances
Island Kitchen
Eat-in Kitchen
Kitchen
Oven
Refrigerator
Freezer
Floor Plan Details
High Ceilings
Office
Views
Walk-In Closets
Loft Layout
Unit
Price
Sq Ft
Availablility
418
418
$1,959
1,300
Oct 24
MKT-Gear
$1,899
2 beds, 2 baths, 1,260 Sq Ft
1 Unit Available
Highlights
Washer/Dryer
Air Conditioning
Heating
Storage Space
Kitchen Features & Appliances
Dishwasher
Disposal
Ice Maker
Granite Countertops
Stainless Steel Appliances
Island Kitchen
Eat-in Kitchen
Kitchen
Oven
Refrigerator
Freezer
Floor Plan Details
High Ceilings
Office
Views
Walk-In Closets
Loft Layout
Unit
Price
Sq Ft
Availablility
339
339
$1,899
1,260
Dec 6
MKT-Pinion
$1,629
2 beds, 2 baths, 1,066 Sq Ft, Not Available
Highlights
Washer/Dryer
Air Conditioning
Heating
Storage Space
Kitchen Features & Appliances
Dishwasher
Disposal
Ice Maker
Granite Countertops
Stainless Steel Appliances
Island Kitchen
Eat-in Kitchen
Kitchen
Oven
Refrigerator
Freezer
Floor Plan Details
High Ceilings
Office
Views
Walk-In Closets
Loft Layout
MKT-Connec
$1,749
2 beds, 2 baths, 1,186 Sq Ft, Not Available
Highlights
Washer/Dryer
Air Conditioning
Heating
Storage Space
Kitchen Features & Appliances
Dishwasher
Disposal
Ice Maker
Granite Countertops
Stainless Steel Appliances
Island Kitchen
Eat-in Kitchen
Kitchen
Oven
Refrigerator
Freezer
Floor Plan Details
High Ceilings
Office
Views
Walk-In Closets
Loft Layout
MKT-Crank
$1,829 – $1,854
2 beds, 2 baths, 1,203 Sq Ft, Not Available
Highlights
Washer/Dryer
Air Conditioning
Heating
Storage Space
Kitchen Features & Appliances
Dishwasher
Disposal
Ice Maker
Granite Countertops
Stainless Steel Appliances
Island Kitchen
Eat-in Kitchen
Kitchen
Oven
Refrigerator
Freezer
Floor Plan Details
High Ceilings
Office
Views
Walk-In Closets
Loft Layout
MKT-Dial
$2,099
2 beds, 2 baths, 1,333 Sq Ft, Not Available
Highlights
Washer/Dryer
Air Conditioning
Heating
Storage Space
Kitchen Features & Appliances
Dishwasher
Disposal
Ice Maker
Granite Countertops
Stainless Steel Appliances
Island Kitchen
Eat-in Kitchen
Kitchen
Oven
Refrigerator
Freezer
Floor Plan Details
High Ceilings
Office
Views
Walk-In Closets
Loft Layout
Show Unavailable Floor Plans (4)Hide Unavailable Floor Plans
MKT-Superc
$2,184
3 beds, 2 baths, 1,314 Sq Ft
2 Units Available
Highlights
Washer/Dryer
Air Conditioning
Heating
Storage Space
Kitchen Features & Appliances
Dishwasher
Disposal
Ice Maker
Granite Countertops
Stainless Steel Appliances
Island Kitchen
Eat-in Kitchen
Kitchen
Oven
Refrigerator
Freezer
Floor Plan Details
High Ceilings
Office
Views
Walk-In Closets
Loft Layout
Unit
Price
Sq Ft
Availablility
302
302
$2,184
1,314
Now
402
402
$2,184
1,314
Now
* Price shown is base rent. Excludes user-selected optional fees and variable or usage-based fees and required charges due at or prior to move-in or at move-out. View Fees and Policies for details. Price, availability, fees, and any applicable rent special are subject to change without notice.
Note: Based on community-supplied data and independent market research. Subject to change without notice.
Property Map
Lease Terms
3 - 15 Month Leases
Fees and Policies
The fees below are based on community-supplied data and may exclude additional fees and utilities.
One-Time Basics
Due at Application
Application Fee Per Applicant
Charged per applicant.
$50
Charged per applicant.
Due at Move-In
Administrative Fee
Charged per unit.
$150
Charged per unit.
Dogs
Max of 2
Comments:
The Assembly is a pet-friendly community. All residents are ... Read Morerequired to complete a pet profile and screening through our designated pet screening portal. Read Less
Restrictions:
Pitbulls, Staffordshire Terriers, Rottweilers, Alaskan Malam... Read Moreutes, Doberman Pinschers, Chows, Great Danes, Saint Bernards & Akitas Read Less
Cats
Max of 2
Comments:
The Assembly is a pet-friendly community. All residents are ... Read Morerequired to complete a pet profile and screening through our designated pet screening portal. All pets are subject to breed restrictions. Read Less
Restrictions:
Pitbulls, Staffordshire Terriers, Rottweilers, Alaskan Malam... Read Moreutes, Doberman Pinschers, Chows, Great Danes, Saint Bernards & Akitas Read Less
Covered
Property Fee Disclaimer:
Based on community-supplied data and independent market research. Subject to change without notice. May exclude fees for mandatory or optional services and usage-based utilities.
About Assembly
Experience a one-of-a-kind lifestyle at The Assembly, a thoughtfully restored apartment community located within the historic Ford Assembly Plant in downtown Indianapolis. Blending industrial architecture with contemporary design, The Assembly offers spacious one, two, and three-bedroom apartment homes featuring open-concept layouts, oversized windows, stainless steel appliances, in-home washers and dryers, and modern finishes designed for everyday comfort.
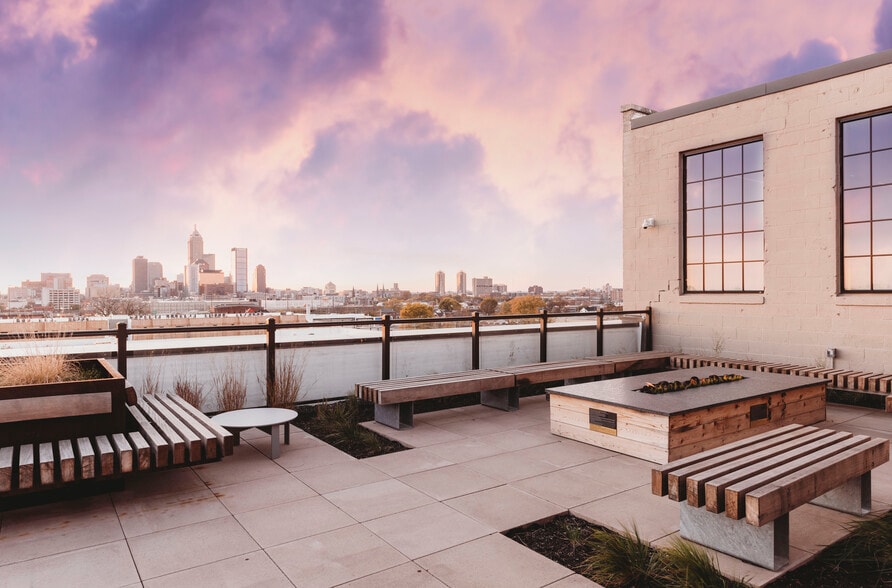
Residents enjoy access to a curated collection of community amenities including a rooftop deck with grilling stations and putting green, a 24/7 fitness studio, community lounge with coffee bar and Wi-Fi, bike storage, controlled access entry, dry-cleaning lockers, and on-site management with emergency maintenance services.
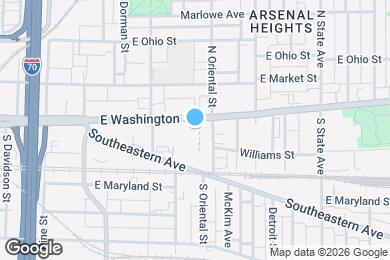
Perfectly positioned on East Washington Street, The Assembly places residents just minutes from the energy of Mass Ave, Fountain Square, Bottleworks District, local dining, entertainment, shopping, and downtown employers. With historic charm, modern conveniences, and an unbeatable Indianapolis location, The Assembly delivers an elevated urban living experience unlike anywhere else in the city.
Assembly is located in
Indianapolis, Indiana
in the 46202 zip code.
This apartment community was built in 2020 and has 4 stories with 132 units.