Walkability
NR
Not Rated
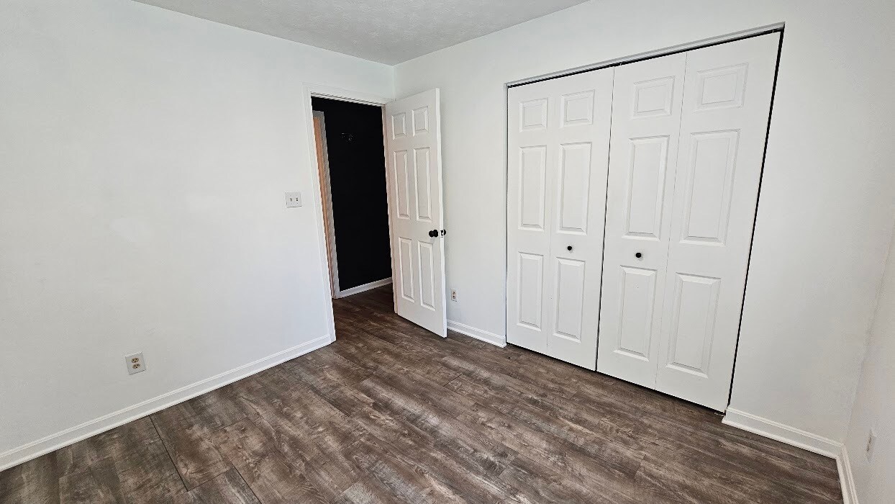
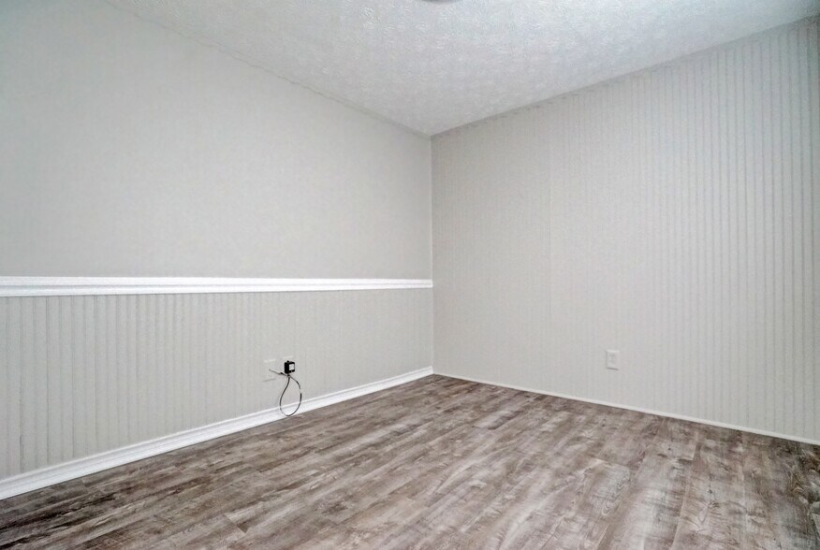
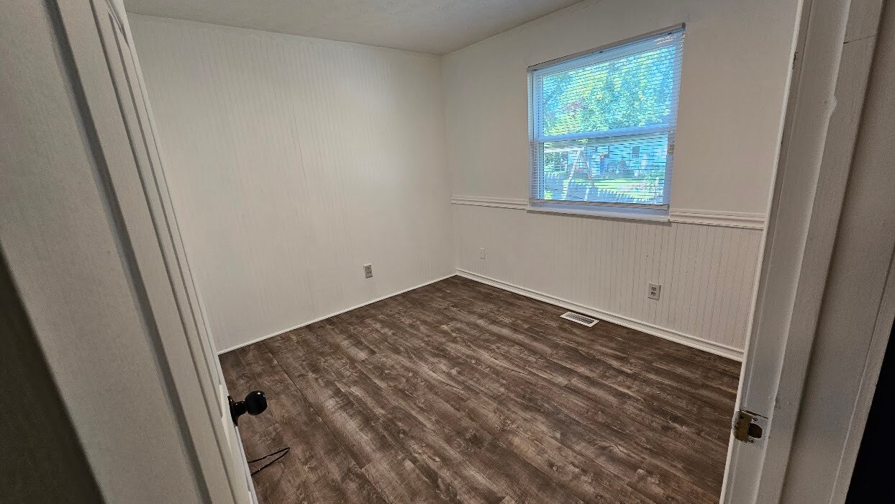
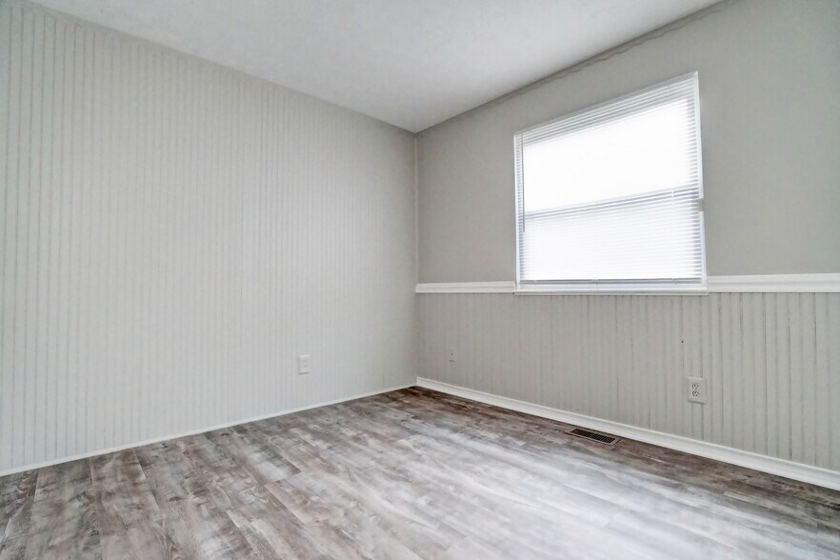
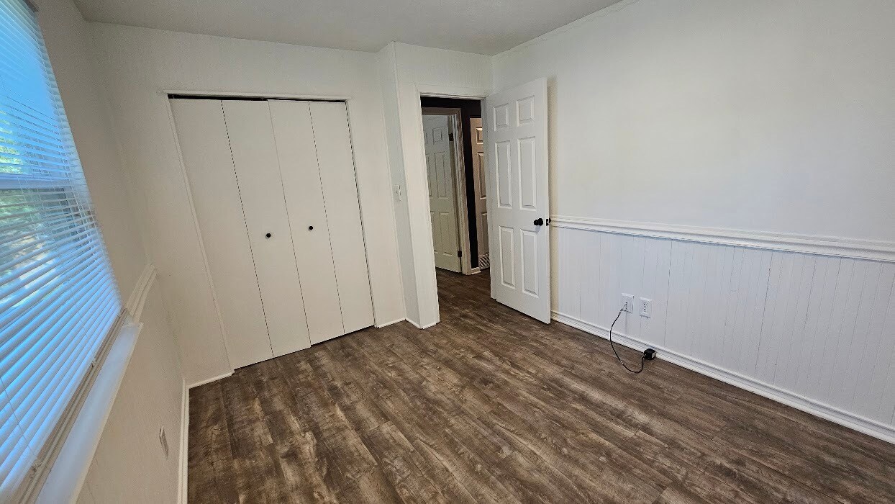
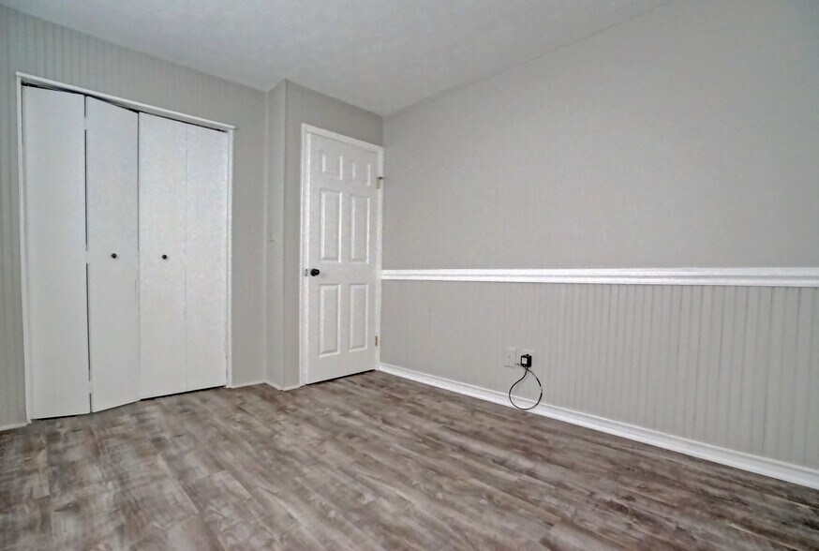
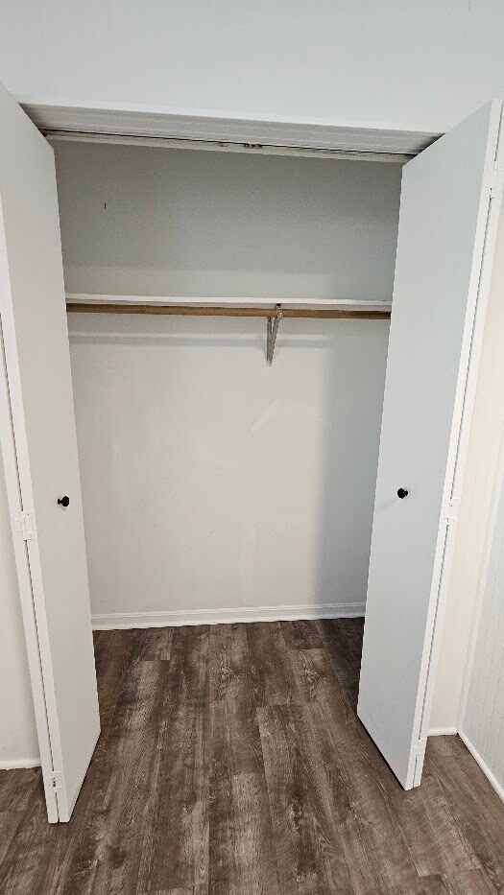
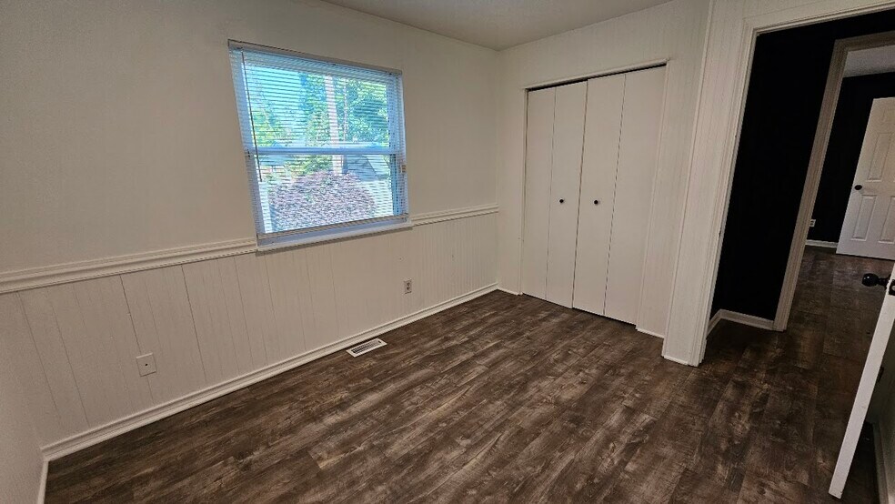
* Price shown is total price based on community-supplied monthly required fees. Excludes user-selected optional fees and variable or usage-based fees and required charges due at or prior to move-in or at move-out. View Fees and Policies for details. Price, availability, fees, and any applicable rent special are subject to change without notice.
Note: Prices and availability subject to change without notice.
Contact office for Lease Terms
The fees below are based on community-supplied data and may exclude additional fees and utilities. Use the calculator to add these fees to the base rent.
Property Fee Disclaimer: Based on community-supplied data and independent market research. Subject to change without notice. May exclude fees for mandatory or optional services and usage-based utilities.
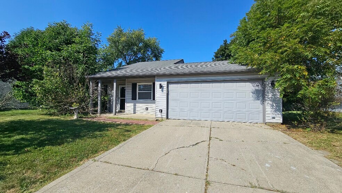
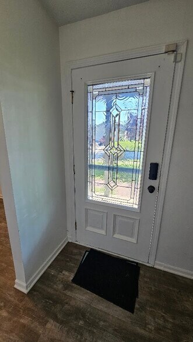
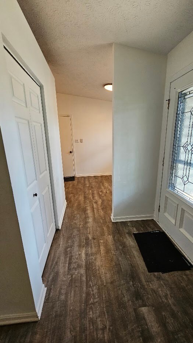
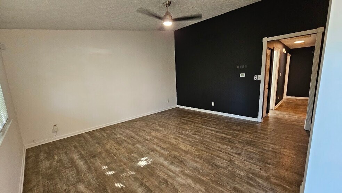
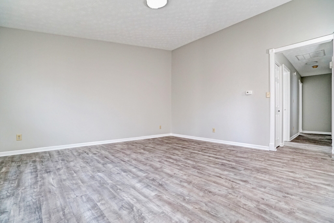
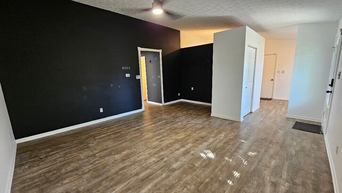
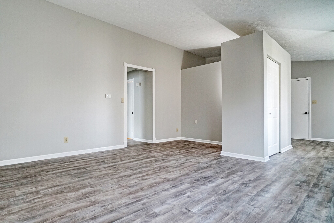
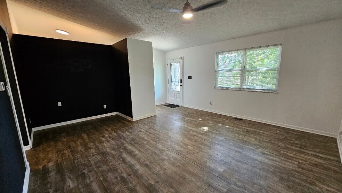
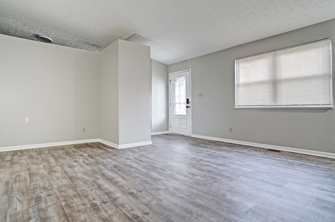
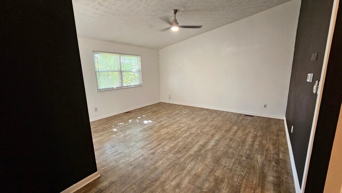
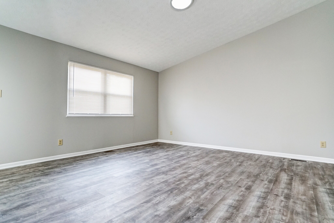
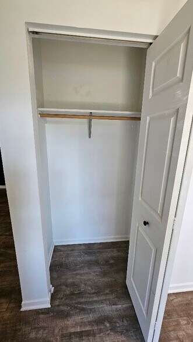
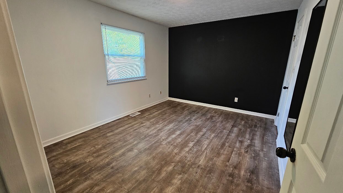
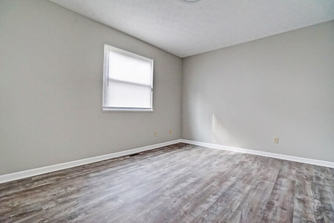
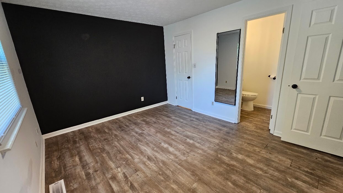
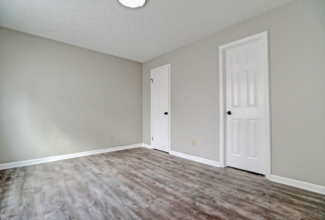
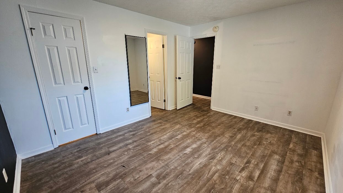
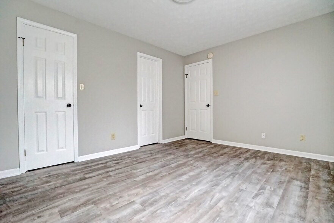
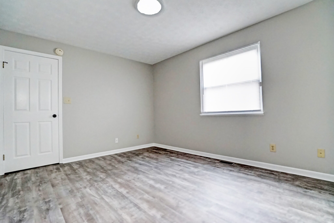
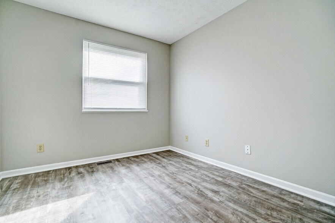
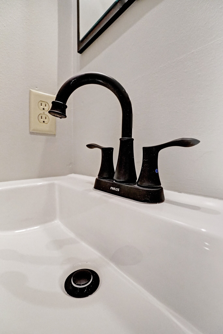
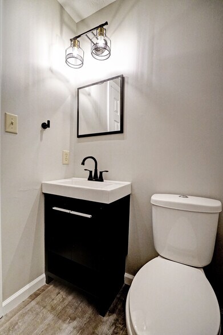
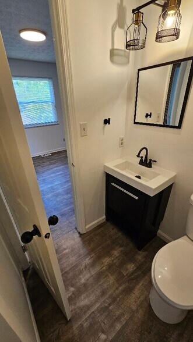
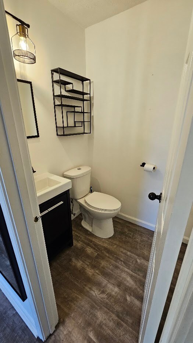
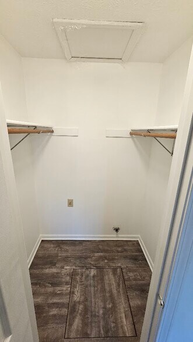
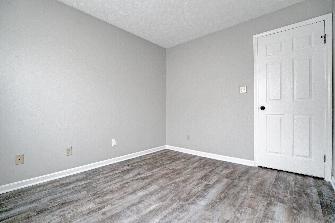
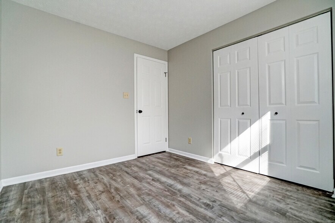
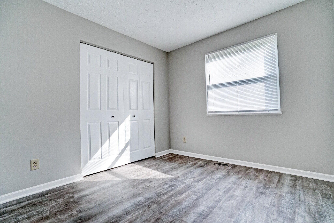
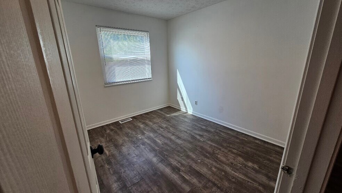
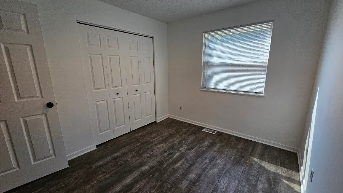
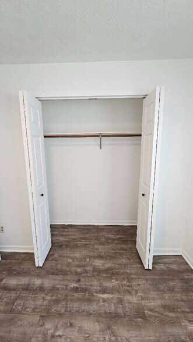
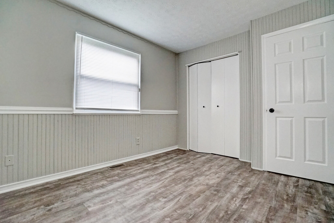
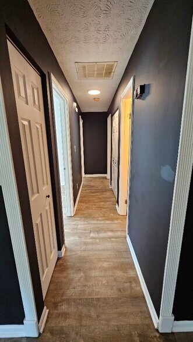
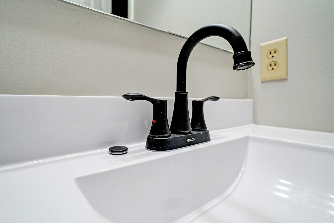
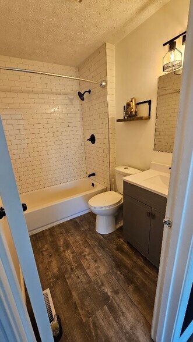
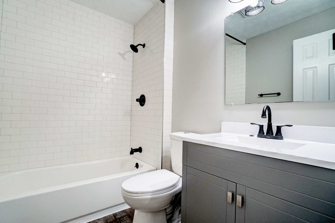
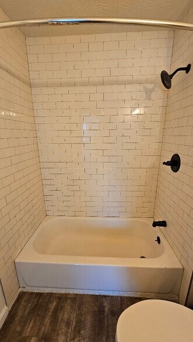
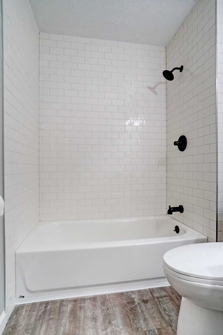
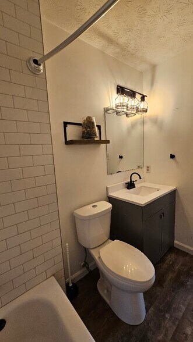
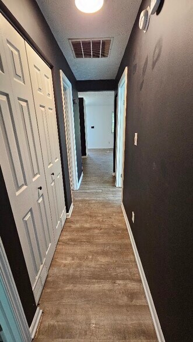
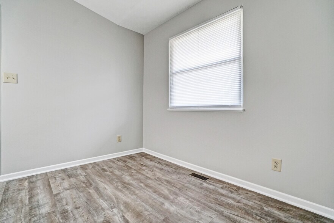
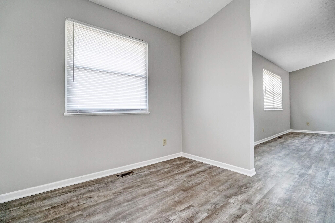
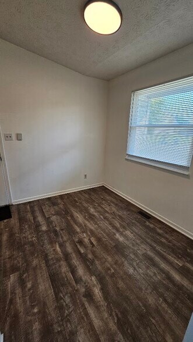
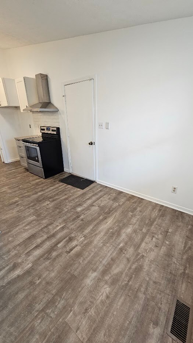
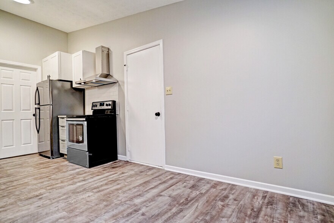
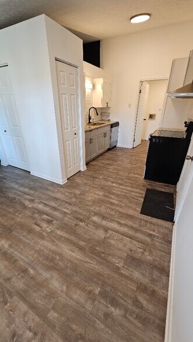
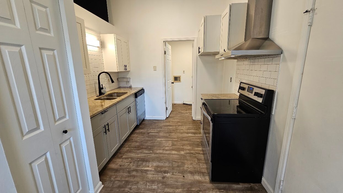
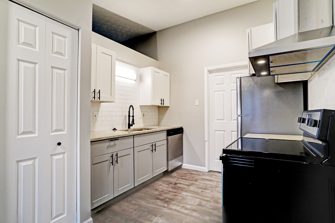
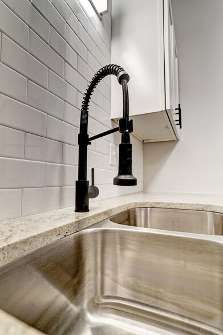
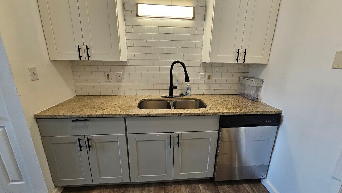
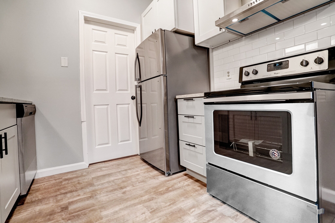
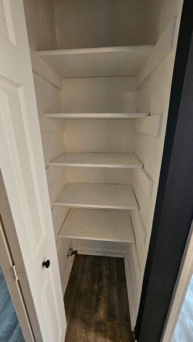
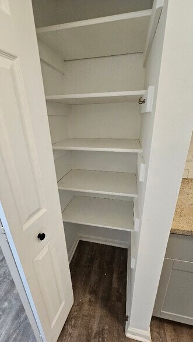
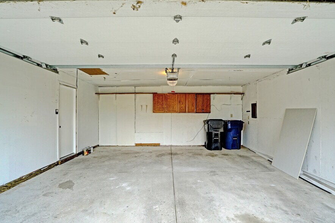
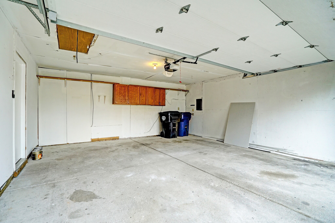
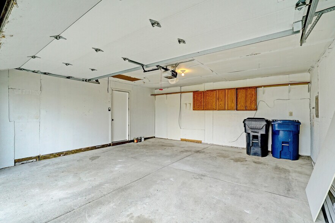
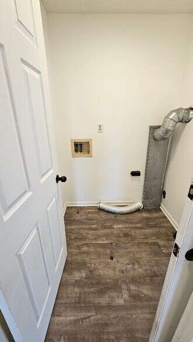
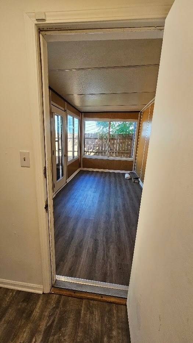
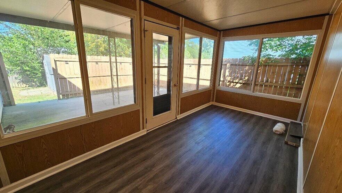
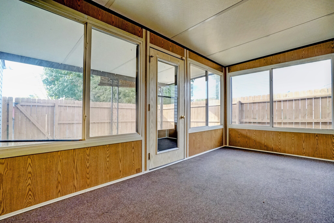
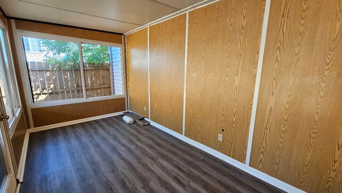
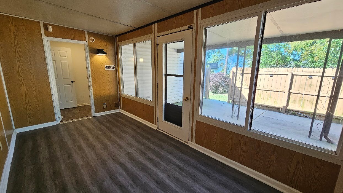
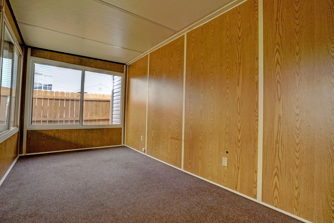
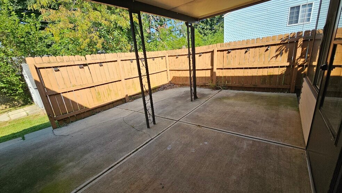
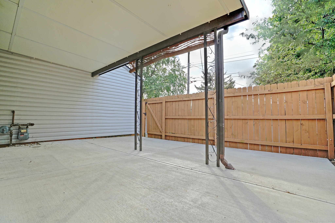
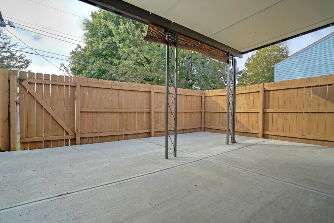
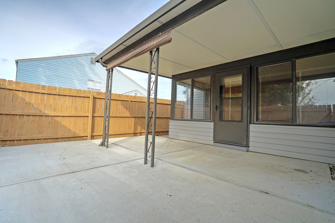
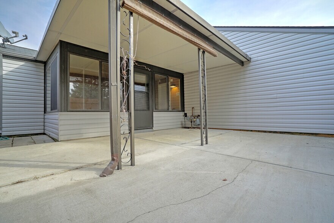
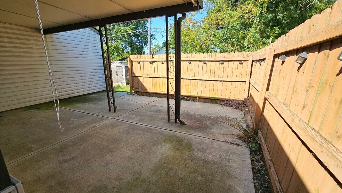
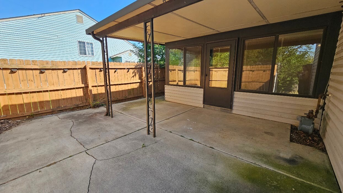
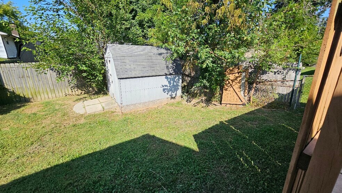
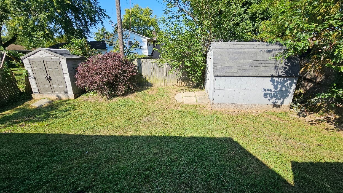
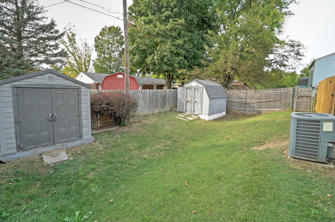
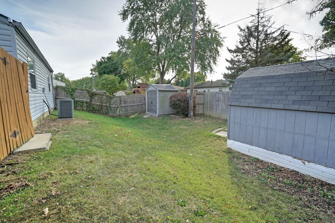
Welcome to 626 Woods Crossing Drive, a charming 3-bedroom, 1.5-bath ranch home in a quiet Indianapolis neighborhood with convenient access to shopping, dining, schools, and major roadways. This home offers 1,149 square feet of comfortable living space with a practical layout designed for everyday living. The spacious living room provides a welcoming gathering space, while the kitchen offers plenty of cabinet and counter space for everyday cooking and entertaining. Three bedrooms provide flexibility for family, guests, a home office, or additional living space. The home also features a full bathroom, a convenient half bath, an attached garage, and off-street parking. Outside, the property sits on a generous 7,405-square-foot lot with plenty of space to enjoy the outdoors. Located in the Irvington/Warren Township area, the home offers the convenience of established neighborhood living with easy access to southeast Indianapolis and surrounding amenities. A comfortable and affordable home with a functional layout and a great location ready for its next residents.
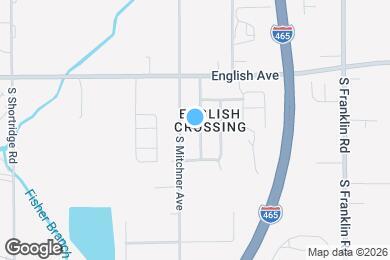
626 Woods Crossing Dr is located in Indianapolis, Indiana in the 46239 zip code.
Submitting Request
Many properties are now offering LIVE tours via FaceTime and other streaming apps. Contact Now: