CoStar Verified®CoStar Verified
This listing has been verified by CoStar's listing verification process,
which combines internal screening and fraud detection technology. Always beware of
scams.
Show Unavailable Floor Plans (5)Hide Unavailable Floor Plans
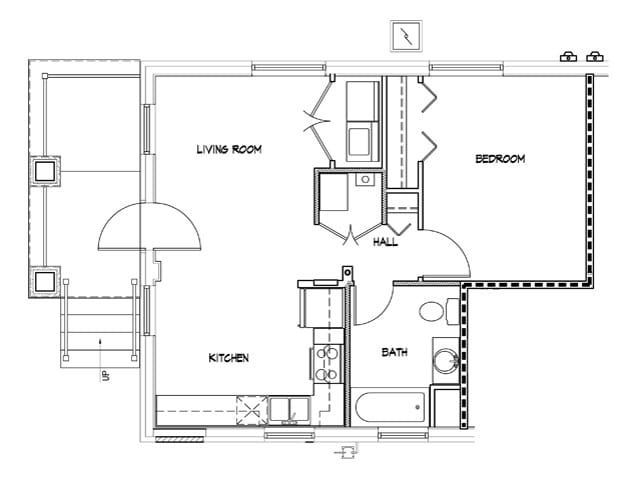
$849
1 bed, 1 bath, 514 Sq Ft
Highlights
High Speed Internet Access
Washer/Dryer Hookup
Air Conditioning
Heating
Smoke Free
Cable Ready
Tub/Shower
Handrails
Wheelchair Accessible (Rooms)
Kitchen Features & Appliances
Dishwasher
Eat-in Kitchen
Kitchen
Range
Refrigerator
Floor Plan Details
Yard
Tile Floors
Vinyl Flooring
Dining Room
Walk-In Closets
Window Coverings
Show Unavailable Floor Plans (1)Hide Unavailable Floor Plans
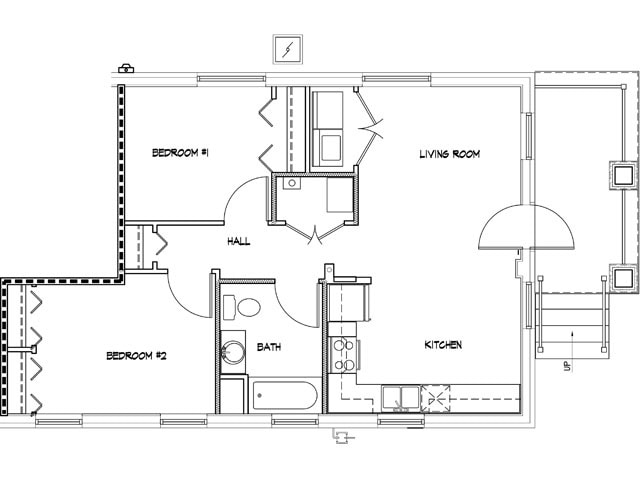
$1,020
2 beds, 1 bath, 654 – 961 Sq Ft
Highlights
High Speed Internet Access
Washer/Dryer Hookup
Air Conditioning
Heating
Smoke Free
Cable Ready
Tub/Shower
Handrails
Wheelchair Accessible (Rooms)
Kitchen Features & Appliances
Dishwasher
Eat-in Kitchen
Kitchen
Range
Refrigerator
Floor Plan Details
Yard
Tile Floors
Vinyl Flooring
Dining Room
Walk-In Closets
Window Coverings
Show Unavailable Floor Plans (1)Hide Unavailable Floor Plans
1 Story - Model
$883 – $885
3 beds, 2 baths, 1,135 Sq Ft, Not Available
Highlights
High Speed Internet Access
Washer/Dryer Hookup
Air Conditioning
Heating
Smoke Free
Cable Ready
Tub/Shower
Handrails
Wheelchair Accessible (Rooms)
Kitchen Features & Appliances
Dishwasher
Eat-in Kitchen
Kitchen
Range
Refrigerator
Floor Plan Details
Yard
Tile Floors
Vinyl Flooring
Dining Room
Walk-In Closets
Window Coverings
1 Story - Model
$883 – $885
3 beds, 1.5 baths, 949 – 973 Sq Ft, Not Available
Highlights
High Speed Internet Access
Washer/Dryer Hookup
Air Conditioning
Heating
Smoke Free
Cable Ready
Tub/Shower
Handrails
Wheelchair Accessible (Rooms)
Kitchen Features & Appliances
Dishwasher
Eat-in Kitchen
Kitchen
Range
Refrigerator
Floor Plan Details
Yard
Tile Floors
Vinyl Flooring
Dining Room
Walk-In Closets
Window Coverings
Single Story
$883 – $885
3 beds, 1 bath, 845 – 923 Sq Ft, Not Available
Highlights
High Speed Internet Access
Washer/Dryer Hookup
Air Conditioning
Heating
Smoke Free
Cable Ready
Tub/Shower
Handrails
Wheelchair Accessible (Rooms)
Kitchen Features & Appliances
Dishwasher
Eat-in Kitchen
Kitchen
Range
Refrigerator
Floor Plan Details
Yard
Tile Floors
Vinyl Flooring
Dining Room
Walk-In Closets
Window Coverings
Show Unavailable Floor Plans (3)Hide Unavailable Floor Plans
* Price shown is base rent. Excludes user-selected optional fees and variable or usage-based fees and required charges due at or prior to move-in or at move-out. View Fees and Policies for details. Price, availability, fees, and any applicable rent special are subject to change without notice.
Note: Based on community-supplied data and independent market research. Subject to change without notice.
Lease Terms
12 mo
Fees and Policies
The fees below are based on community-supplied data and may exclude additional fees and utilities.
One-Time Basics
Due at Application
Application Fee Per Applicant
Charged per applicant.
$35
Charged per applicant.
Dogs
40 lbs. Weight Limit, Spayed/Neutered, Declawed, Max of 1
Comments:
Deposit varies from $100-$400 based on number of bedrooms.
Restrictions:
Deposit is $100 per bedroom size. Maximum 1 pet per apartmen... Read Moret. Read Less
Cats
Spayed/Neutered, Declawed, Max of 1
Comments:
Deposit varies from $100-$400 based on number of bedrooms.
Restrictions:
Deposit is $100 per bedroom size. Maximum 1 pet per apartmen... Read Moret. Read Less
Street Parking
Property Fee Disclaimer:
Based on community-supplied data and independent market research. Subject to change without notice. May exclude fees for mandatory or optional services and usage-based utilities.
About American Heartland Homes

Please be patient. We have a waitlist and different income restriction for different apartments. Seeking better living conditions? Looking for a safe environment where neighbors look after each other and your kids can meet new friends? Welcome to American Heartland Homes. If you want to move up to the next level in quality living with a beautiful new or refurbished home in Hammond, Indiana, this is the place to be.You’ll feel it the second you walk in the door – that this could truly be home. With nicely designed floorplans, functional, open living spaces and a focus on green living, American Heartland Homes opens the door to high quality, affordable living. For the first time, you can live in a great home and have an affordable rent payment.

American Heartland Homes is located in
Hammond, Indiana
in the 46324 zip code.
This apartment community was built in 2011 and has 2 stories with 143 units.