Public Elementary School
481 Students
(317) 462-6827
Grades K-5
* Price shown is base rent. Excludes user-selected optional fees and variable or usage-based fees and required charges due at or prior to move-in or at move-out. View Fees and Policies for details. Price, availability, fees, and any applicable rent special are subject to change without notice.
Note: Prices and availability subject to change without notice.
Contact office for Lease Terms
The fees below are based on community-supplied data and may exclude additional fees and utilities.
Property Fee Disclaimer: Based on community-supplied data and independent market research. Subject to change without notice. May exclude fees for mandatory or optional services and usage-based utilities.
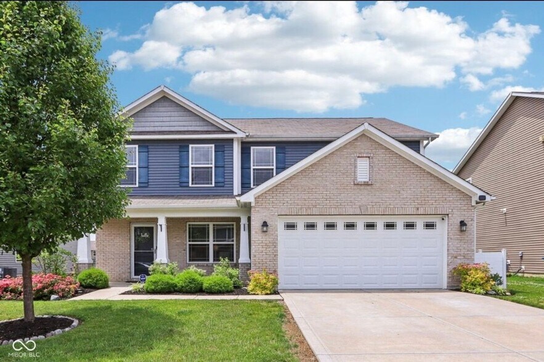
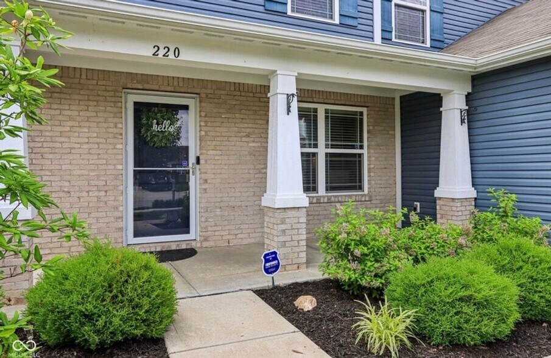
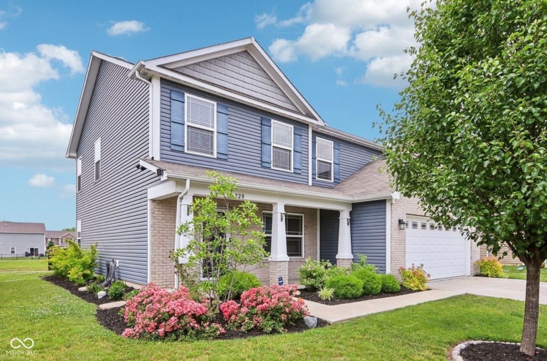
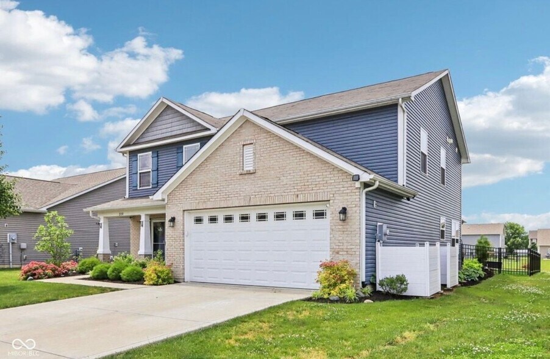
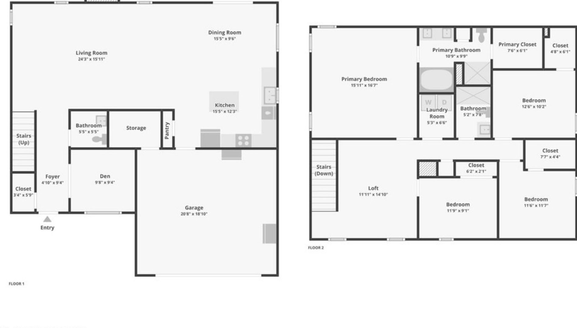
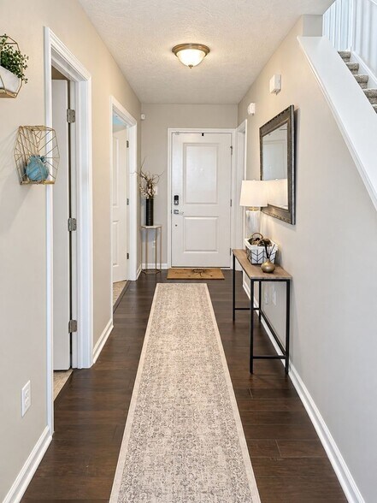
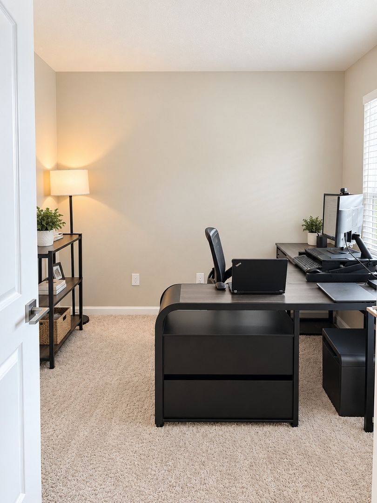
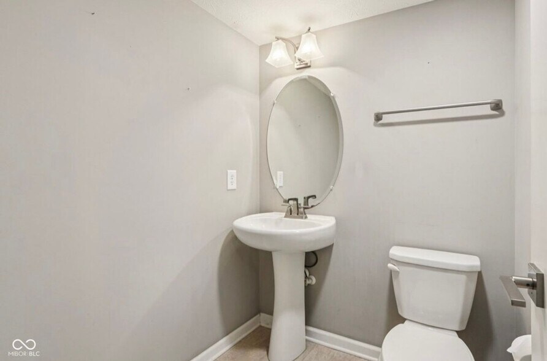
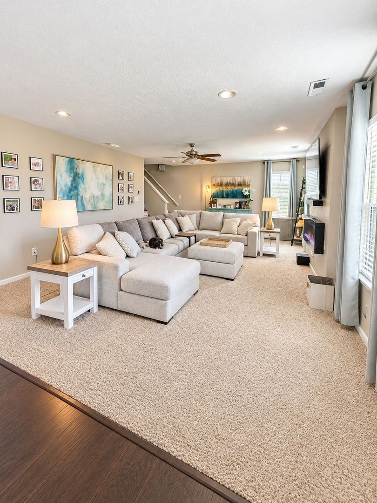
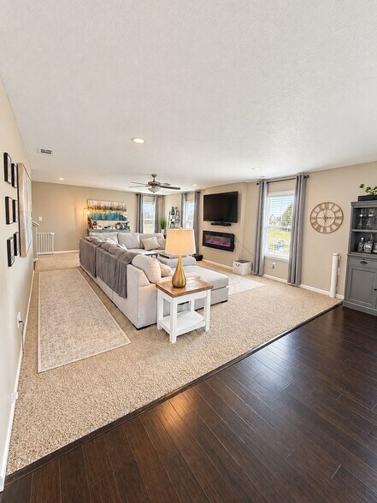
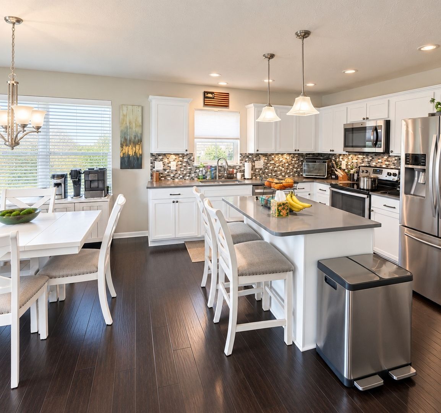
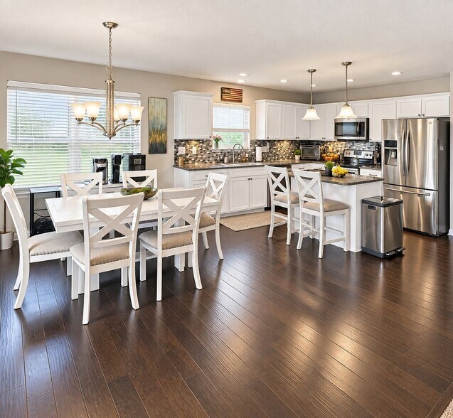
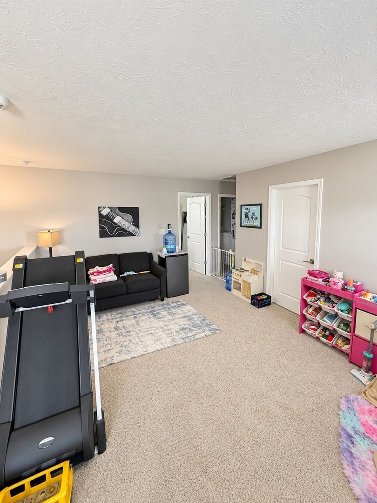
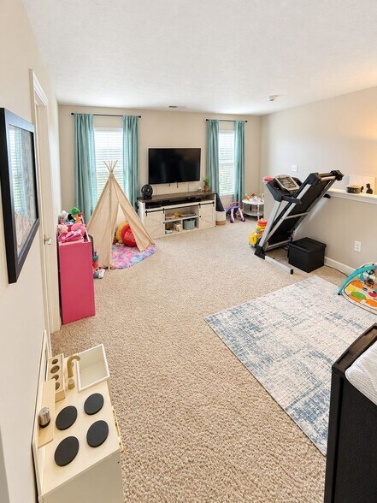
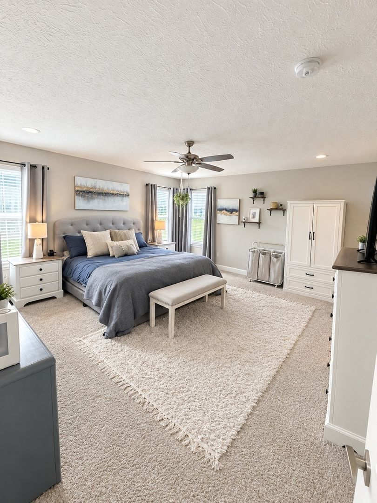
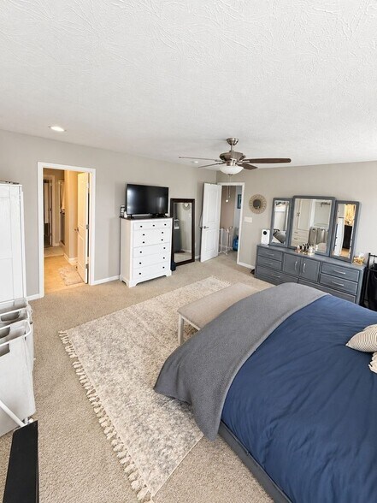
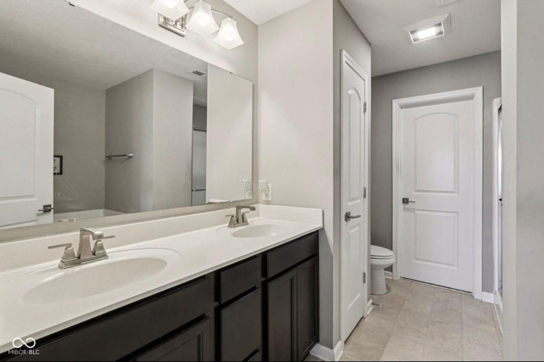
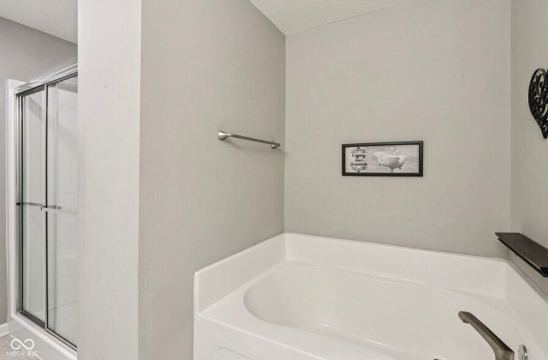
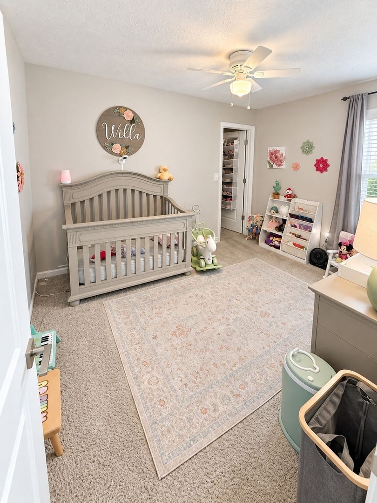
This beautifully maintained 4-bedroom, 2.5-bath home features an open-concept layout, recently painted interiors, upgraded white kitchen cabinetry, quartz countertops, a large island, spacious great room, electric fireplace, private office, and upstairs loft. The primary suite includes a large walk-in closet and en-suite bathroom, while the three additional bedrooms provide plenty of space for family or guests, two of them with large walk-in closets. Outside, enjoy a fully fenced backyard with beautiful pond and sunset views, a custom covered patio, and firepit. The home also offers a covered front porch, two-car attached garage, and access to the Sawmill neighborhood pool, playground and other community amenities. Additional Features 4 spacious bedrooms (3 with oversized walk-in closets) 2.5 bathrooms Approximately 2,359 square feet Recently painted interior Upgraded white kitchen cabinetry Quartz countertops and large center island Private home office/study with double doors Versatile upstairs loft — ideal for a second living area, media room, or flex space Large primary suite with oversized walk-in closet Primary bathroom with dual vanities, soaking tub, and separate shower Three additional bedrooms, including two with walk-in closets Convenient upstairs laundry room Electric fireplace in the great room Covered front porch Fully fenced backyard Beautiful pond sunset views Covered outdoor patio Custom patio and firepit area Professionally landscaped yard Two-car attached garage Central air and natural gas heating Garbage disposal Modern kitchen appliances Unfurnished Sawmill Community Amenities Residents of Sawmill enjoy access to neighborhood amenities including a community swimming pool, park/playground, and common areas, subject to current HOA rules and regulations. Lease Details Monthly rent: $2,400 12-month or longer lease preferred; shorter-term leases considered at additional cost Utilities: Tenant responsibility - Water, Sewer, Electric, Gas, Trash Vivint security system and doorbell camera available for $35/mo. Lawn care: Tenant responsibility Community amenities are subject to current Sawmill HOA rules and regulations Pets considered subject to HOA rules and lease requirements Availability Target lease start date: November 9, 2026 The home is currently occupied, so all showings will be scheduled by appointment with appropriate notice to the current occupants. Preferred lease duration is one year or longer. This is a rare opportunity to rent a spacious, recently refreshed home with an exceptional fenced backyard, beautiful pond and sunset views, substantial outdoor living space, and access to Sawmill's neighborhood amenities — all in a highly desirable Greenfield community. Security Deposit amount determined by the owner. For each pet, there is a non-refundable move-in fee of $200 and monthly fee of $35. Elevate your living experience with our optional Resident Benefits Package ($45/month). Enjoy peace of mind and extra perks designed to make renting easier and more rewarding: - $100,000 in personal liability protection - $10,000 in personal belongings protection - Credit Booster for on-time payments - build your credit just by paying rent - Accidental damage & lockout reimbursement credits - Plus more exclusive resident perks!
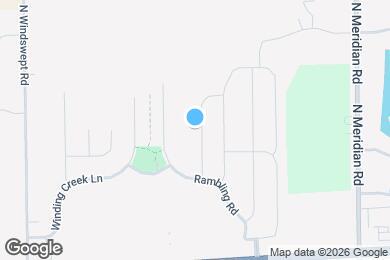
220 Sawdust Trail is located in Greenfield, Indiana in the 46140 zip code.
Protect yourself from fraud. Do not send money to anyone you don't know.
Private Elementary & Middle School
Private Elementary, Middle & High School
Data provided by GreatSchools.org 2025 © 2025. All rights reserved.
Submitting Request
Many properties are now offering LIVE tours via FaceTime and other streaming apps. Contact Now: