Public Elementary School
320 Students
(317) 462-1492
Grades K-5
* Price shown is base rent. Excludes user-selected optional fees and variable or usage-based fees and required charges due at or prior to move-in or at move-out. View Fees and Policies for details. Price, availability, fees, and any applicable rent special are subject to change without notice.
Note: Prices and availability subject to change without notice.
Contact office for Lease Terms
The fees below are based on community-supplied data and may exclude additional fees and utilities.
Property Fee Disclaimer: Based on community-supplied data and independent market research. Subject to change without notice. May exclude fees for mandatory or optional services and usage-based utilities.
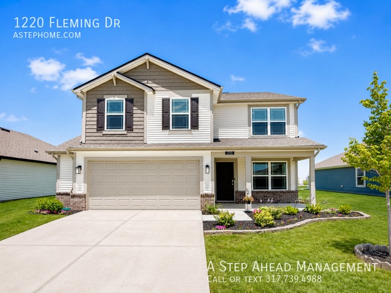
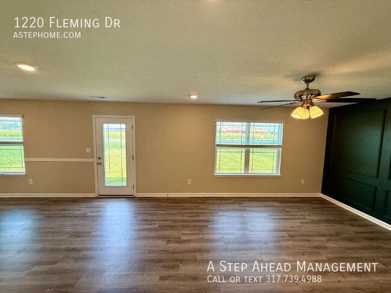
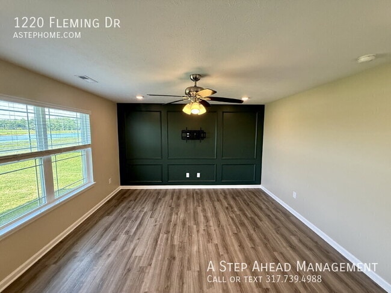
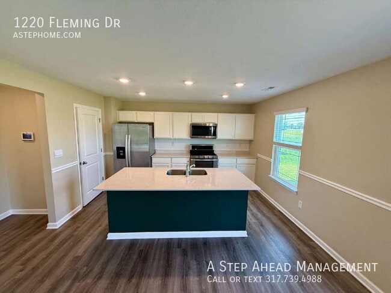
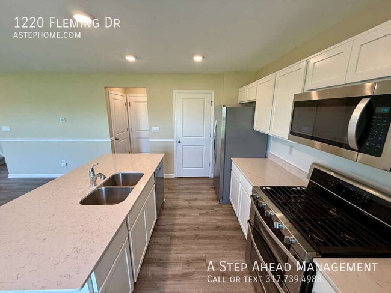
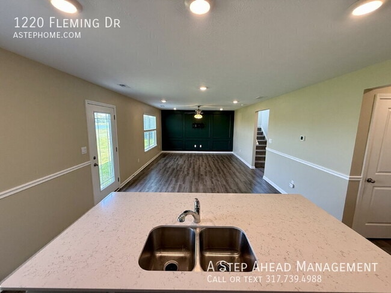
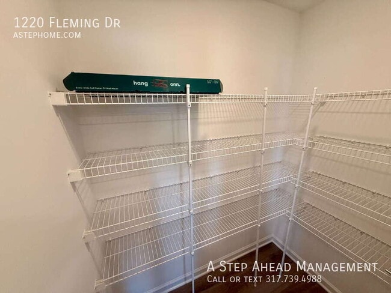
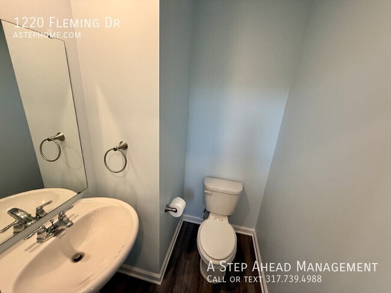
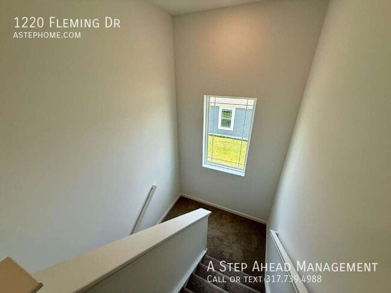
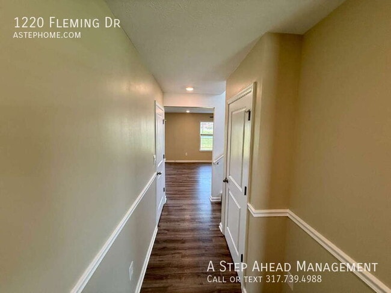
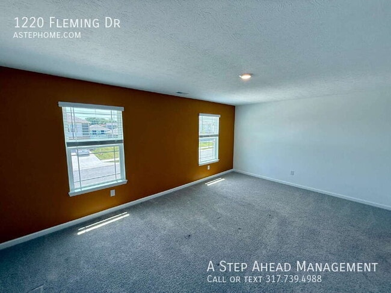
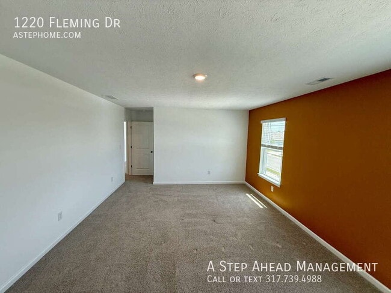
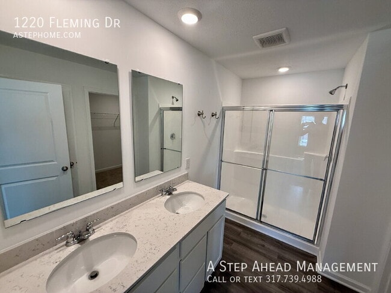
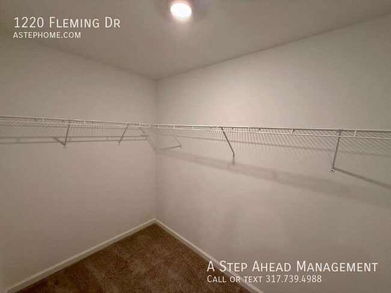
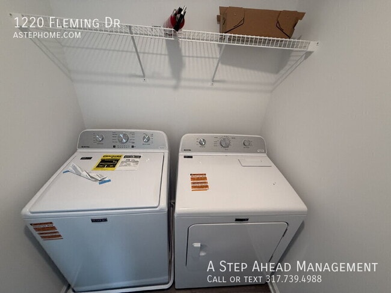
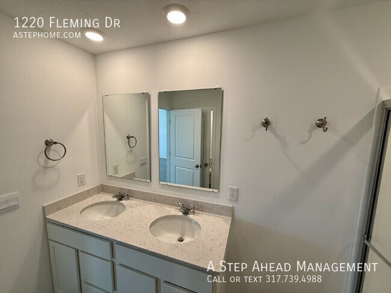
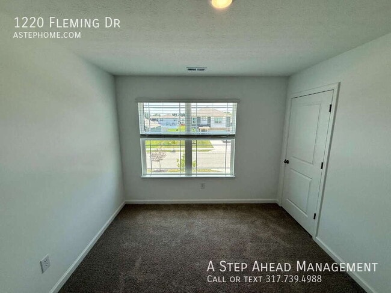
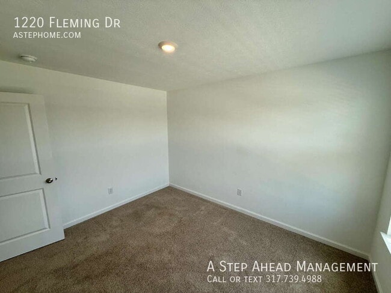
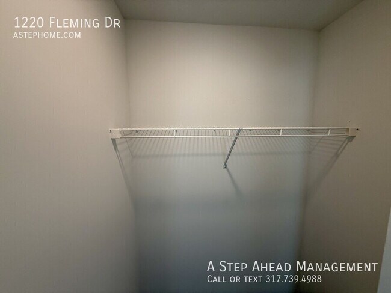
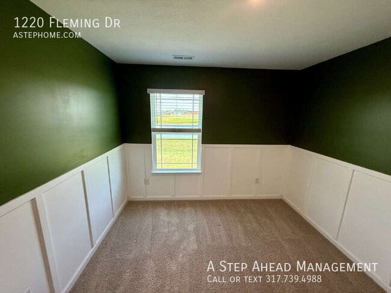
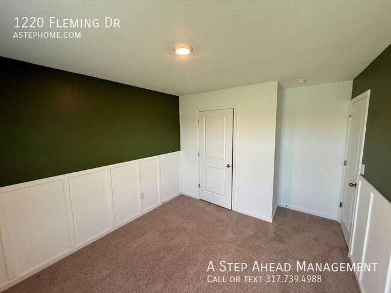
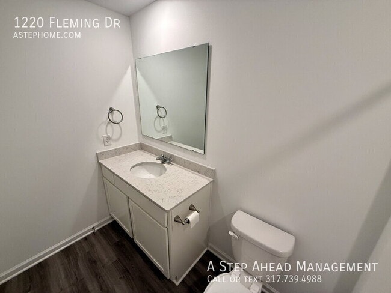
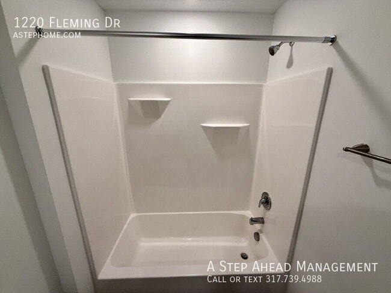
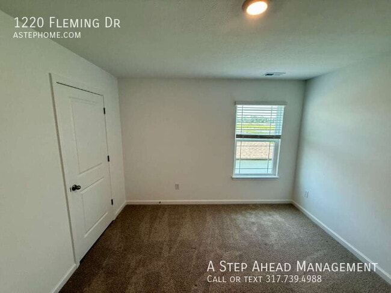
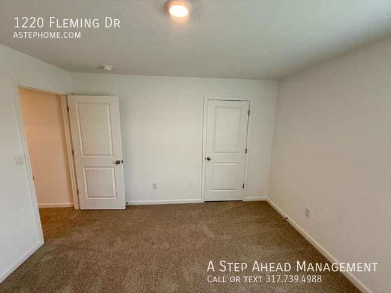
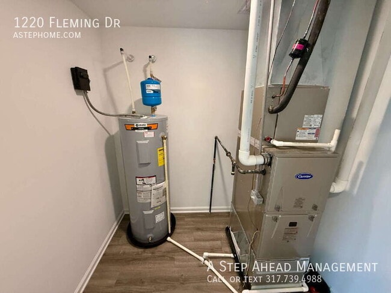
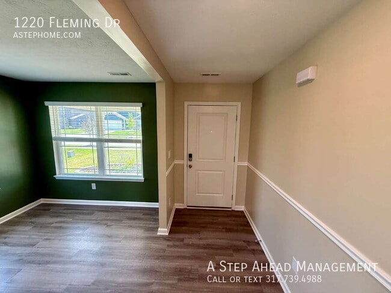
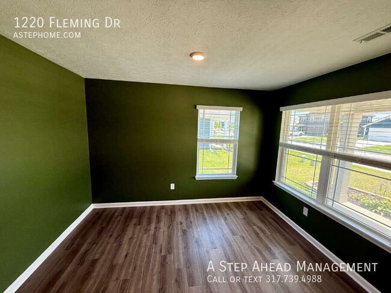
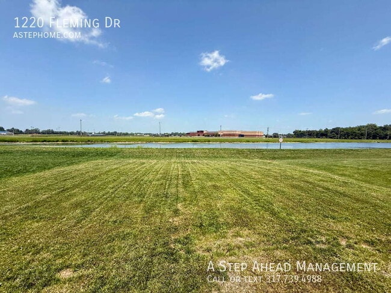
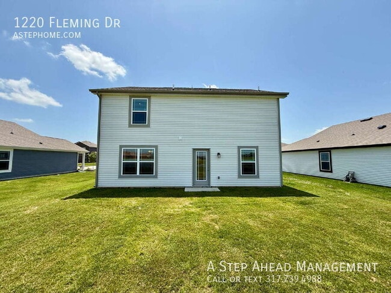
This newer construction 4-bedroom, 2.5-bath home offers modern finishes, spacious living areas, and a functional layout designed for comfortable everyday living. The main level features luxury vinyl plank flooring, recessed lighting, and an open-concept floor plan that seamlessly connects the living room, dining area, and kitchen. Large windows bring in plenty of natural light, while a custom accent wall adds a stylish, contemporary touch to the living room. The kitchen is beautifully appointed with quartz countertops, white shaker-style cabinetry, and stainless steel appliances, including a gas range, built-in microwave, refrigerator, and dishwasher. A large center island with a double-basin sink provides additional workspace and seating, while the walk-in pantry offers plenty of extra storage. The adjacent dining area provides convenient access to the backyard. Upstairs, the spacious primary suite features a walk-in closet and private en-suite bathroom. Three additional bedrooms offer comfortable living space and ample closet storage, with easy access to the full hall bathroom. A second-floor laundry room, complete with a washer and dryer, adds extra convenience. Outside, the backyard features a concrete patio and a generous lawn with plenty of room for outdoor dining, recreation, or simply relaxing. An attached two-car garage provides secure parking and additional storage. Conveniently located near schools, shopping, dining, and major commuter routes, this home combines modern finishes, a practical layout, and plenty of space to enjoy. **RENTAL DETAILS** **Minimum Security Deposit:** $2,295 **Lease Term:** 12 months **Included Appliances:** Stove, refrigerator, microwave, dishwasher, washer, and dryer **Utilities:** The resident is responsible for all utilities, including gas, electricity, water, sewer, stormwater, and trash. **Pet Policy:** * $300 non-refundable pet fee per pet * Maximum of two pets * $30 monthly pet fee per pet * Aggressive breed dogs may be considered with required insurance. Call or email for additional details. **Application Information:** A $60 application fee is required for each applicant 18 years of age or older. Applications are completed online. Application details and qualifying criteria are available at **Resident Benefits Package:** A Step Ahead Management residents are enrolled in the Resident Benefits Package (RBP) for $45 per month. The package includes renters insurance, credit building through timely rent payments, $1 million in identity protection, HVAC air filter delivery for applicable properties, a resident rewards program, and more. Additional details are provided upon application approval. Please contact the school directly to verify the school district. **Section 8 is not accepted.**
1220 Fleming Dr is located in Greenfield, Indiana in the 46140 zip code.
Protect yourself from fraud. Do not send money to anyone you don't know.
Private Elementary & Middle School
Private Elementary, Middle & High School
Data provided by GreatSchools.org 2025 © 2025. All rights reserved.
Submitting Request
Many properties are now offering LIVE tours via FaceTime and other streaming apps. Contact Now: