Public Elementary School
405 Students
(260) 467-4950
Grades PK-5
* Price shown is base rent. Excludes user-selected optional fees and variable or usage-based fees and required charges due at or prior to move-in or at move-out. View Fees and Policies for details. Price, availability, fees, and any applicable rent special are subject to change without notice.
Note: Based on community-supplied data and independent market research. Subject to change without notice.
Contact office for Lease Terms
The fees below are based on community-supplied data and may exclude additional fees and utilities.
Property Fee Disclaimer: Based on community-supplied data and independent market research. Subject to change without notice. May exclude fees for mandatory or optional services and usage-based utilities.

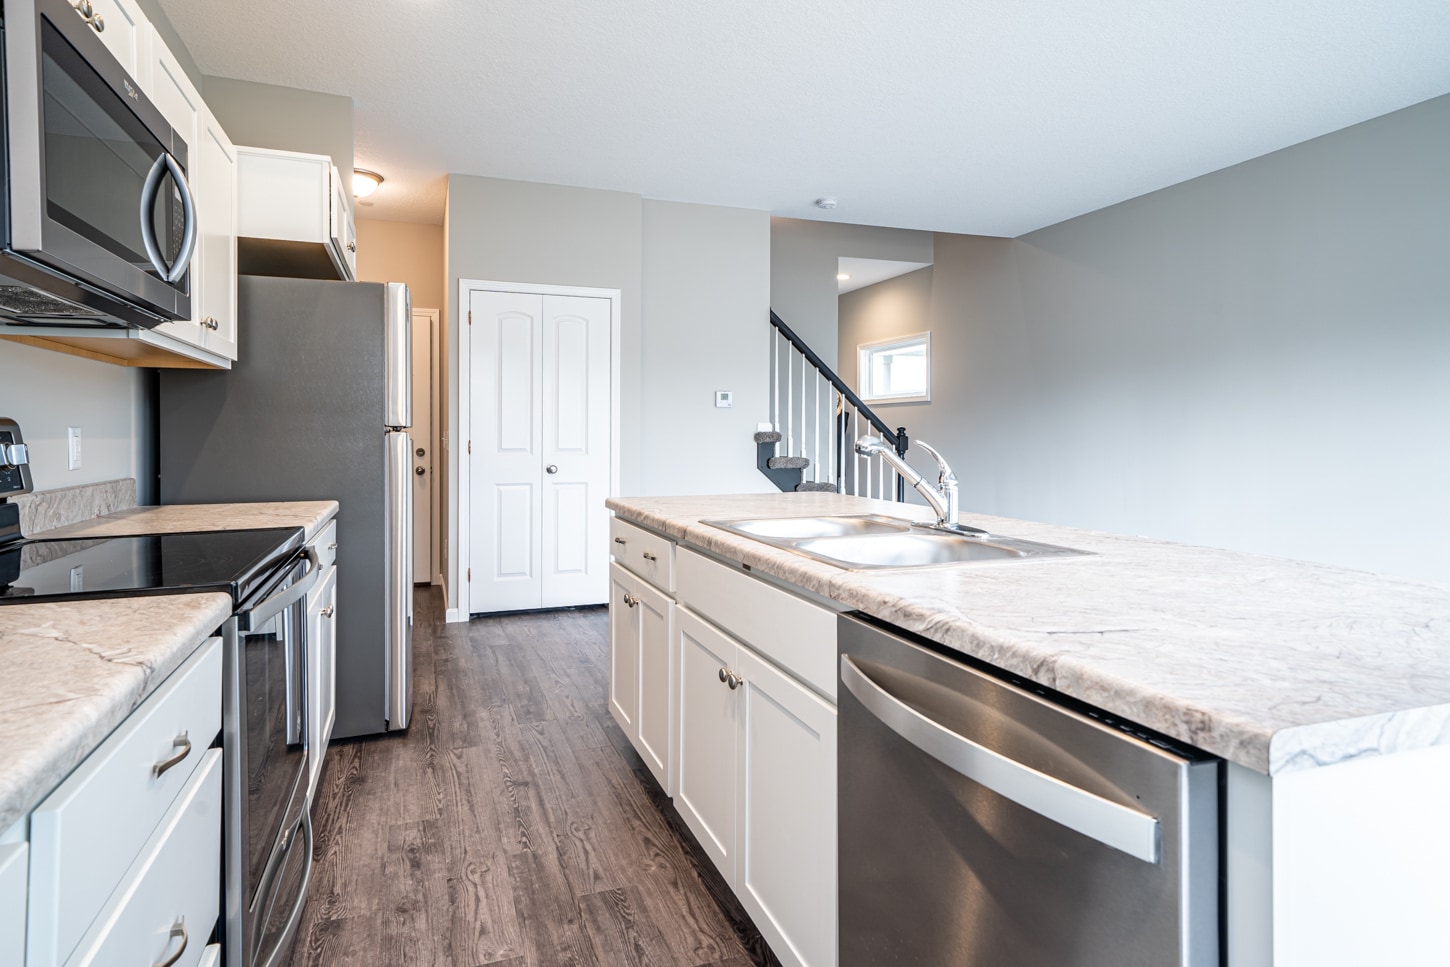
Contemporary 2-bedroom, 2.5 bath townhome now leasing! Enjoy maintenance free living while perfectly located to accommodate all your needs. Call or text to see these luxury townhomes today! - Open floor plans - Custom walk in closest - Full-size washer/dryer included - Garage space - A/C included - New walking trail being installed now right out the front door - Around the corner from Jefferson Pointe, Target, St. Francis, Outdoor Parks & I-69 Accessibility! -5 minutes to Downtown Fort Wayne to enjoy a Tin Caps game, fantastic restaurants, and shopping! - Multiple floor plans available Available NOW! Call today to apply for your new HOME!
Becklow Place is located in Fort Wayne, Indiana in the 46808 zip code. This apartment community was built in 2021 and has 2 stories with 9 units.
Monday
By Appointment
Tuesday
By Appointment
Wednesday
By Appointment
Thursday
By Appointment
Friday
By Appointment
Saturday
By Appointment
Private Elementary & Middle School
Private Elementary, Middle & High School
Data provided by GreatSchools.org 2025 © 2025. All rights reserved.
Submitting Request
Many properties are now offering LIVE tours via FaceTime and other streaming apps. Contact Now:
