Public Elementary School
692 Students
(317) 571-4084
Grades PK-5



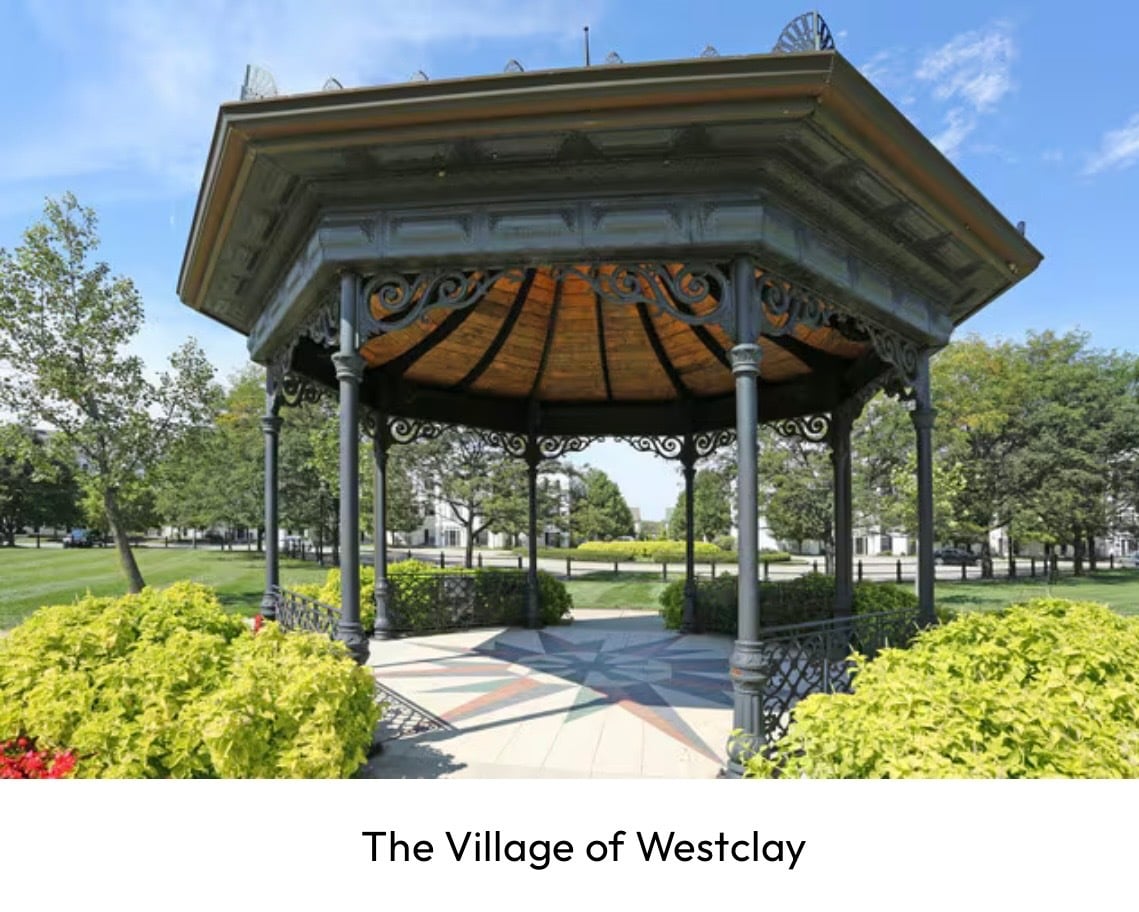
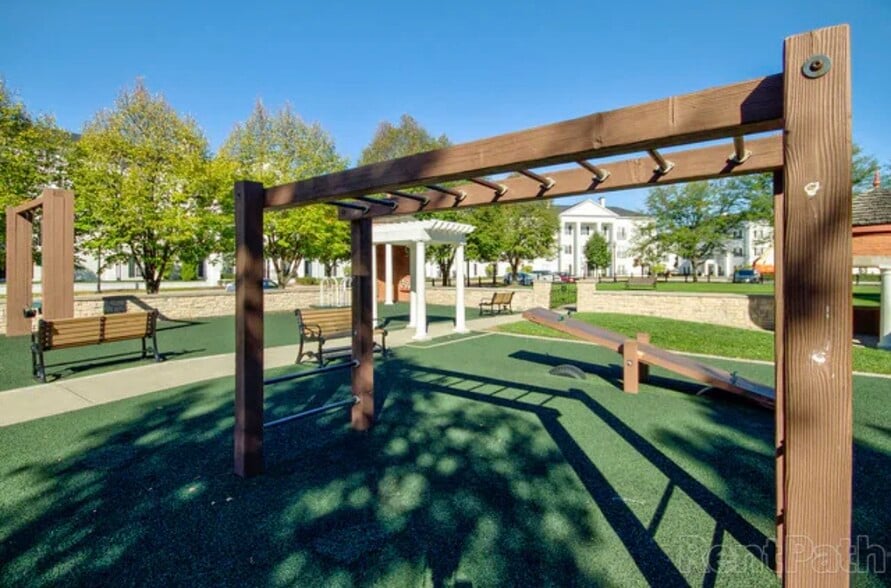
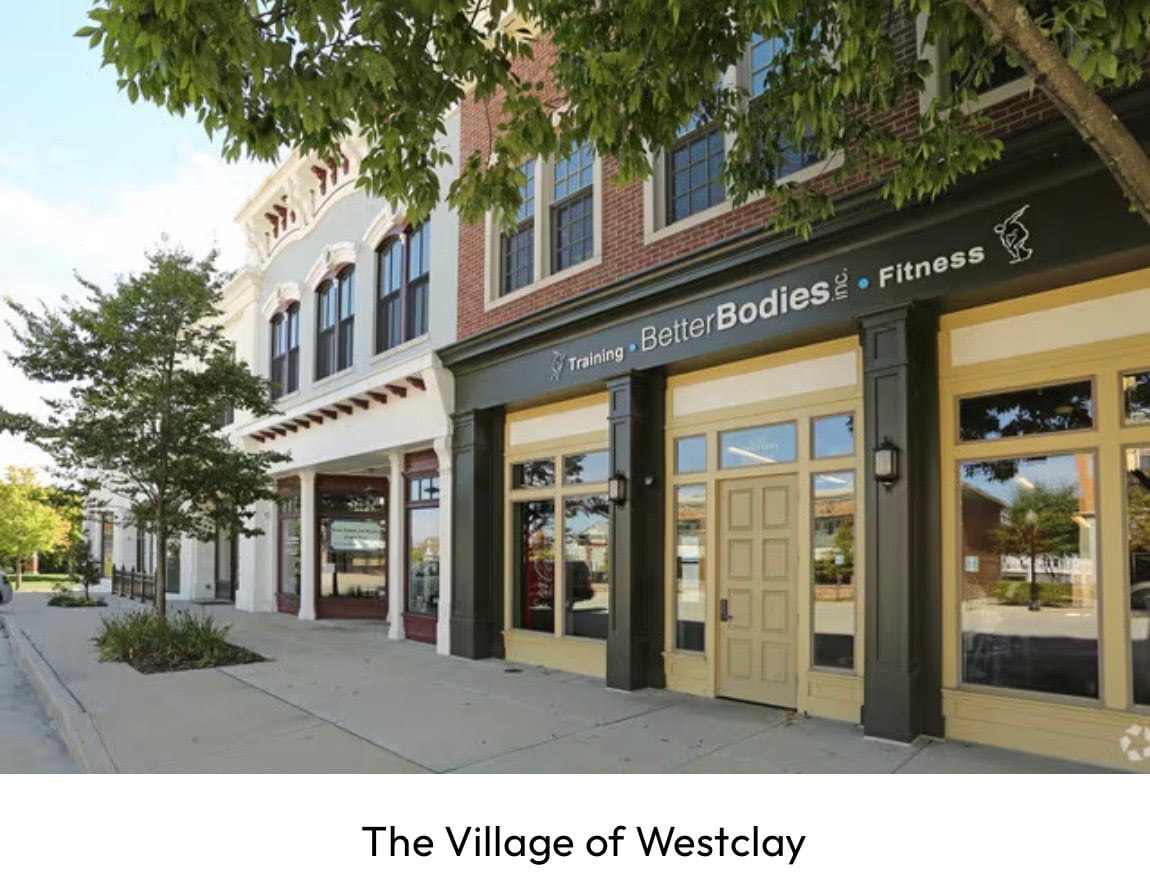
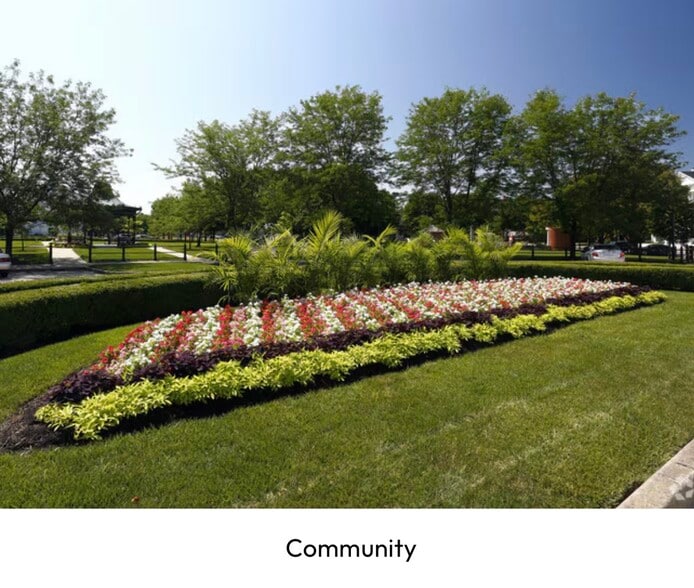







* Price shown is total price based on community-supplied monthly required fees. Excludes user-selected optional fees and variable or usage-based fees and required charges due at or prior to move-in or at move-out. View Fees and Policies for details. Price, availability, fees, and any applicable rent special are subject to change without notice.
Note: Prices and availability subject to change without notice.
Contact office for Lease Terms
The fees below are based on community-supplied data and may exclude additional fees and utilities. Use the calculator to add these fees to the base rent.
Property Fee Disclaimer: Based on community-supplied data and independent market research. Subject to change without notice. May exclude fees for mandatory or optional services and usage-based utilities.


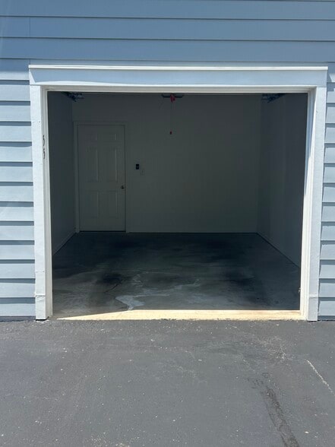
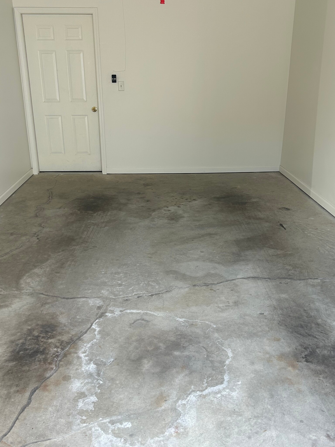
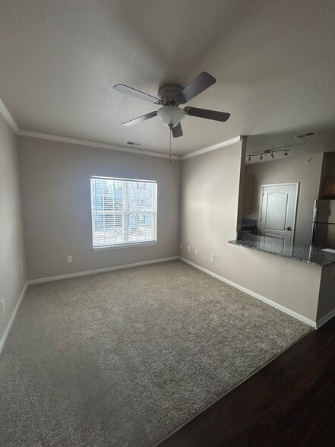
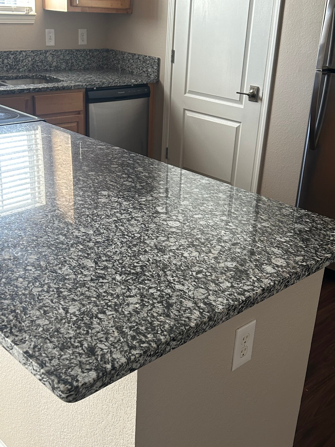
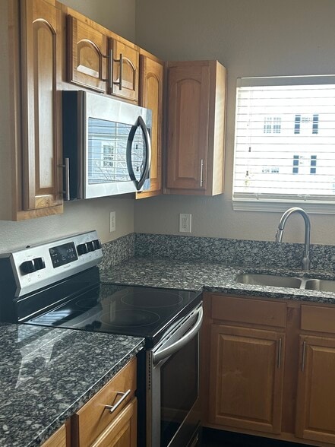
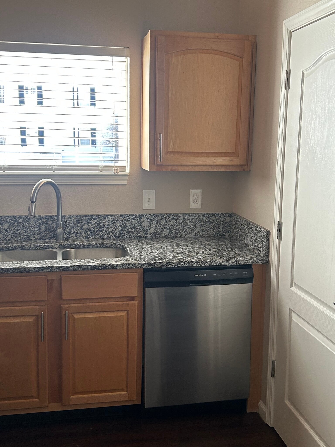
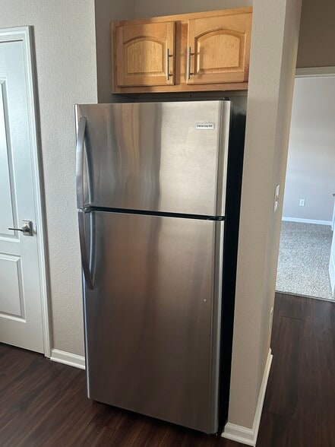
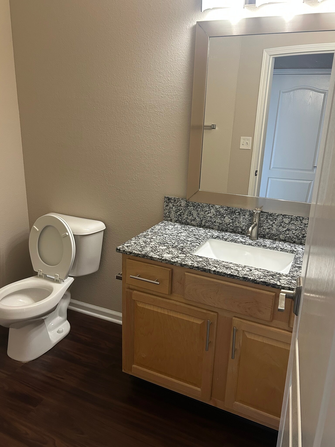
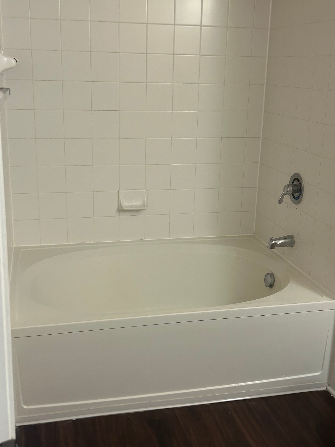
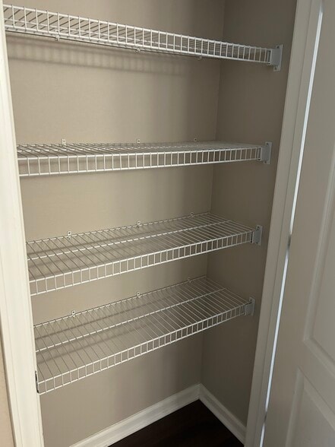
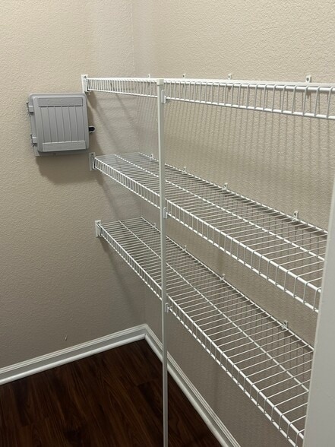
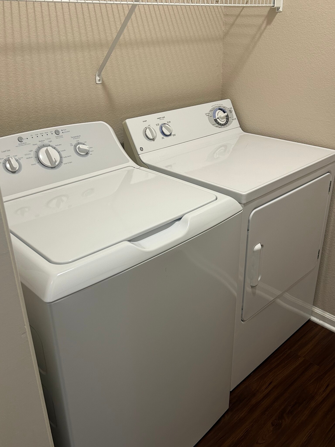
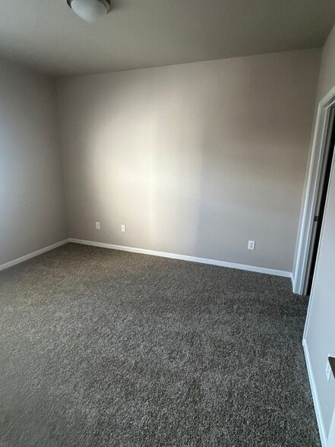
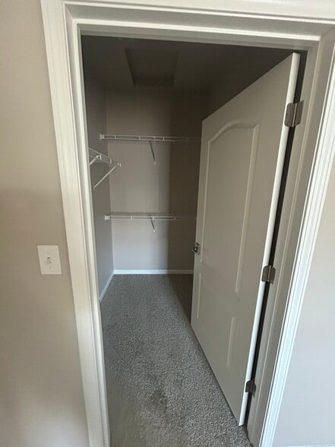
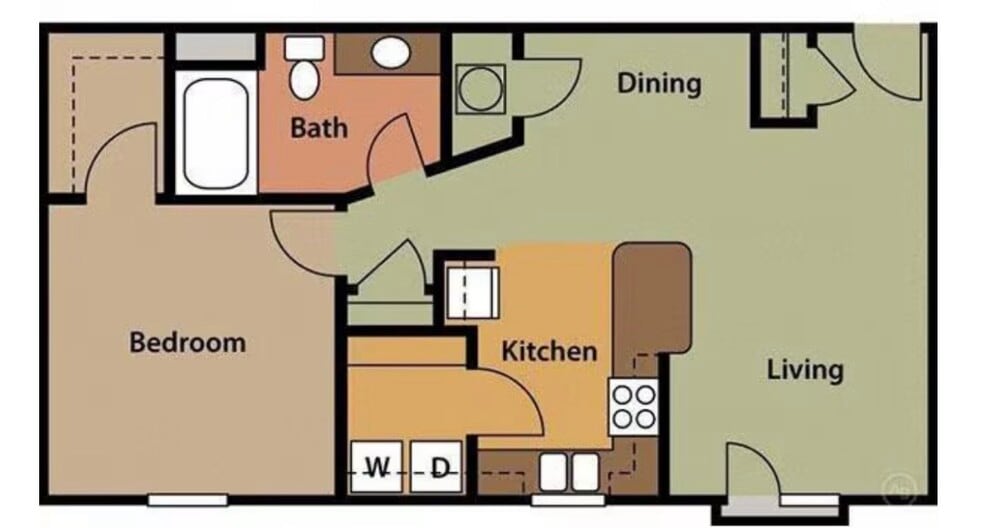
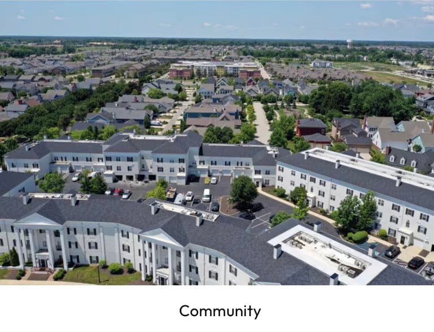


















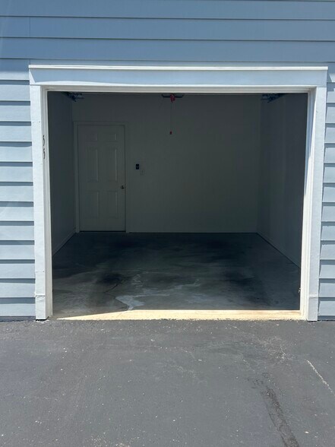
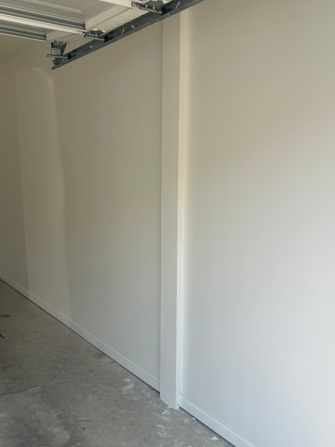
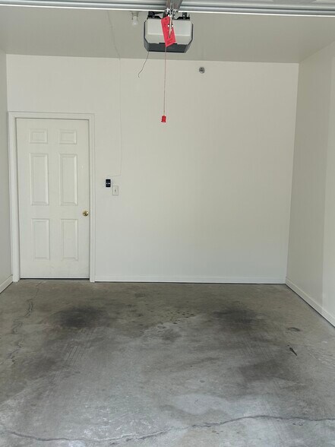
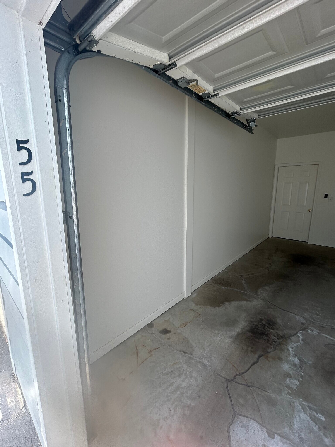
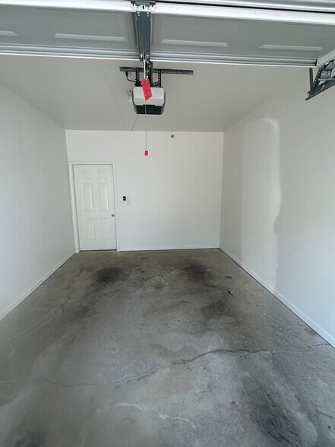
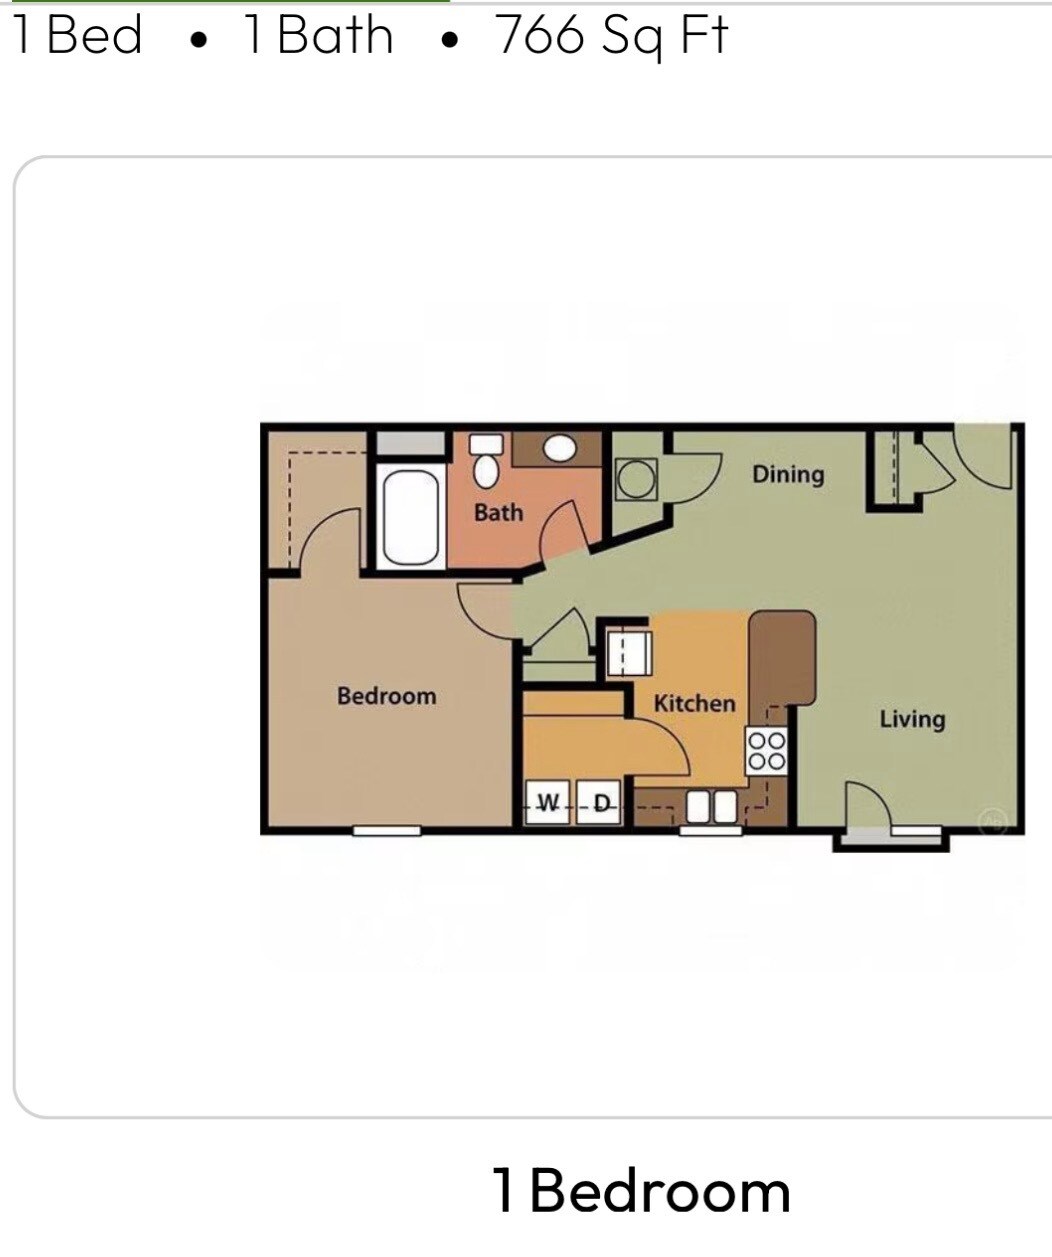
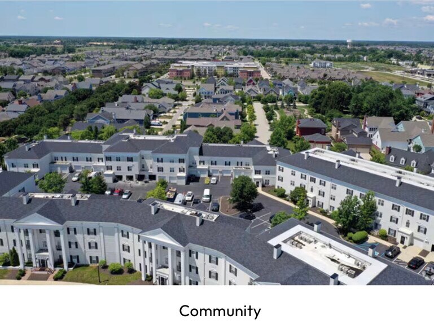
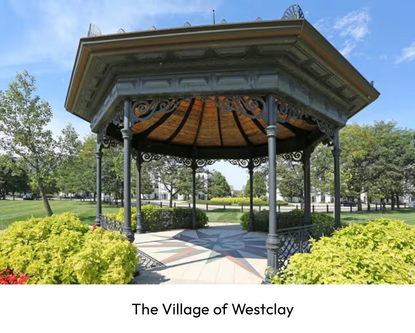
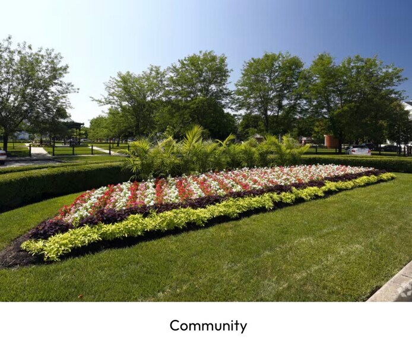
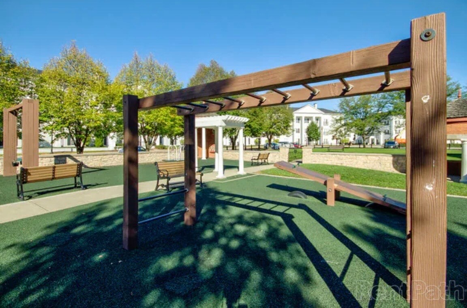
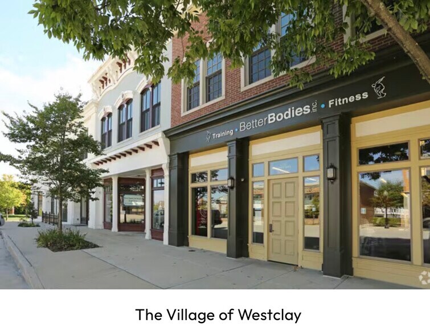
Amherst House in The Wentworth condo community in the beautiful Villages of West Clay, Carmel, Indiana! This 1 Bedroom-1 Bathroom Condo with ENCLOSED Garage (stay warm in Wnter) is nestled in West Clay area of Carmel. Very Clean and Spacious and recently updated! This condo has a spacious kitchen with breakfast bar which looks out into the living area with a nice window to let in all the sunlight. the Laundry Room is off the kitchen and has shelving which can be used as storage/pantry area. Appliances are practically new and the unit was recently renovated and updated and has fresh paint and upgrades. The bedroom will fit plenty of furniture and has a nice size walk in closet for extra storage. The bathroom is off the bedroom and comes equipped with a tub and shower combo. The condominium is located off the 2nd floor, but there is no neighbor above the unit, so no noise. One of the best features is the enclosed garage, which is located off the 1st floor. You never have to the leave unit, to access garage, which provides safety and warmth! Fits one vehicle nicely. Hurry this unit won't last! Area is very safe and in the heart of Carmel surrounded by beautiful homes in the desired West Clay!


12833 Tradd St is located in Carmel, Indiana in the 46032 zip code.
Private Elementary & Middle School
Private Elementary & Middle School
Private Elementary, Middle & High School
Data provided by GreatSchools.org 2025 © 2025. All rights reserved.
Submitting Request
Many properties are now offering LIVE tours via FaceTime and other streaming apps. Contact Now:


The property manager for 12833 Tradd St uses the Apartments.com application portal.
Applying online is fast, easy, and secure.
Safely obtain official TransUnion® credit, criminal, and consumer reports.
With one low fee, apply to not only this property, but also other participating properties.
Continue to Apartments.com