Public Middle School
614 Students
(847) 520-2790
Grades 6-8
* Price shown is base rent. Excludes user-selected optional fees and variable or usage-based fees and required charges due at or prior to move-in or at move-out. View Fees and Policies for details. Price, availability, fees, and any applicable rent special are subject to change without notice.
Note: Prices and availability subject to change without notice.
Contact office for Lease Terms
The fees below are based on community-supplied data and may exclude additional fees and utilities.
Property Fee Disclaimer: Based on community-supplied data and independent market research. Subject to change without notice. May exclude fees for mandatory or optional services and usage-based utilities.
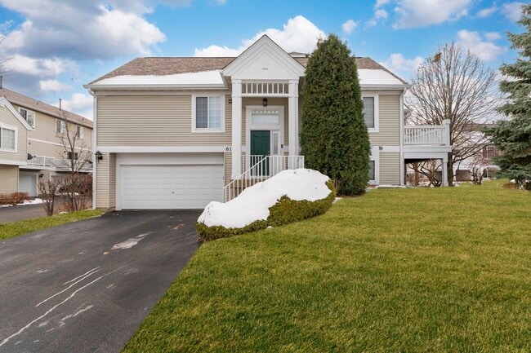
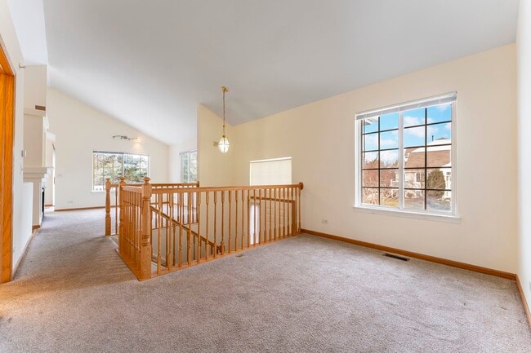
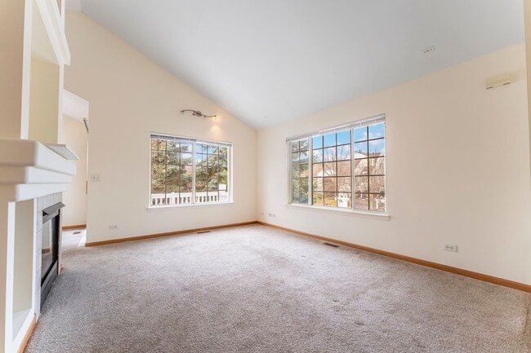
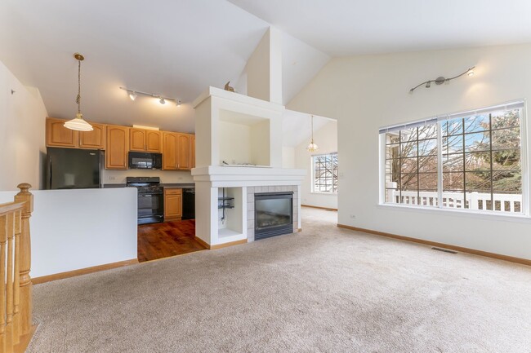
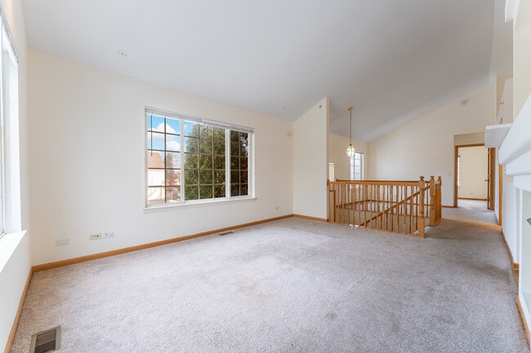
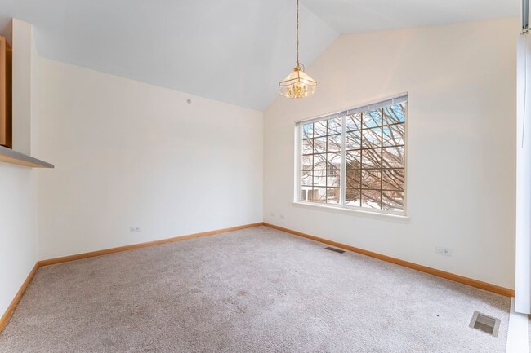
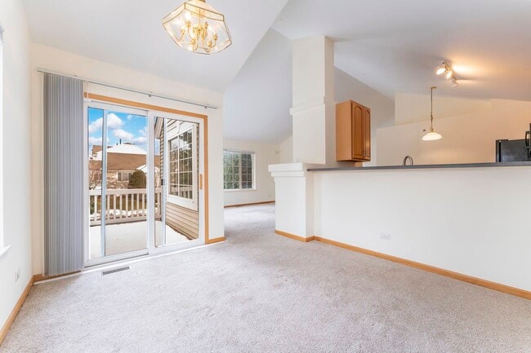
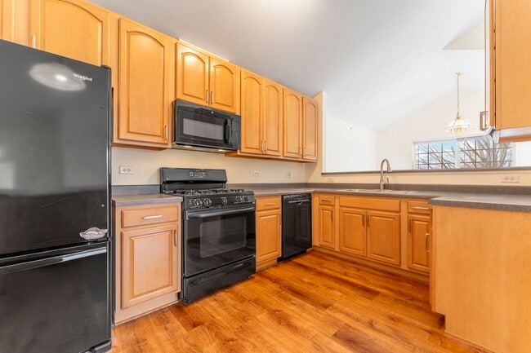
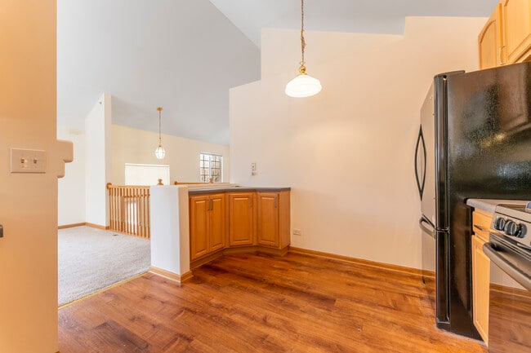
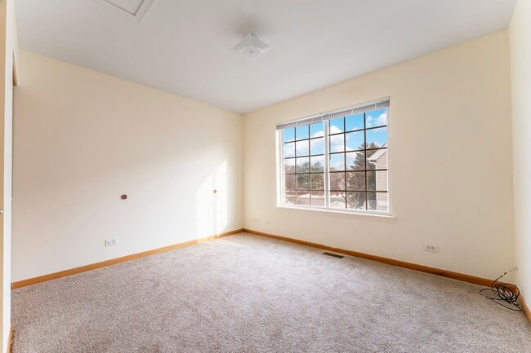
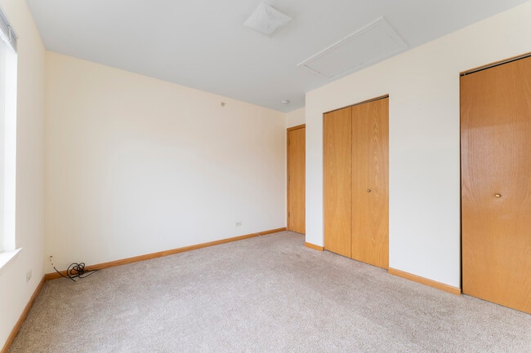
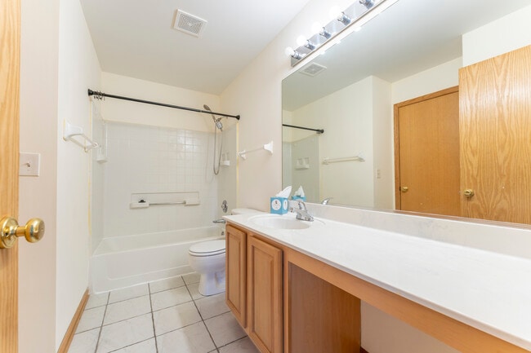
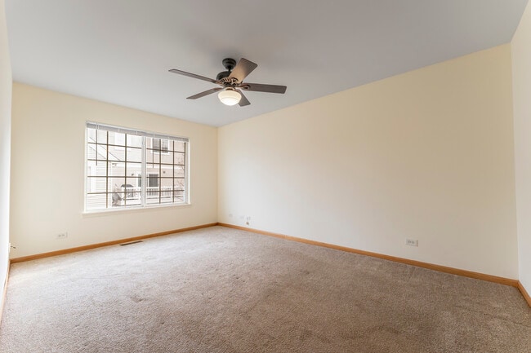
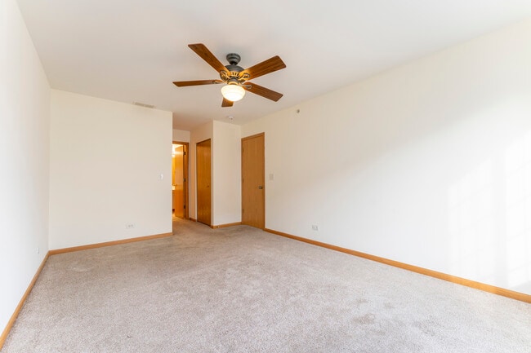
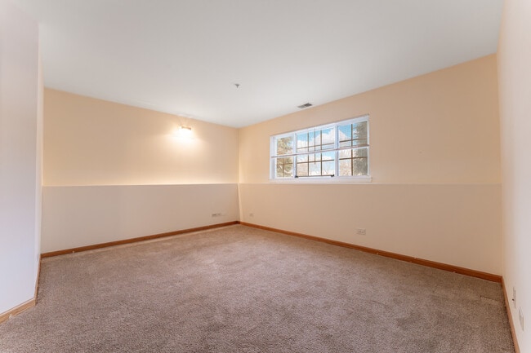
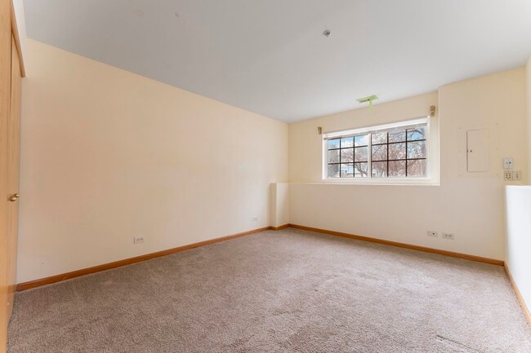
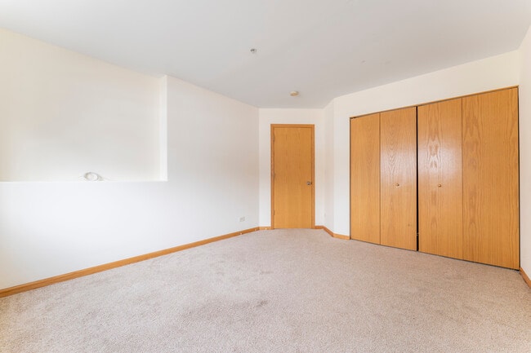
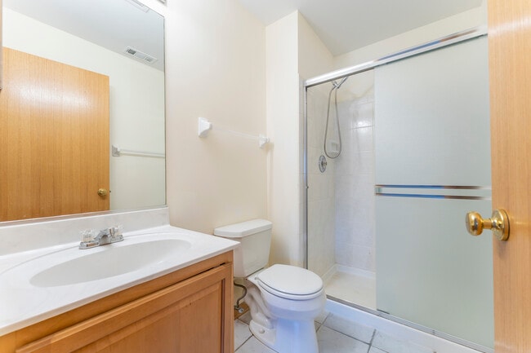
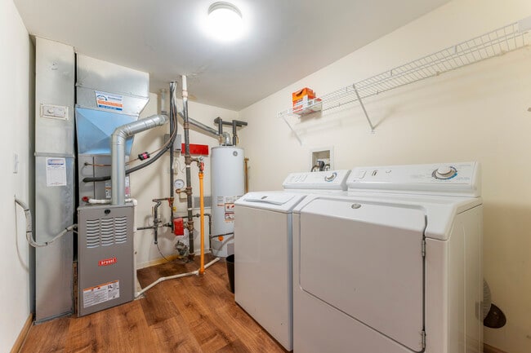
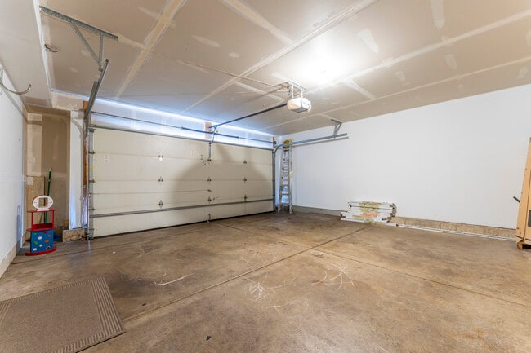
Beautiful,spacious two level end unit townhome offers comfort,privacy,and the feel of a single-family residence with spacious rooms throughout. The bright kitchen features 42" maple cabinets and new wood flooring,opening to the dining area. Enjoy a separate living and dining room with vaulted ceilings,accented by a cozy gas fireplace with built-in shelving-perfect for everyday living and entertaining. New carpet adds warmth and comfort throughout.The main level features two bedrooms,including a primary bedroom with shared bathroom access,offering both private entry from the bedroom and hallway access. A second generously sized bedroom is also located on the main level. The lower level includes a third bedroom and family room,providing flexible space ideal for guests,a home office,or recreation. Additional highlights include in-unit laundry,a private balcony,and an attached 2-car garage. Located on a quiet cul-de-sac. MLS# MRD12766669
61 Cantal Ct is located in Wheeling, Illinois in the 60090 zip code.

Protect yourself from fraud. Do not send money to anyone you don't know.
Private Elementary School
Private Elementary, Middle & High School
Data provided by GreatSchools.org 2025 © 2025. All rights reserved.
Submitting Request
Many properties are now offering LIVE tours via FaceTime and other streaming apps. Contact Now: