CoStar Verified®CoStar Verified
This listing has been verified by CoStar's listing verification process,
which combines internal screening and fraud detection technology. Always beware of
scams.
This community may have additional mandatory fees or optional services. Use the Rent Estimate calculator to add these fees to the base rent.
46
46
$1,105
685
Nov 7
Pricing
This community may have additional mandatory fees or optional services. Use the Rent Estimate calculator to add these fees to the base rent.
1 Bedroom
$1,080
1 bed, 1 bath, 642 – 650 Sq Ft, Not Available
Highlights
Washer/Dryer Hookup
Air Conditioning
Heating
Smoke Free
Cable Ready
Kitchen Features & Appliances
Dishwasher
Disposal
Ice Maker
Pantry
Kitchen
Oven
Range
Refrigerator
Floor Plan Details
Patio
Porch
Deck
Yard
Lawn
Carpet
Tile Floors
Vinyl Flooring
Dining Room
Office
Views
Walk-In Closets
Window Coverings
Large Bedrooms
2 Bedroom
$1,205
2 beds, 1 bath, 842 Sq Ft, Not Available
Highlights
Washer/Dryer Hookup
Air Conditioning
Heating
Smoke Free
Cable Ready
Kitchen Features & Appliances
Dishwasher
Disposal
Ice Maker
Pantry
Kitchen
Oven
Range
Refrigerator
Floor Plan Details
Patio
Porch
Deck
Yard
Lawn
Carpet
Tile Floors
Vinyl Flooring
Dining Room
Office
Views
Walk-In Closets
Window Coverings
Large Bedrooms
2 Bedroom Suite
$1,205
2 beds, 1 bath, 850 Sq Ft, Not Available
Highlights
Washer/Dryer Hookup
Air Conditioning
Heating
Smoke Free
Cable Ready
Kitchen Features & Appliances
Dishwasher
Disposal
Ice Maker
Pantry
Kitchen
Oven
Range
Refrigerator
Floor Plan Details
Patio
Porch
Deck
Yard
Lawn
Carpet
Tile Floors
Vinyl Flooring
Dining Room
Office
Views
Walk-In Closets
Window Coverings
Large Bedrooms
Show Unavailable Floor Plans (3)Hide Unavailable Floor Plans
Large 1 Bedroom
$1,105
1 bed, 1 bath, 685 Sq Ft
2 Units Available
Highlights
Washer/Dryer Hookup
Air Conditioning
Heating
Smoke Free
Cable Ready
Kitchen Features & Appliances
Dishwasher
Disposal
Ice Maker
Pantry
Kitchen
Oven
Range
Refrigerator
Floor Plan Details
Patio
Porch
Deck
Yard
Lawn
Carpet
Tile Floors
Vinyl Flooring
Dining Room
Office
Views
Walk-In Closets
Window Coverings
Large Bedrooms
Unit
Price
Sq Ft
Availablility
45
45
$1,105
685
Oct 10
Pricing
This community may have additional mandatory fees or optional services. Use the Rent Estimate calculator to add these fees to the base rent.
46
46
$1,105
685
Nov 7
Pricing
This community may have additional mandatory fees or optional services. Use the Rent Estimate calculator to add these fees to the base rent.
1 Bedroom
$1,080
1 bed, 1 bath, 642 – 650 Sq Ft, Not Available
Highlights
Washer/Dryer Hookup
Air Conditioning
Heating
Smoke Free
Cable Ready
Kitchen Features & Appliances
Dishwasher
Disposal
Ice Maker
Pantry
Kitchen
Oven
Range
Refrigerator
Floor Plan Details
Patio
Porch
Deck
Yard
Lawn
Carpet
Tile Floors
Vinyl Flooring
Dining Room
Office
Views
Walk-In Closets
Window Coverings
Large Bedrooms
Show Unavailable Floor Plans (1)Hide Unavailable Floor Plans
2 Bedroom
$1,205
2 beds, 1 bath, 842 Sq Ft, Not Available
Highlights
Washer/Dryer Hookup
Air Conditioning
Heating
Smoke Free
Cable Ready
Kitchen Features & Appliances
Dishwasher
Disposal
Ice Maker
Pantry
Kitchen
Oven
Range
Refrigerator
Floor Plan Details
Patio
Porch
Deck
Yard
Lawn
Carpet
Tile Floors
Vinyl Flooring
Dining Room
Office
Views
Walk-In Closets
Window Coverings
Large Bedrooms
2 Bedroom Suite
$1,205
2 beds, 1 bath, 850 Sq Ft, Not Available
Highlights
Washer/Dryer Hookup
Air Conditioning
Heating
Smoke Free
Cable Ready
Kitchen Features & Appliances
Dishwasher
Disposal
Ice Maker
Pantry
Kitchen
Oven
Range
Refrigerator
Floor Plan Details
Patio
Porch
Deck
Yard
Lawn
Carpet
Tile Floors
Vinyl Flooring
Dining Room
Office
Views
Walk-In Closets
Window Coverings
Large Bedrooms
Show Unavailable Floor Plans (2)Hide Unavailable Floor Plans
* Price shown is base rent. Excludes user-selected optional fees and variable or usage-based fees and required charges due at or prior to move-in or at move-out. View Fees and Policies for details. Price, availability, fees, and any applicable rent special are subject to change without notice.
Note: Based on community-supplied data and independent market research. Subject to change without notice.
Income Restrictions
Income restrictions apply to some or all residents. Contact the community for more information.
How To Qualify
Based on the size of your household, your Maximum Annual Income must be equal to or less than the amount listed in this chart.
# Persons
Annual Income
1
$0
2
$0
3
$0
4
$0
Lease Terms
12 mo
Fees and Policies
The fees below are based on community-supplied data and may exclude additional fees and utilities. Use the calculator to add these fees to the base rent.
Utilities & Essentials
utility flat fee for 1 bedroom x 1 bath
Charged per unit.
$45 / mo
Charged per unit.
utility flat fee for 1 bedroom x 1 bath - L
Charged per unit.
$50 / mo
Charged per unit.
utility flat fee for 2 bedroom
Charged per unit.
$60 / mo
Charged per unit.
One-Time Basics
Due at Application
Application Fee Per Applicant
Charged per applicant.
$75
Charged per applicant.
Due at Move-In
Administrative Fee
Charged per unit.
$250
Charged per unit.
Utility Set Up Fee
Charged per unit.
$75
Charged per unit.
Pet policies are negotiable.
Dogs
Pet interview, Spayed/Neutered
Comments:
$300 one time pet fee
$30 per month pet rent
Restrictions:
None
Cats
Pet interview, Spayed/Neutered
Comments:
$300 one time pet fee
$30 per month pet rent
Restrictions:
None
Surface Lot
Property Fee Disclaimer:
Based on community-supplied data and independent market research. Subject to change without notice. May exclude fees for mandatory or optional services and usage-based utilities.
About Meadow View Place
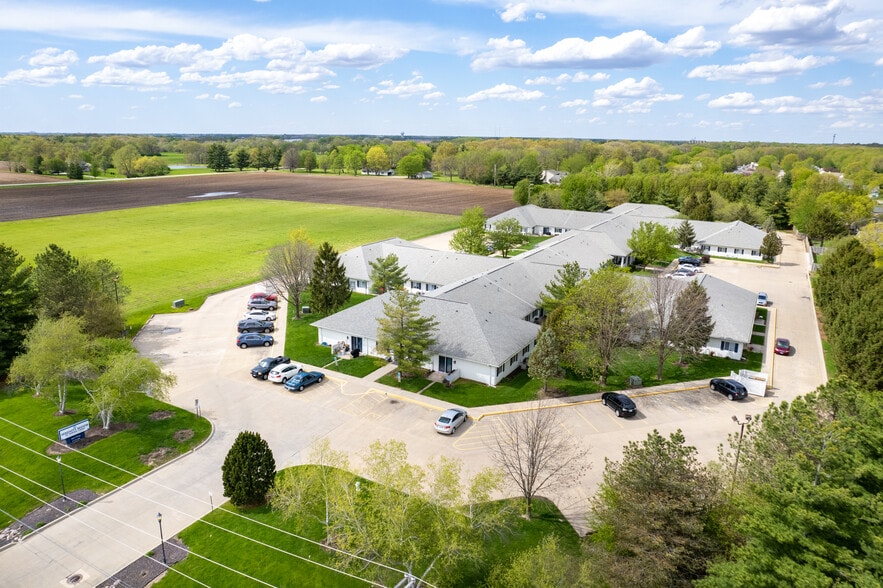

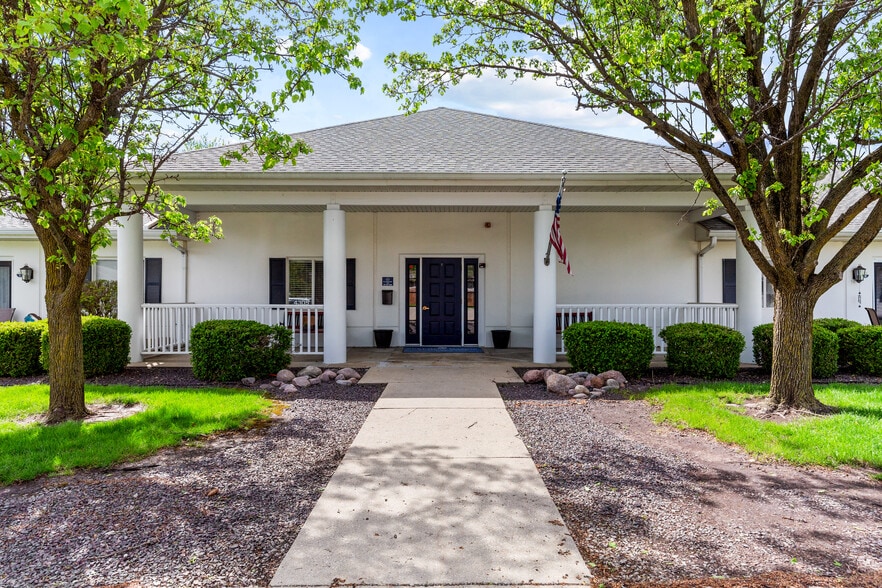
Welcome to Meadow View Place, located at 4305 West Washington Street in Springfield, IL. Our pet-friendly community offers comfortable 1 and 2-bedroom apartments ranging from 642 to 850 sq.ft., designed for easy living.Each home features walk-in closets, washer and dryer hookups, private patios, and access to a grilling area—perfect for relaxing and entertaining. Enjoy a peaceful residential setting near local shopping, dining, and outdoor recreation.We welcome both cats and dogs! For more information, call or complete our online contact form—our team will get back to you promptly.
Meadow View Place is located in
Springfield, Illinois
in the 62711 zip code.
This apartment community was built in 1996 and has 1 story with 60 units.