Walkability
NR
Not Rated
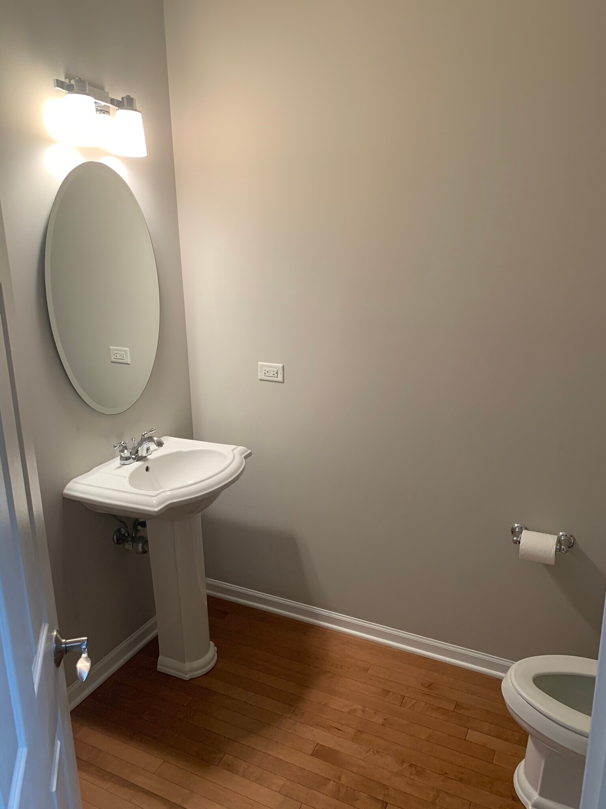
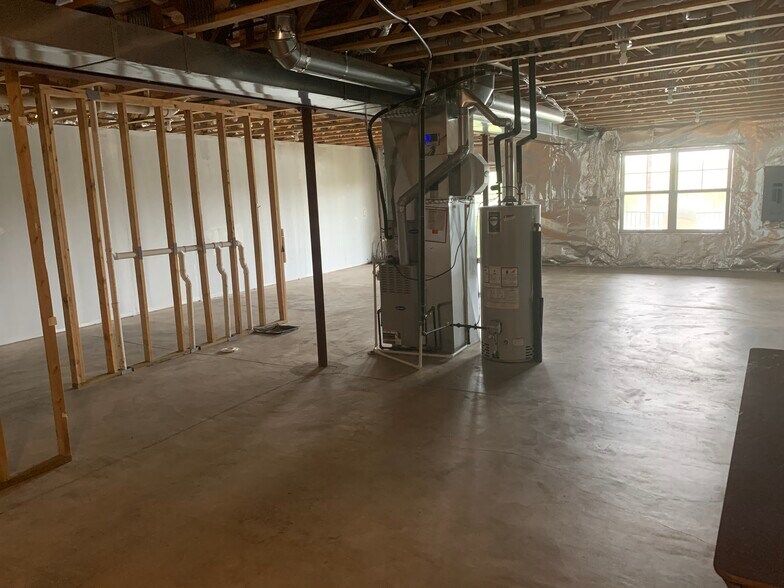
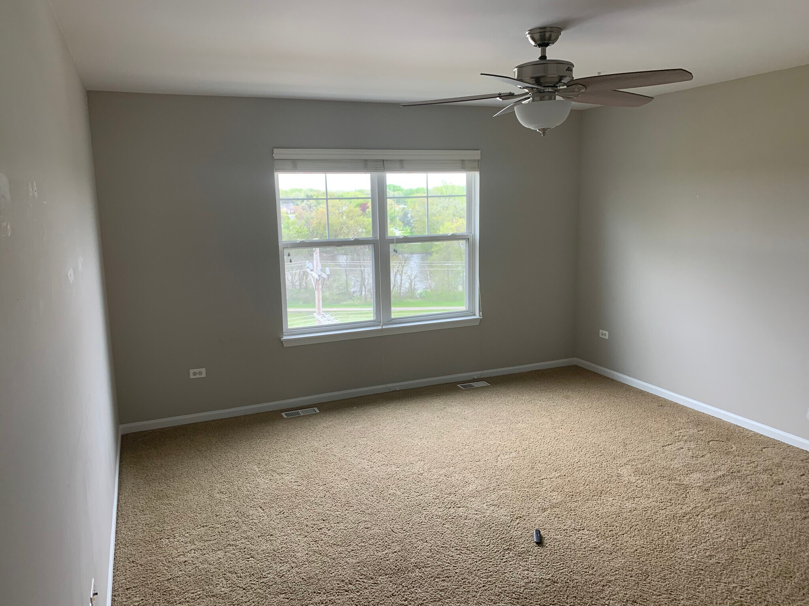
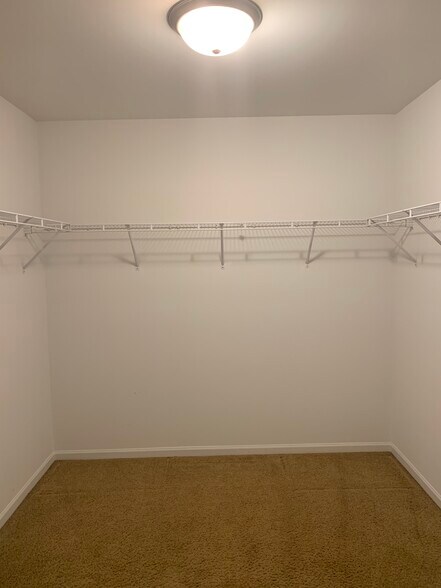
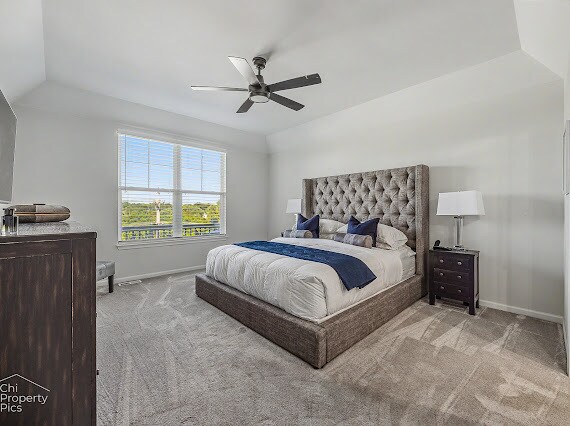
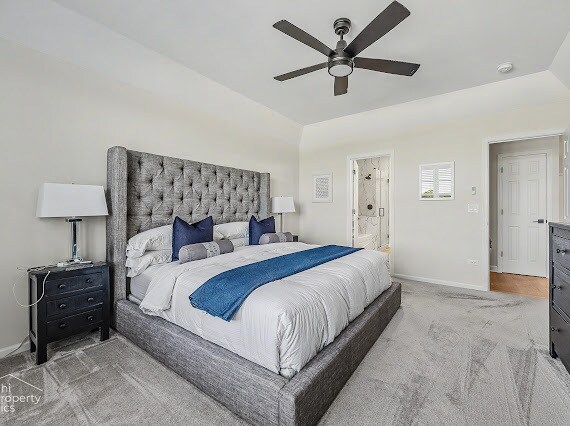
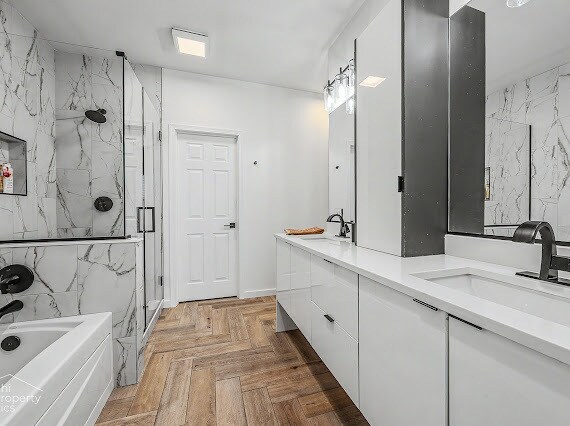
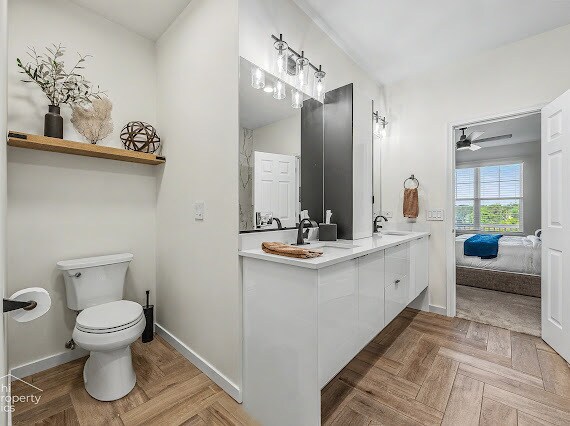
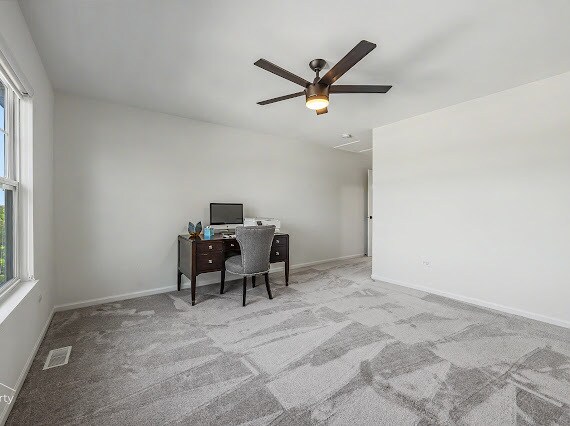
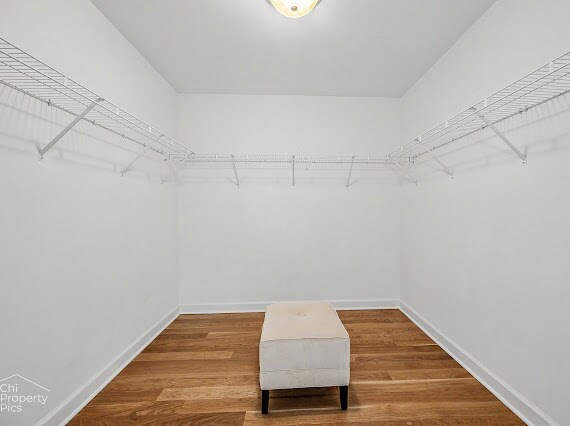
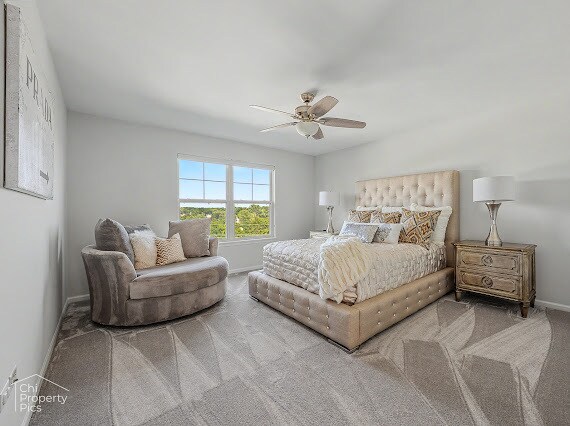
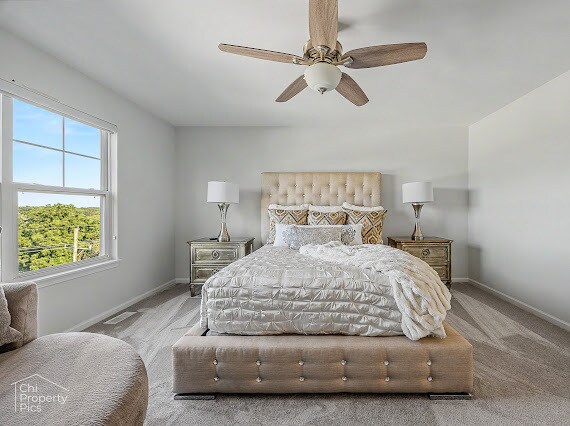
* Price shown is total price based on community-supplied monthly required fees. Excludes user-selected optional fees and variable or usage-based fees and required charges due at or prior to move-in or at move-out. View Fees and Policies for details. Price, availability, fees, and any applicable rent special are subject to change without notice.
Note: Prices and availability subject to change without notice.
Contact office for Lease Terms
The fees below are based on community-supplied data and may exclude additional fees and utilities.
Property Fee Disclaimer: Based on community-supplied data and independent market research. Subject to change without notice. May exclude fees for mandatory or optional services and usage-based utilities.
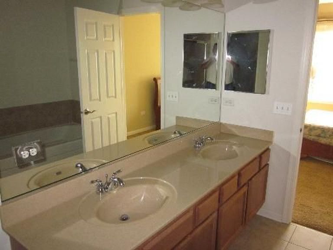
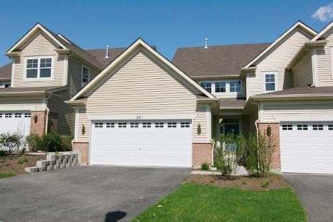
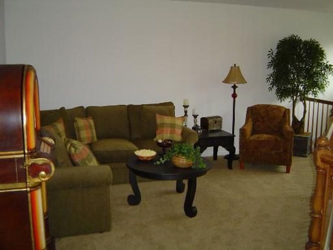
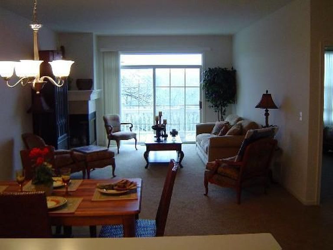
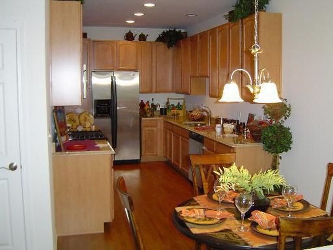
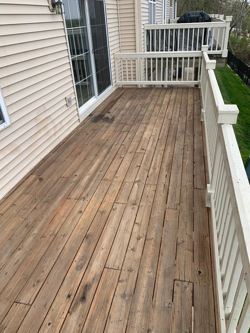
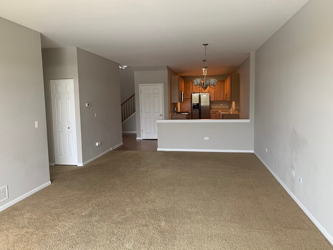
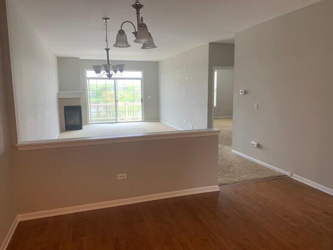
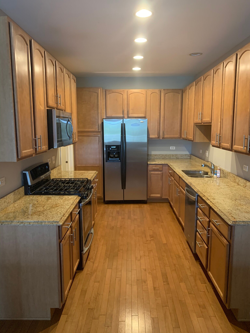
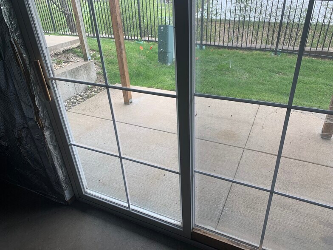
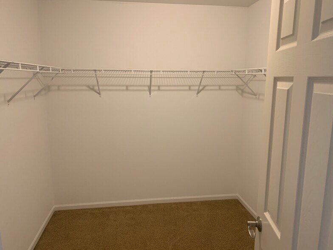
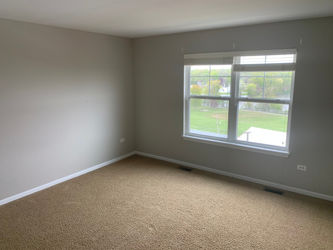
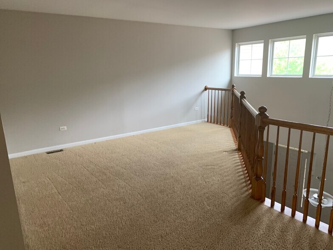
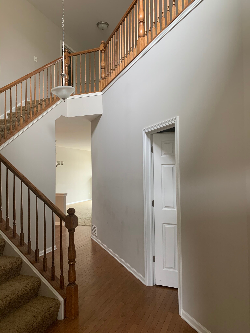
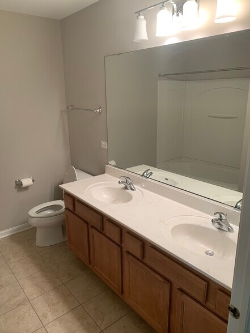
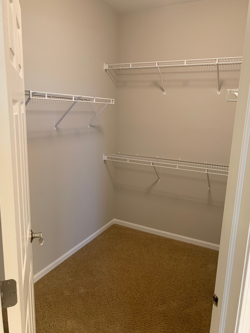
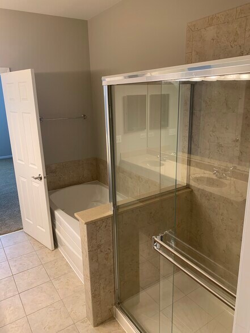
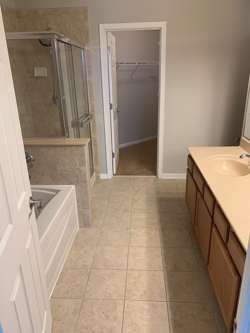
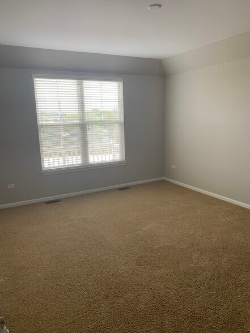
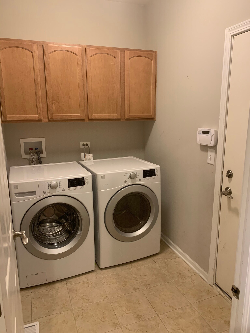
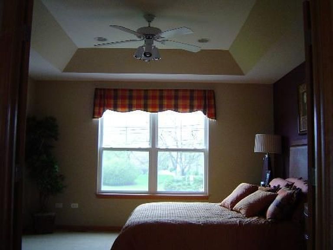
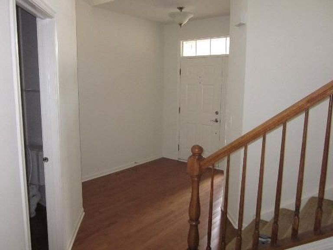
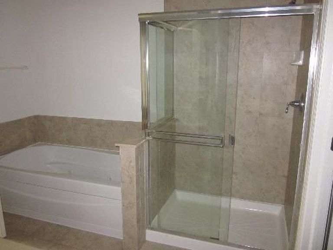
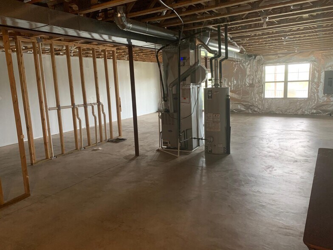
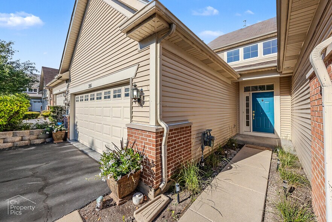
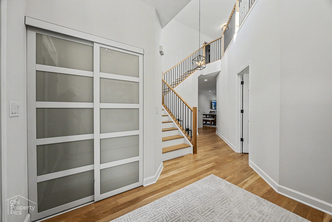
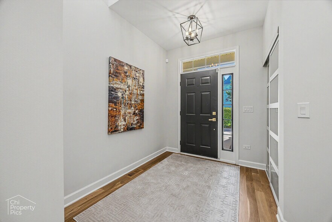
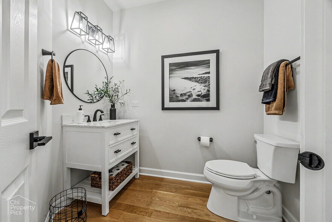
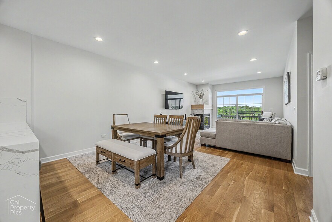
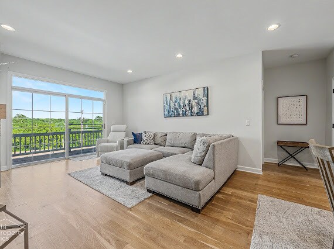
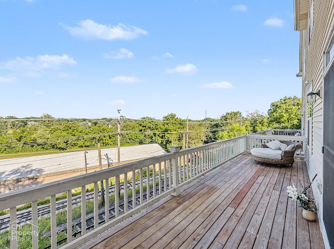
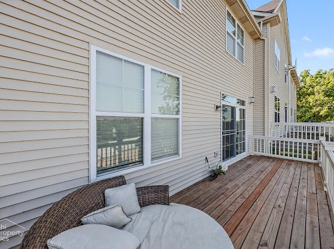
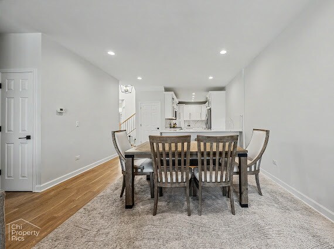
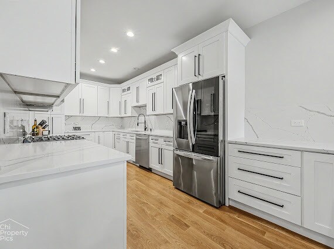
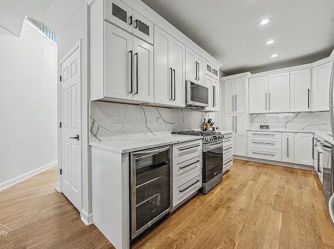
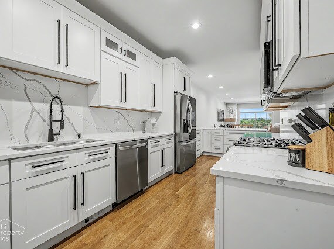
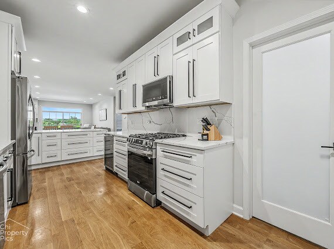
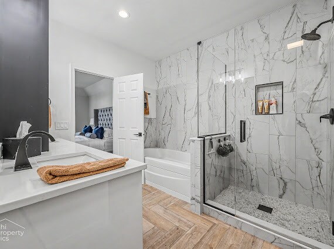
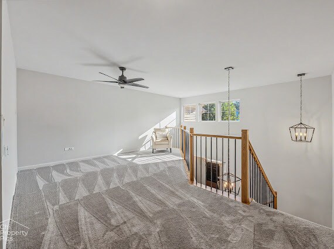
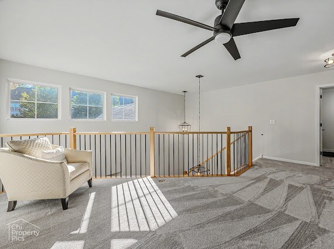
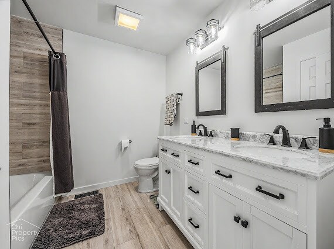
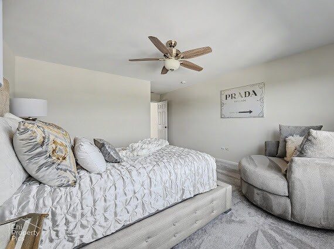
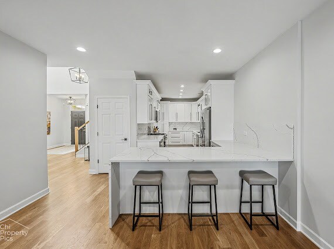
Fully Renovated Luxury Home with Fox River Views Experience modern luxury in this beautifully renovated home featuring high-end finishes throughout. The spacious first-floor primary suite offers a private retreat with a stunning, fully updated en-suite bathroom. The inviting living room features a cozy fireplace and sliding glass doors that open to a deck perfect for relaxing or entertaining. The oversized eat-in kitchen is designed to impress with quartz countertops, stainless steel appliances, and premium finishes. Upstairs, you'll find a versatile loft, two generously sized bedrooms, and a beautifully updated full bathroom. Elegant oak railings add warmth and character throughout the home. Enjoy beautiful views of the Fox River from your private balcony, creating the perfect setting for your morning coffee or evening unwind. Don't miss this move-in-ready home that combines luxury, comfort, and an exceptional location. Schedule your private showing today! Professional photos coming soon. 12 Months Minimum Agreement
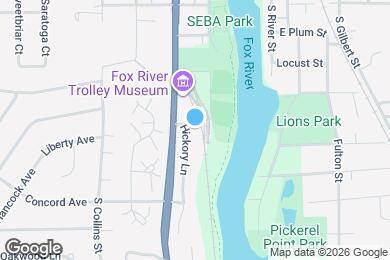
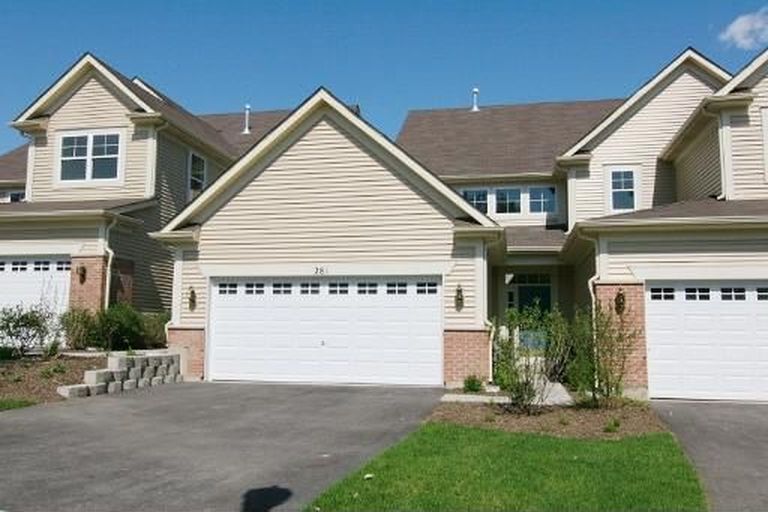
281 Hickory Lane is located in South Elgin, Illinois in the 60177 zip code.
Submitting Request
Many properties are now offering LIVE tours via FaceTime and other streaming apps. Contact Now:


The property manager for 281 Hickory Lane uses the Apartments.com application portal.
Applying online is fast, easy, and secure.
Safely obtain official TransUnion® credit, criminal, and consumer reports.
With one low fee, apply to not only this property, but also other participating properties.
Continue to Apartments.com