Walkability
NR
Not Rated
* Price shown is total price based on community-supplied monthly required fees. Excludes user-selected optional fees and variable or usage-based fees and required charges due at or prior to move-in or at move-out. View Fees and Policies for details. Price, availability, fees, and any applicable rent special are subject to change without notice.
Note: Prices and availability subject to change without notice.
12 Months
The fees below are based on community-supplied data and may exclude additional fees and utilities.
Property Fee Disclaimer: Based on community-supplied data and independent market research. Subject to change without notice. May exclude fees for mandatory or optional services and usage-based utilities.
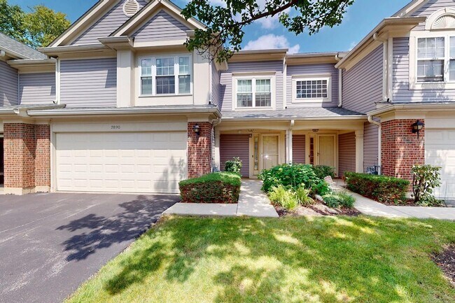
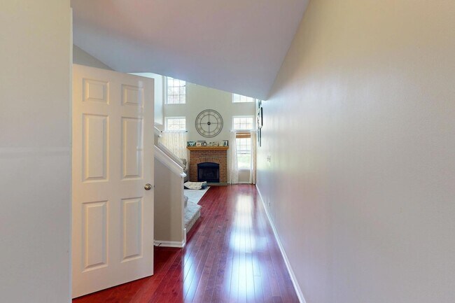
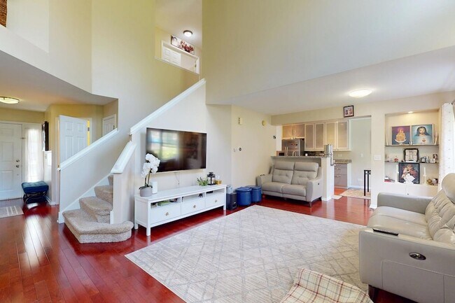
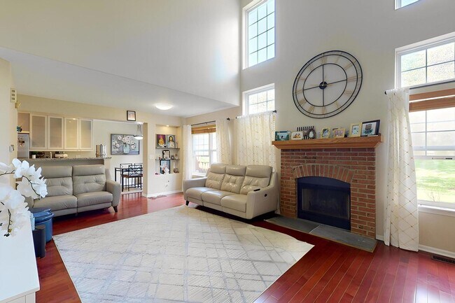
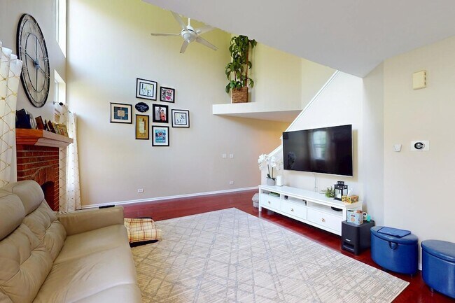
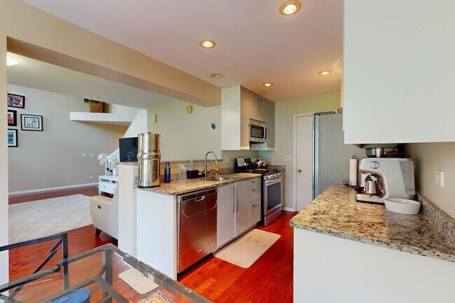
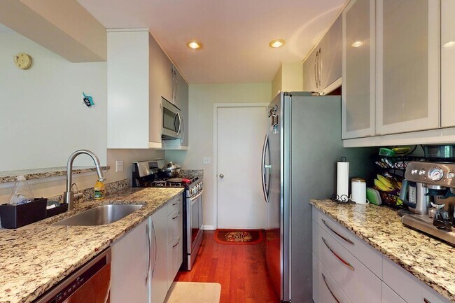
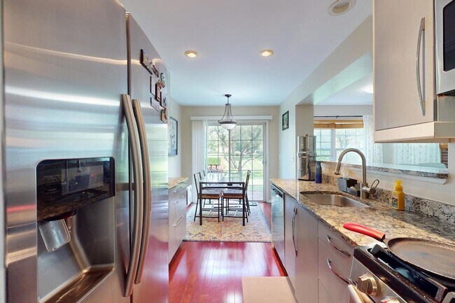
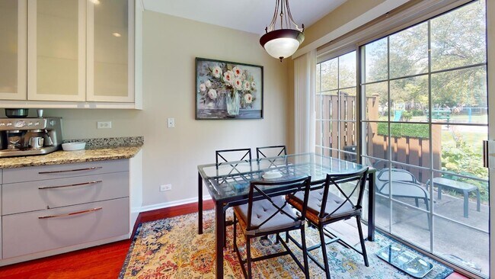
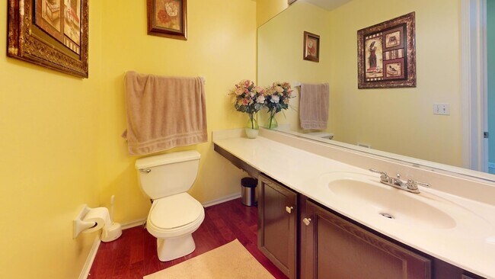
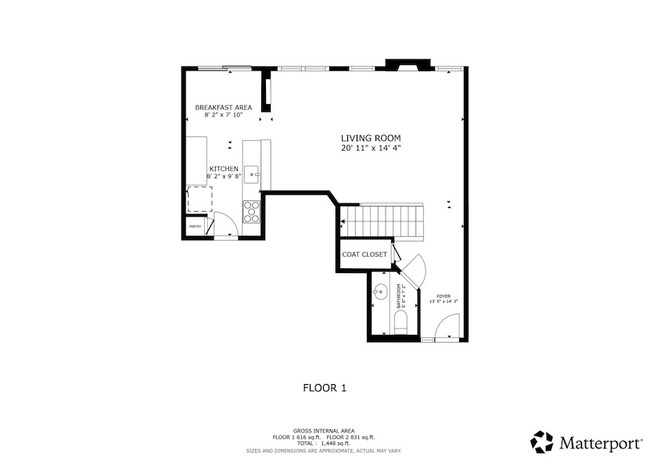
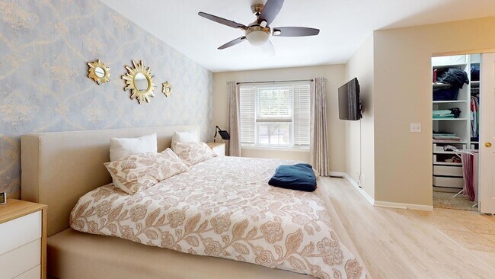
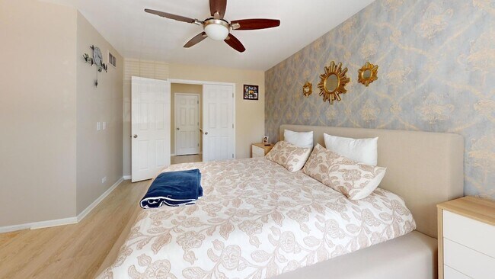
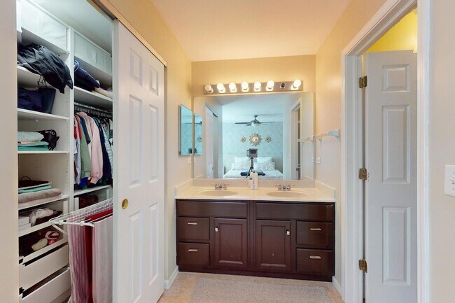
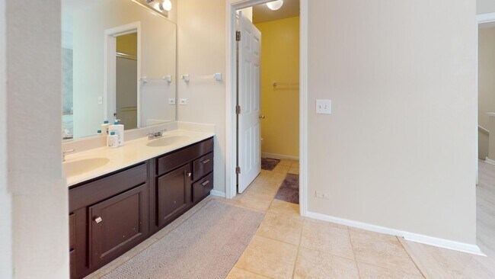
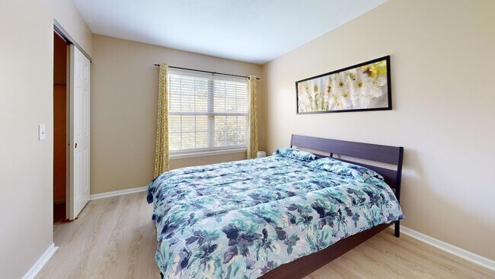
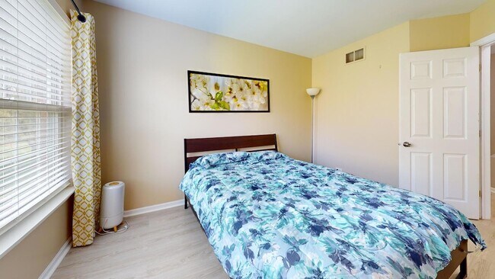
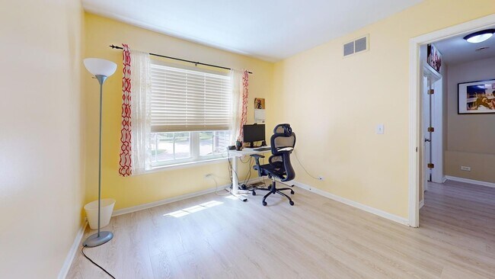
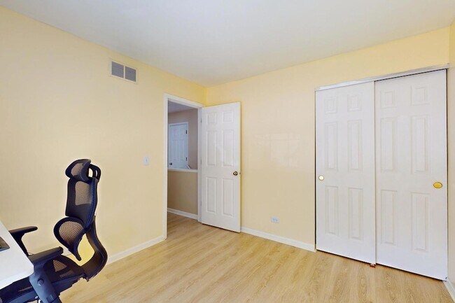
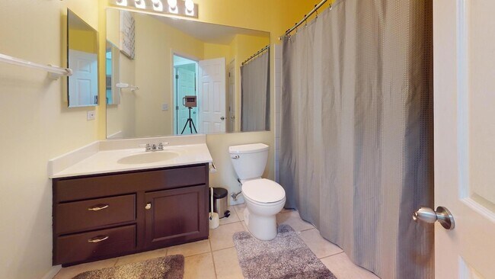
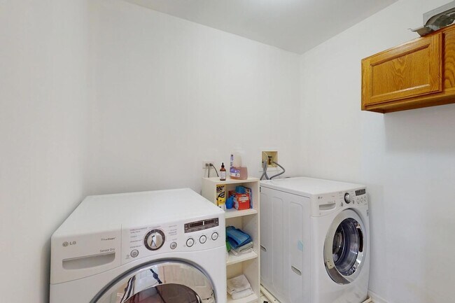
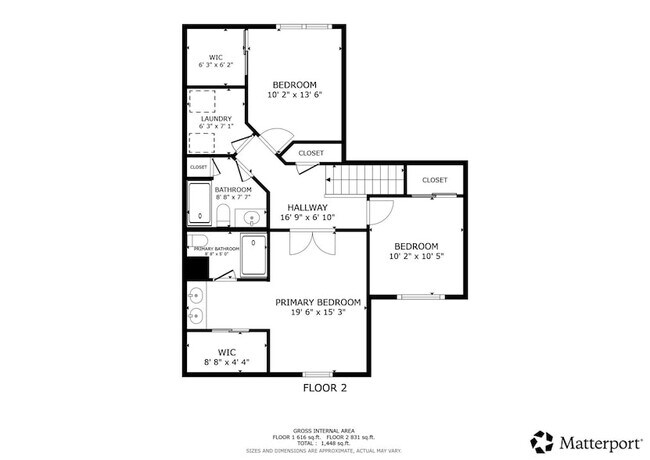
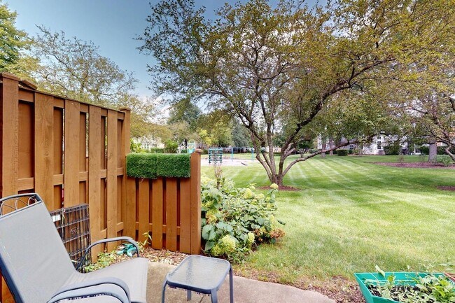
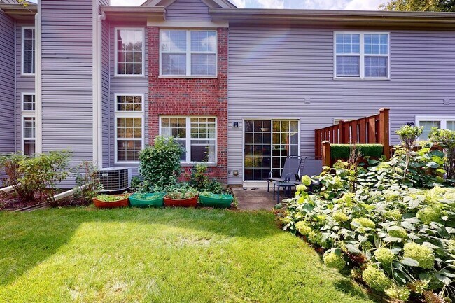
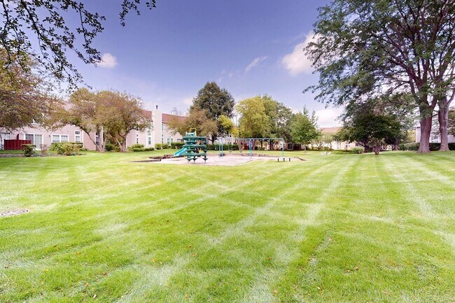
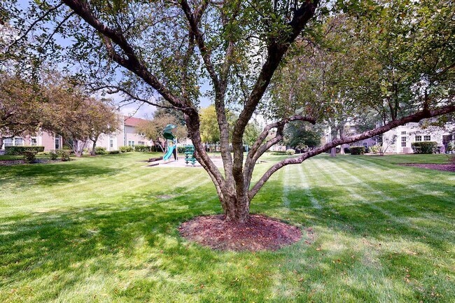
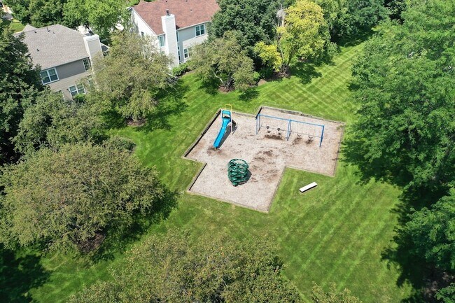
Rental Available 9/1/2026! Welcome home to this beautiful and spacious 2-story townhome tucked away on a private cul-de-sac and backing to an open area and park. Featuring 3 bedrooms, 2.1 bathrooms, and an attached 2-car garage. Step inside to the impressive living room featuring a 2-story ceiling, a beautiful brick fireplace, and an abundance of windows that fill the space with natural light. Cherry finished maple hardwood floors flow throughout the entire first floor. The updated kitchen features plenty of modern cabinetry, granite countertops and stainless steel appliances. The eating area off the kitchen features a sliding glass door leading to the patio. Upstairs, the large primary suite features a walk-in closet and private en-suite bathroom. Two additional generously sized bedrooms provide plenty of space, one with a walk-in closet and the other a wall closet. Convenient second floor laundry. Great location near Woodfield Mall, shopping, restaurants, parks, entertainment, expressways, and more. *Required: application, reports, min. 1 year lease. Non-smokers only. Pets considered. Minimum credit score 700. Income 3x mo rent. Online application link will be provided.
2890 Ashling Ct is located in Schaumburg, Illinois in the 60193 zip code.
Protect yourself from fraud. Do not send money to anyone you don't know.

David Pickard
RE/MAX Suburban
(224) 372-8378Susan, Ron & David Pickard are driven by their deep concern and intense commitment to their clients. Determining their clients specific needs and goals and then formulating a plan to help them accomplish their dream is just the beginning! Susan, Ron & David are marketing strategists who create the market by implementing new technologies and systems to give their clients the edge over other buyers, sellers and investors. Their Home-Finders service, After-Sale Service Program, Home Source Referral Directory, Home Buyer and Home Seller Guides, website, email and social media networks all contribute to innovative marketing, superior service and outstanding results! And the services offered will continue to improve and grow as "Your Home Team" constantly networks with Realtors and Mortgage Lenders from across the country. Their goal is to continually learn and explore new ideas and concepts. By implementing new systems and strategies they strive to better serve their clients and deliver a world-class real estate experience. Susan has been successfully selling homes in the Chicagoland area since 1989. Ron joined her in 1997, bringing 15 years of business experience to the team. Prior to working in the real estate industry, both Susan and Ron were licensed pharmacists. They bring the care and concern for their clients from their previous profession to real estate. This is what sets them apart from the competition. In 2006, David joined the team, bringing five years of customer service experience and a business education background. In 2014, David earned his MBA degree. He specializes in working with home buyers, sellers and investors to help them attain their personal and financial goals. David passionately and purposefully guides clients, through determining their needs and desires, setting a plan of action to accomplishing their goals; representing and protecting each client throughout the entire process.
View David Pickard's Agent Profile
Susan, Ron & David Pickard are driven by their deep concern and intense commitment to their clients. Determining their clients specific needs and goals and then formulating a plan to help them accomplish their dream is just the beginning! Susan, Ron & David are marketing strategists who create the market by implementing new technologies and systems to give their clients the edge over other buyers, sellers and investors. Their Home-Finders service, After-Sale Service Program, Home Source Referral Directory, Home Buyer and Home Seller Guides, website, email and social media networks all contribute to innovative marketing, superior service and outstanding results! And the services offered will continue to improve and grow as "Your Home Team" constantly networks with Realtors and Mortgage Lenders from across the country. Their goal is to continually learn and explore new ideas and concepts. By implementing new systems and strategies they strive to better serve their clients and deliver a world-class real estate experience. Susan has been successfully selling homes in the Chicagoland area since 1989. Ron joined her in 1997, bringing 15 years of business experience to the team. Prior to working in the real estate industry, both Susan and Ron were licensed pharmacists. They bring the care and concern for their clients from their previous profession to real estate. This is what sets them apart from the competition. In 2006, David joined the team, bringing five years of customer service experience and a business education background. In 2014, David earned his MBA degree. He specializes in working with home buyers, sellers and investors to help them attain their personal and financial goals. David passionately and purposefully guides clients, through determining their needs and desires, setting a plan of action to accomplishing their goals; representing and protecting each client throughout the entire process.
View David Pickard's Agent ProfileSubmitting Request
Many properties are now offering LIVE tours via FaceTime and other streaming apps. Contact Now: