Walkability
NR
Not Rated
* Price shown is base rent. Excludes user-selected optional fees and variable or usage-based fees and required charges due at or prior to move-in or at move-out. View Fees and Policies for details. Price, availability, fees, and any applicable rent special are subject to change without notice.
Note: Prices and availability subject to change without notice.
Contact office for Lease Terms
The fees below are based on community-supplied data and may exclude additional fees and utilities. Use the calculator to add these fees to the base rent.
Property Fee Disclaimer: Based on community-supplied data and independent market research. Subject to change without notice. May exclude fees for mandatory or optional services and usage-based utilities.
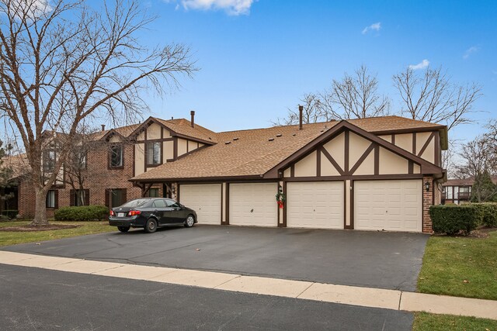
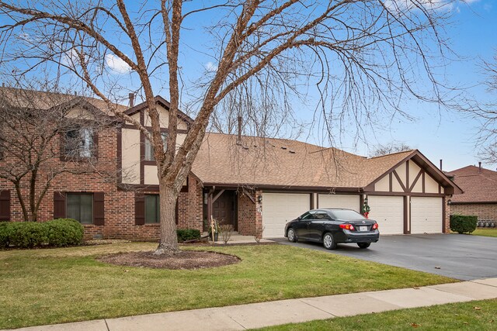
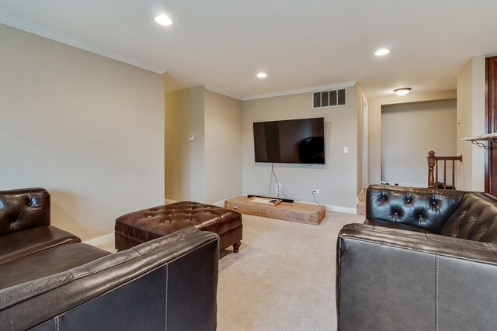
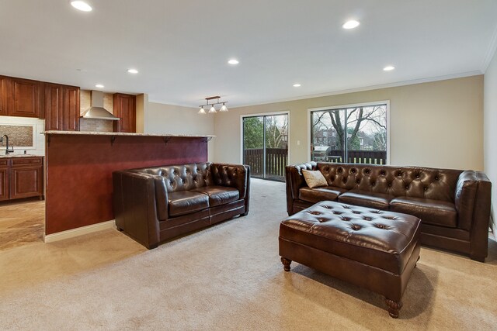
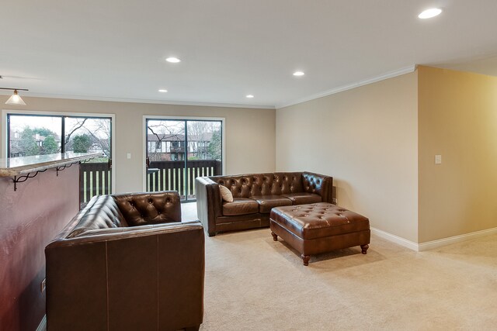
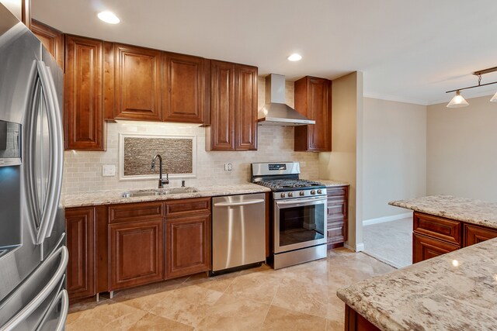
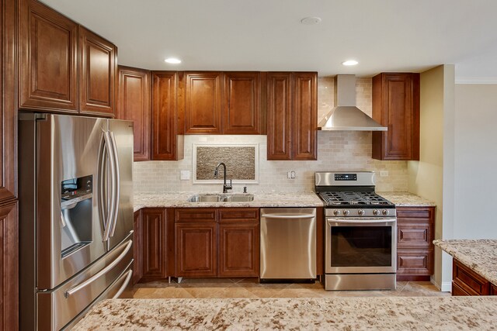
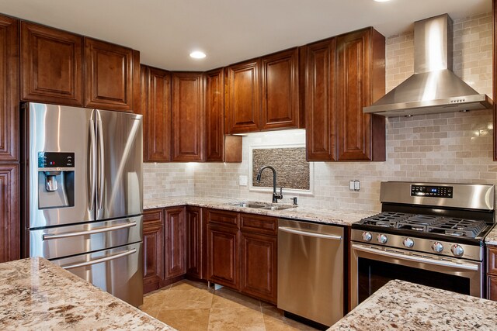
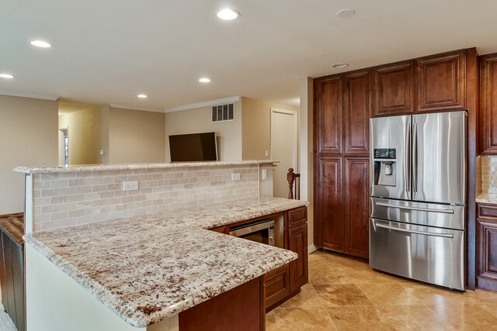
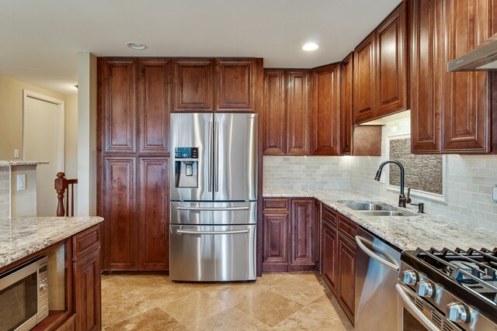
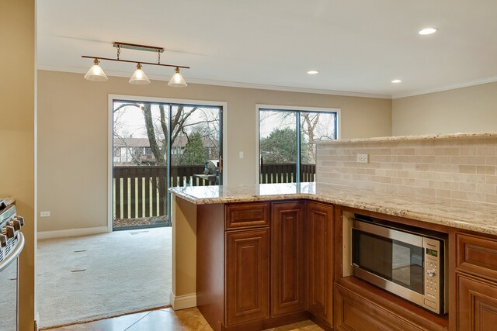
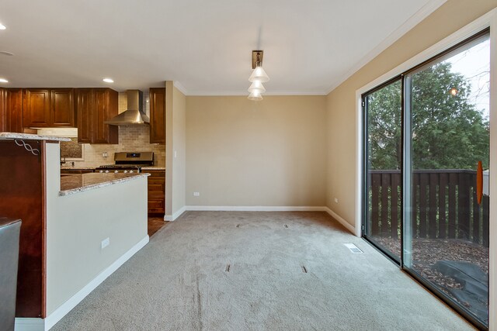
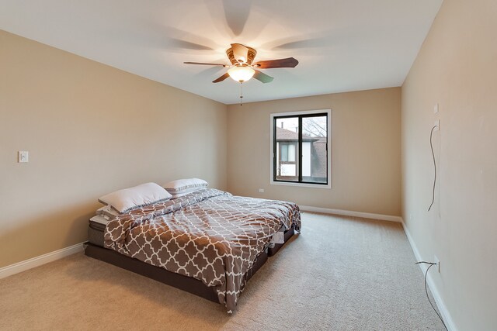
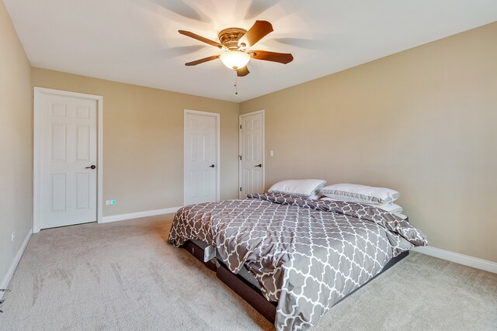
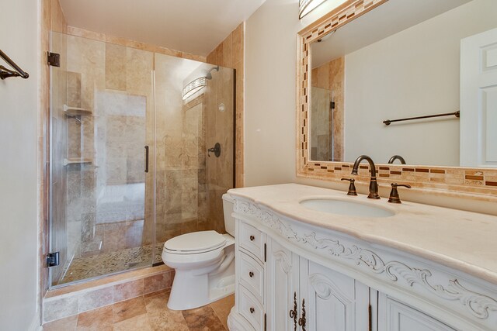
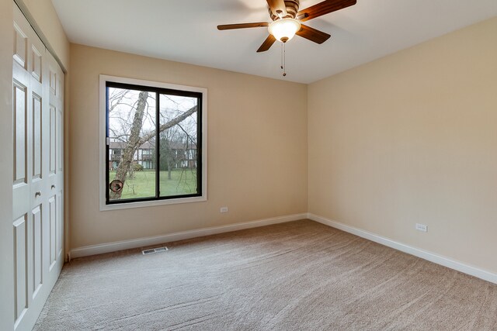
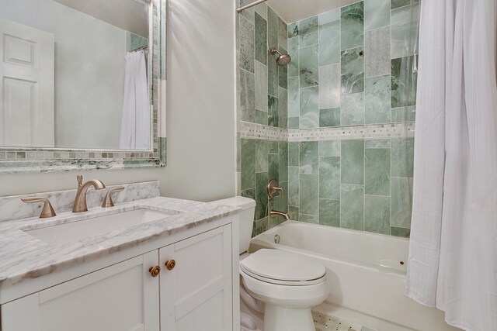
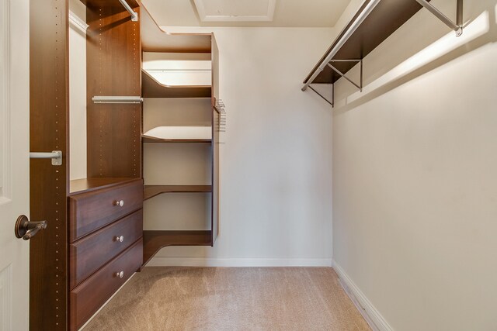
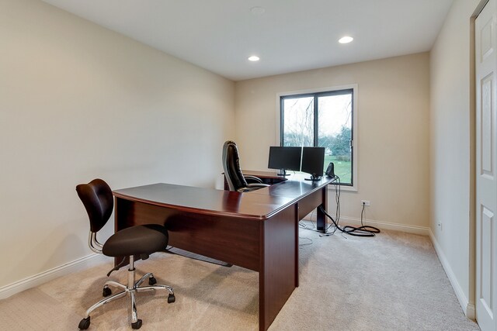
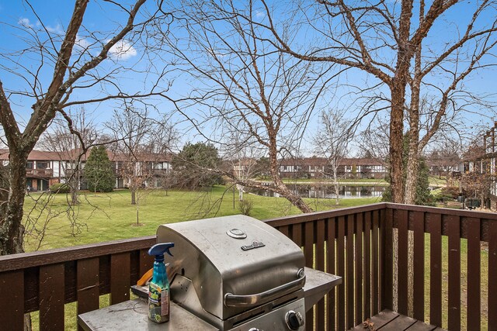
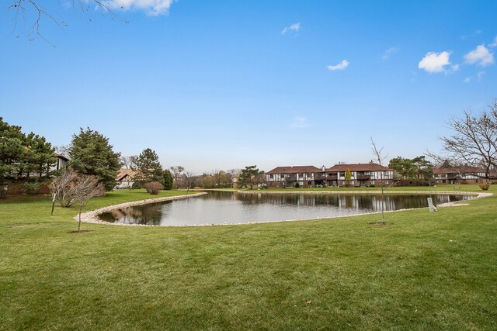
Move-in Ready! Rare opportunity to lease a spectacularly upgraded,fully renovated 3-bedroom,2-bathroom second-floor manor home backing to a premium park and pond setting. This stunning,light-filled north-facing unit is flooded with natural sunlight from its south and west-facing new windows,illuminating a completely open-concept layout elevated by elegant wainscoting trim throughout the living and dining rooms. The chef's kitchen features premium maple cabinetry with designer finishes,high-end appliances,a dedicated exhaust vent,a pantry,dual lazy Susans,travertine stone flooring,and an expansive high bar top with generous additional counter space. Beyond the kitchen,the home boasts brand-new Samsung laundry appliances,a brand-new high-efficiency furnace and A/C system,tons of recessed lighting,and ultra-plush carpeting underfoot. The secondary hall bathroom showcases exquisite green marble straight out of a New York design catalogue,while the private master suite serves as a true retreat,complete with a walk-in closet customized by California Closets and a luxurious master bathroom outfitted with travertine stone,a pebble stone shower,and a classic French vanity. Step through the double patio doors onto a huge balcony perfect for grilling,relaxing,and taking in sweeping sunset views over the water. Situated in a prime,highly accessible location less than two miles from the Metra station and four major highways,this home offers immediate access to top-tier Schaumburg schools (including J.B. Conant High School),shopping,dining,and groceries. Complete with two-car parking right in front of the garage plus ample guest spaces,this exceptionally rare-to-market rental delivers ultimate peace of mind in a quiet,tight-knit community where the other three units are occupied by long-term owners. House will be professionally cleaned and will be professionally painted prior to possession. Perfect home for people looking for a high quality rental. MLS# MRD12725416 Based on information submitted to the MLS GRID as of [see last changed date above]. All data is obtained from various sources and may not have been verified by broker or MLS GRID. Supplied Open House Information is subject to change without notice. All information should be independently reviewed and verified for accuracy. Properties may or may not be listed by the office/agent presenting the information. Some IDX listings have been excluded from this website. Prices displayed on all Sold listings are the Last Known Listing Price and may not be the actual selling price.
961 Cross Creek Dr N is located in Roselle, Illinois in the 60172 zip code.

Protect yourself from fraud. Do not send money to anyone you don't know.
Submitting Request
Many properties are now offering LIVE tours via FaceTime and other streaming apps. Contact Now: