Public Elementary School
423 Students
(815) 874-2464
Grades K-5
* Price shown is base rent. Excludes user-selected optional fees and variable or usage-based fees and required charges due at or prior to move-in or at move-out. View Fees and Policies for details. Price, availability, fees, and any applicable rent special are subject to change without notice.
Note: Prices and availability subject to change without notice.
Contact office for Lease Terms
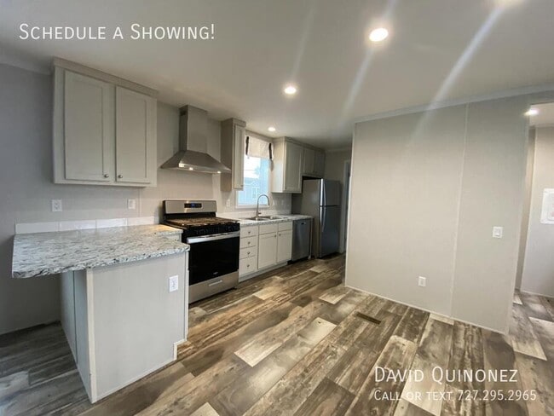
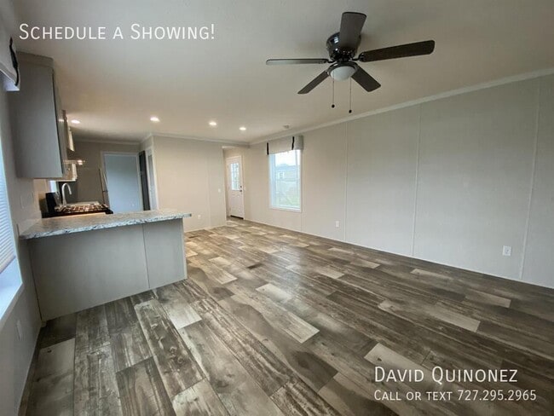
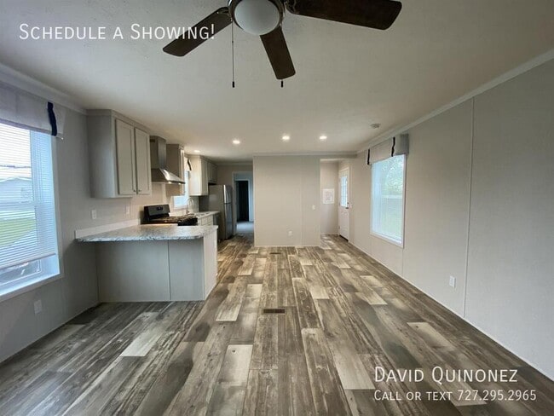
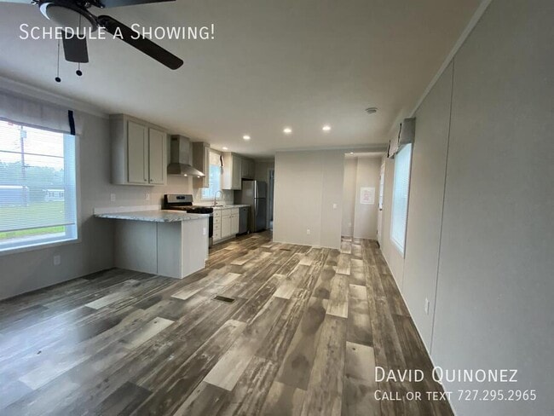
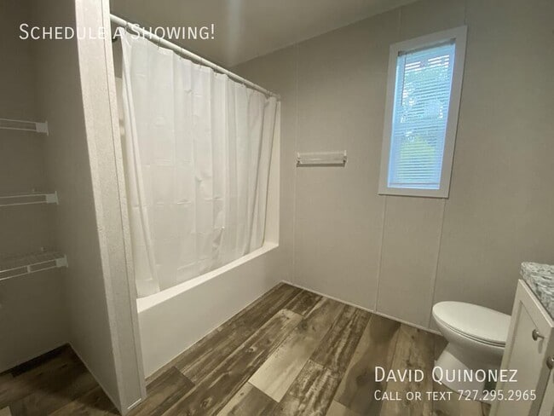
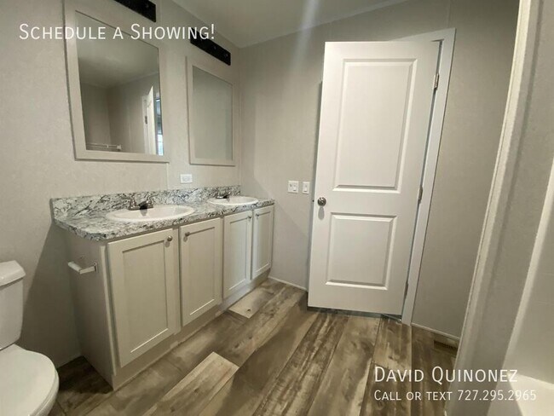
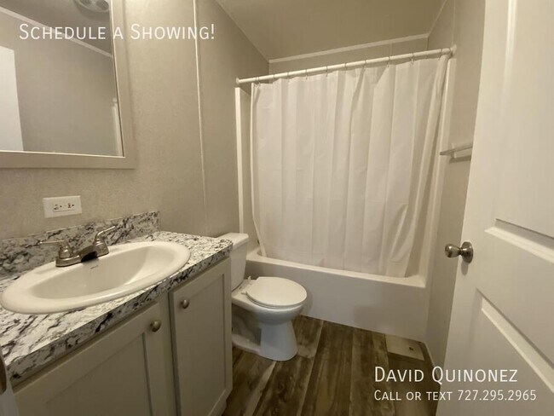
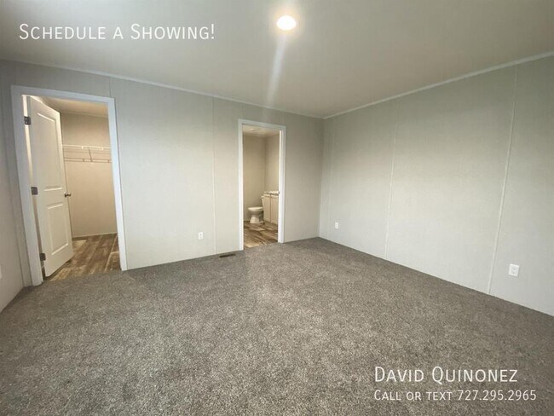
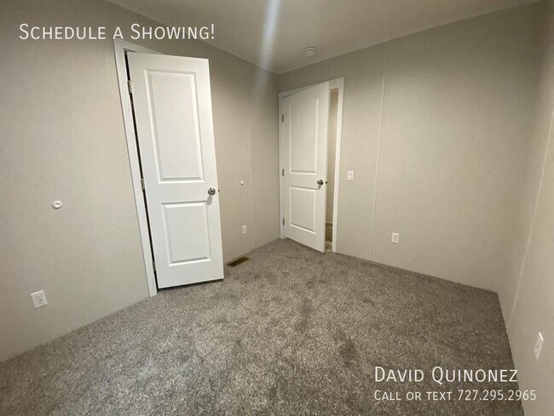
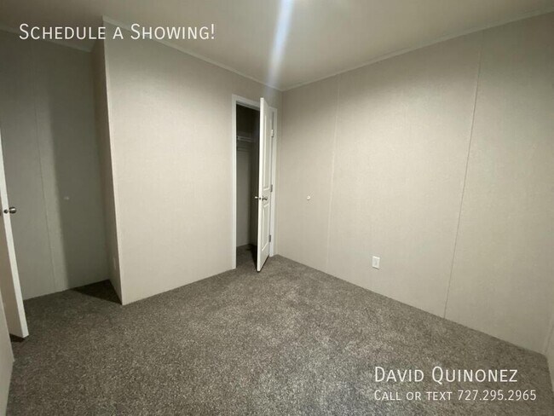
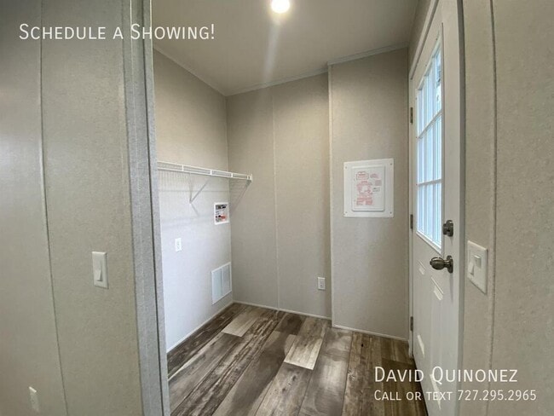
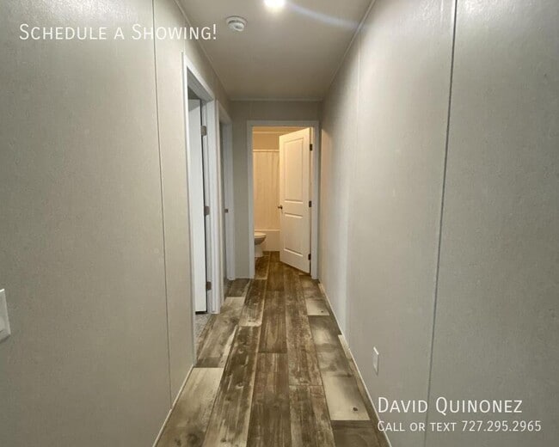
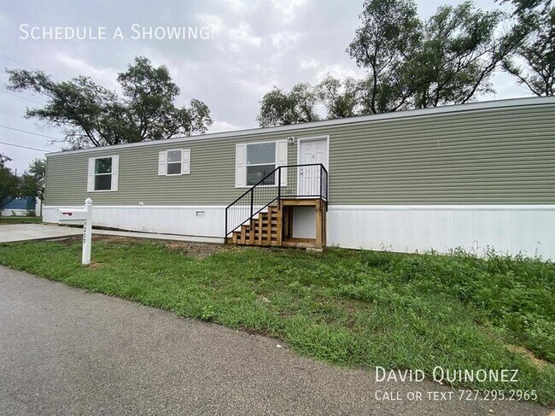
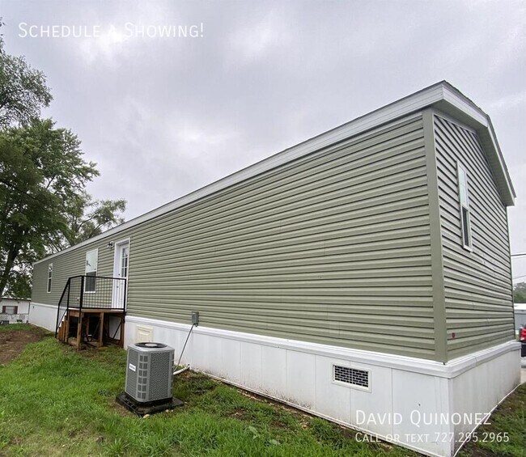
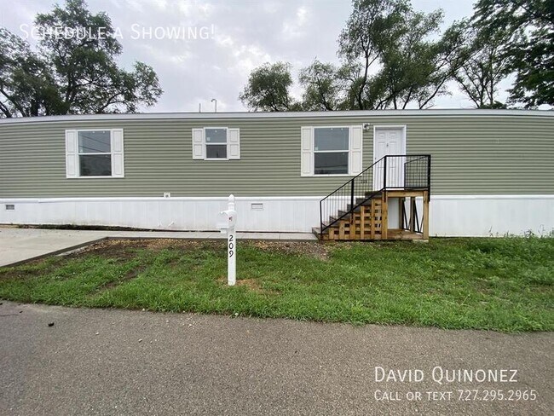
Brand-New 2026 3-Bedroom Home with Double-Sink Primary Suite in Rockford Capitalize on our Labor Day Price Break Event—one of our strongest pricing events of the year structured to give you more value for your hard-earned dollar and turn your work into long-term wealth. Kitchen & Dining • Soft grey cabinetry paired with marble-patterned countertops. • Stainless steel gas range stove with commercial-style overhead hood vent. • Matching stainless steel refrigerator and dishwasher. • Breakfast bar peninsula with under-counter electrical outlets opening to the main living space. Primary Suite & Bathrooms • Primary bedroom featuring plush neutral carpet and an extra-wide walk-in closet with wire organization shelving. • Ensuite primary bathroom with a double-sink vanity, dual framed mirrors, and a tub/shower enclosure. • Full secondary guest bathroom with a matching marble-look vanity top. Finishes & Upgrades • Multi-tone ash wood-plank vinyl flooring throughout main living zones, kitchen, and utility areas. • Deep plush carpeting in all three bedrooms. • Dedicated side-entry laundry room with washer/dryer hookups and storage rack. • Ceiling fan light fixtures and recessed LED ceiling lighting. Property Details • Address: 209 Monterey Dr., Rockford, IL 61109 • Pricing Options: Sales Price $64,999 (Subject to up to 5% off wholesale-adjusted event pricing) OR Rent Credit Program $1,299/month • Bedrooms / Bathrooms: 3 Bed / 2 Bath • Size & Age: 1,088 sq. ft. | Built in 2026 • Exterior: Olive green vinyl siding, white window trim, white shutters, wooden entry porch with black metal railings, and private off-street parking. • Special Promotion: All application fees are 100% waived when completed in-office on the same day as your showing! Reserve your showing window today to lock in promotional pricing before this property is reserved!
209 Monterey Dr is located in Rockford, Illinois in the 61109 zip code.
Protect yourself from fraud. Do not send money to anyone you don't know.
Submitting Request
Many properties are now offering LIVE tours via FaceTime and other streaming apps. Contact Now: