Public Elementary School
477 Students
(224) 584-5500
Grades K-5




* Price shown is total price based on community-supplied monthly required fees. Excludes user-selected optional fees and variable or usage-based fees and required charges due at or prior to move-in or at move-out. View Fees and Policies for details. Price, availability, fees, and any applicable rent special are subject to change without notice.
Note: Prices and availability subject to change without notice.
Contact office for Lease Terms
The fees below are based on community-supplied data and may exclude additional fees and utilities. Use the calculator to add these fees to the base rent.
Property Fee Disclaimer: Based on community-supplied data and independent market research. Subject to change without notice. May exclude fees for mandatory or optional services and usage-based utilities.
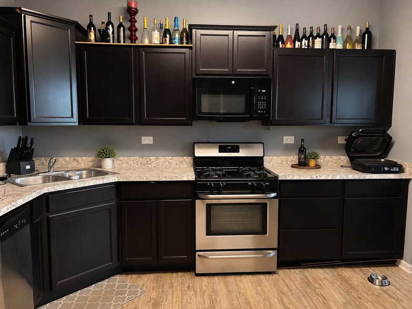
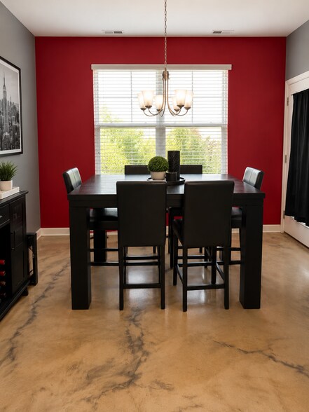
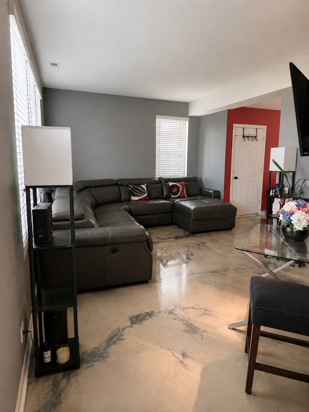
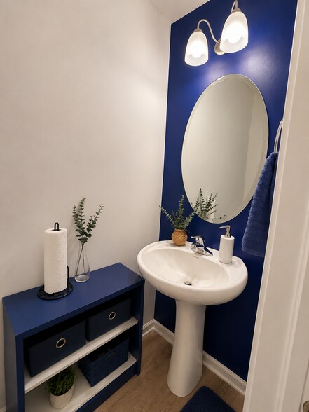
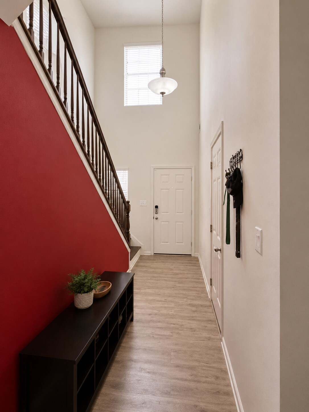
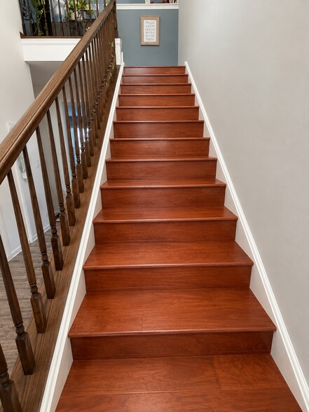
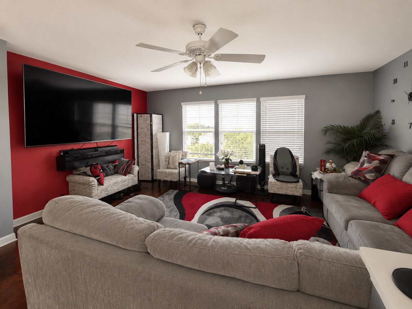
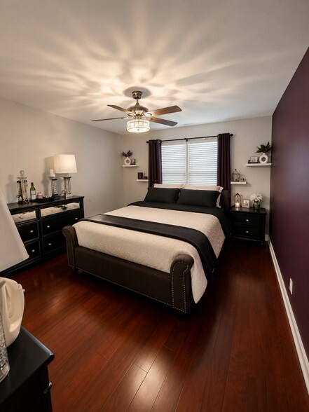
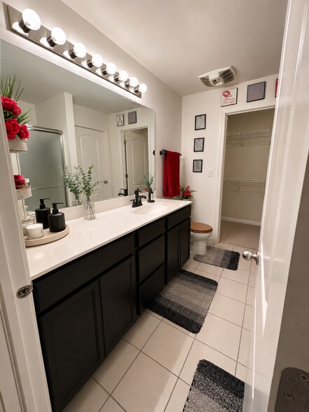
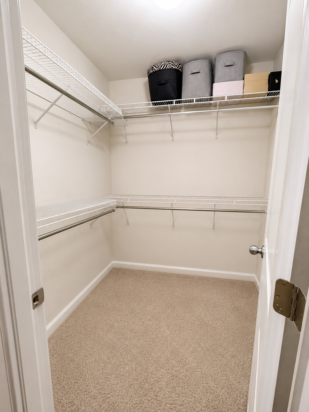
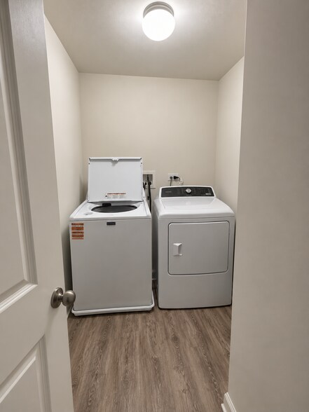
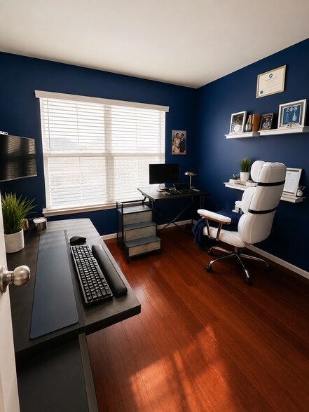
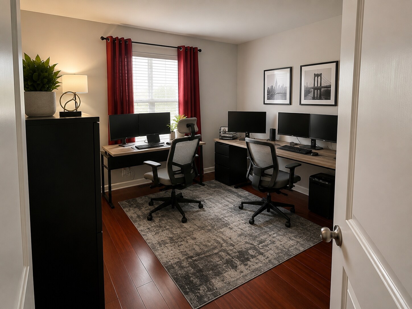
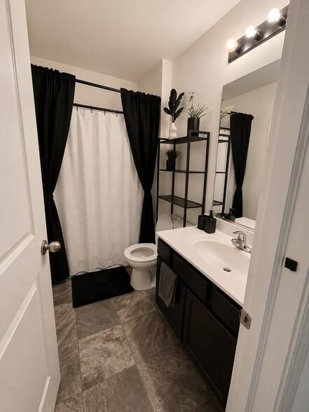
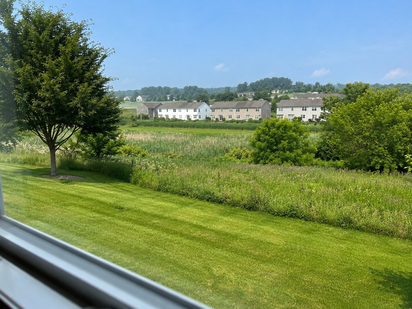
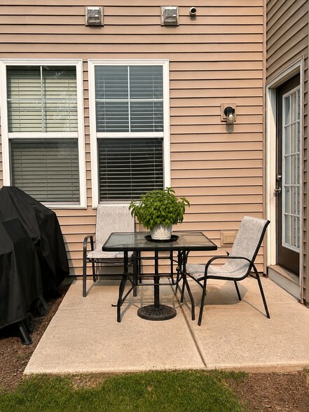
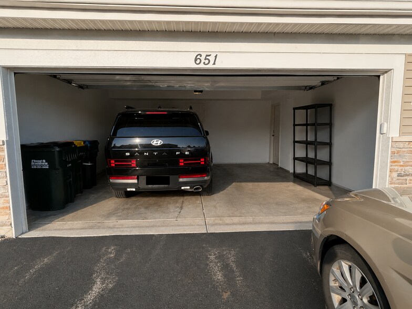
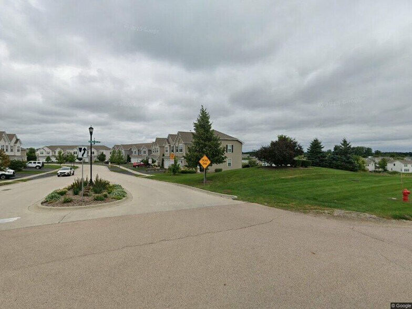
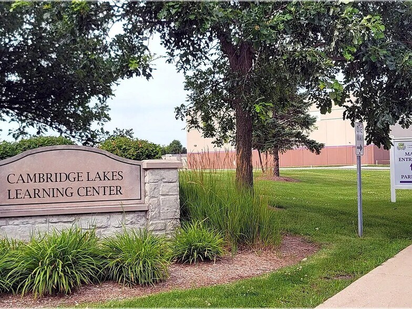
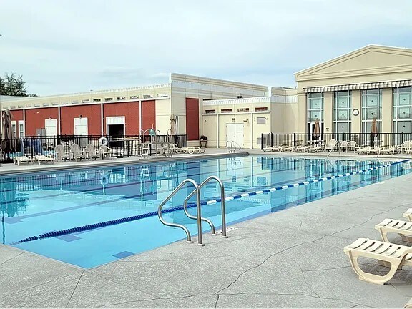
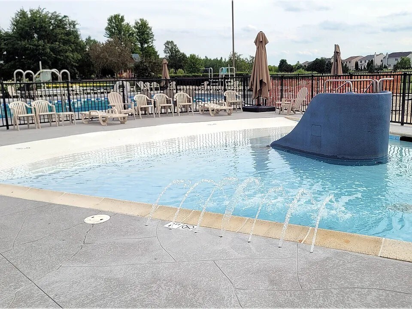
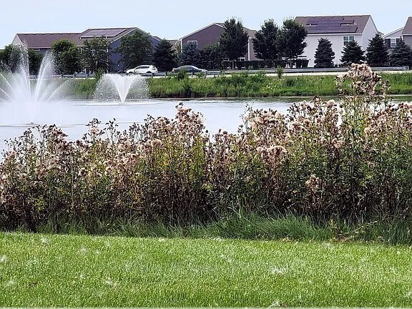
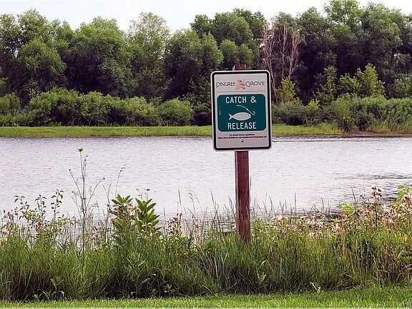
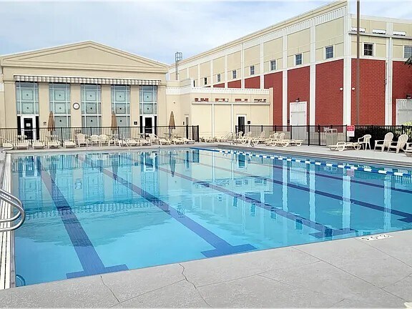
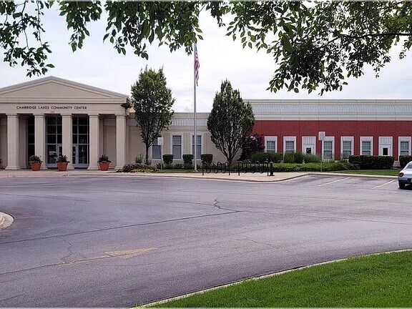
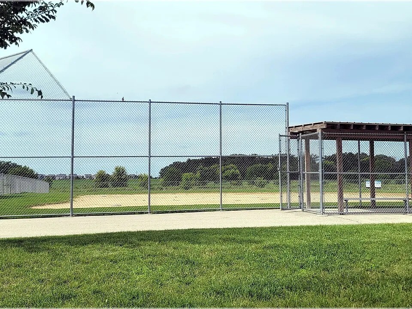
Beautiful End-Unit Townhome in Cambridge Lakes – Available October 1 TO SCHEDULE A TOUR: Please send a message with the specific date and time you would like to view the property. I will respond to confirm availability. Be sure to check your messages for my response, as your tour is not confirmed until you receive confirmation from me. Welcome home to this spacious 3-bedroom, 2.5-bath end-unit townhome featuring a versatile loft, upstairs laundry, and an attached 2-car garage. Extra windows provide plenty of natural light, while peaceful pond and prairie views offer added privacy with no immediate backyard neighbors. The open-concept main level provides comfortable space for relaxing and entertaining. The home includes stainless steel kitchen appliances, an LG washer and dryer, newer flooring and carpeting, updated lighting and bathroom fixtures, and generous storage throughout. The loft can be used as a home office, playroom, study area, or additional living space. All three bedrooms are located upstairs, including a spacious primary bedroom with a private bathroom. Ideally located just minutes from I-90, Route 47, the Metra station, shopping, dining, and everyday conveniences, Cambridge Lakes offers the perfect blend of recreation, convenience, and community living. Residents receive access to the Cambridge Lakes community amenities, including: • Swimming pool • Clubhouse • Fitness center • Indoor basketball court • Parks and playgrounds • Walking and biking trails • Ponds and fishing areas • Baseball fields • Kayak and canoe access, subject to community rules Rental Details: • Rent: $2,750 per month • Security deposit: $2,750 • Available October 1, 2026 • 12-month lease required • First month’s rent and security deposit due before move-in • Housing Choice Vouchers are welcome Owner pays HOA dues, sewer, trash, and up to $150 in water usage per quarter. Tenant is pays for electricity, natural gas, internet/cable, and any quarterly water usage exceeding $150. Pets are welcome with approval. Maximum of two pets. Monthly pet rent is $40 per pet. Renter’s insurance is required. No smoking or vaping is permitted inside the home or garage. All adults age 18 and older must complete an application. Credit, background, eviction, income, and rental history will be reviewed using the same screening criteria for all applicants. Preferred household income is three times the applicant’s portion of the monthly rent. Other verifiable lawful income, including housing assistance, will be considered. Schedule your private showing today and experience the comfort, privacy, and resort-style amenities Cambridge Lakes has to offer.
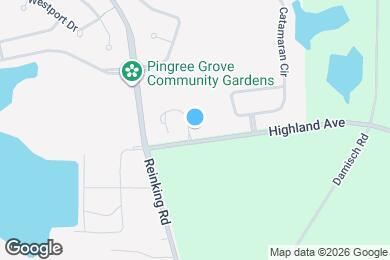
651 Anchorage Ct is located in Pingree Grove, Illinois in the 60140 zip code.
Private Elementary, Middle & High School
Data provided by GreatSchools.org 2025 © 2025. All rights reserved.
Submitting Request
Many properties are now offering LIVE tours via FaceTime and other streaming apps. Contact Now:


The property manager for 651 Anchorage Ct uses the Apartments.com application portal.
Applying online is fast, easy, and secure.
Safely obtain official TransUnion® credit, criminal, and consumer reports.
With one low fee, apply to not only this property, but also other participating properties.
Continue to Apartments.com