CoStar Verified®CoStar Verified
This listing has been verified by CoStar's listing verification process,
which combines internal screening and fraud detection technology. Always beware of
scams.
Show Unavailable Floor Plans (1)Hide Unavailable Floor Plans
Studio
$1,450 – $1,600
Studio, 1 bath, 789 Sq Ft
2 Units Available
Highlights
High Speed Internet Access
Wi-Fi
Washer/Dryer
Air Conditioning
Heating
Ceiling Fans
Smoke Free
Security System
Storage Space
Handrails
Intercom
Sprinkler System
Framed Mirrors
Wheelchair Accessible (Rooms)
Kitchen Features & Appliances
Dishwasher
Disposal
Granite Countertops
Stainless Steel Appliances
Pantry
Island Kitchen
Eat-in Kitchen
Kitchen
Microwave
Oven
Range
Refrigerator
Freezer
Quartz Countertops
Floor Plan Details
Patio
Deck
High Ceilings
Office
Den
Views
Walk-In Closets
Linen Closet
Double Pane Windows
Window Coverings
Large Bedrooms
Unit
Price
Sq Ft
Availablility
403
403
$1,450
789
Sep 30
503
503
$1,600
789
Sep 30
One bedroom
$1,550 – $2,100
1 bed, 1 bath, 854 – 973 Sq Ft
4 Units Available
Highlights
High Speed Internet Access
Wi-Fi
Washer/Dryer
Air Conditioning
Heating
Ceiling Fans
Smoke Free
Security System
Storage Space
Handrails
Intercom
Sprinkler System
Framed Mirrors
Wheelchair Accessible (Rooms)
Kitchen Features & Appliances
Dishwasher
Disposal
Granite Countertops
Stainless Steel Appliances
Pantry
Island Kitchen
Eat-in Kitchen
Kitchen
Microwave
Oven
Range
Refrigerator
Freezer
Quartz Countertops
Floor Plan Details
Patio
Deck
High Ceilings
Office
Den
Views
Walk-In Closets
Linen Closet
Double Pane Windows
Window Coverings
Large Bedrooms
Unit
Price
Sq Ft
Availablility
113
113
$1,725
936
Now
215
215
$2,100
854
Now
406
406
$1,650
875
Aug 31
110
110
$1,550
973
Oct 1
Show More Results (1)
Studio + Den (BR)
$1,850 – $2,500
1 bed, 2 baths, 1,112 – 1,189 Sq Ft
8 Units Available
Highlights
High Speed Internet Access
Wi-Fi
Washer/Dryer
Air Conditioning
Heating
Ceiling Fans
Smoke Free
Security System
Storage Space
Handrails
Intercom
Sprinkler System
Framed Mirrors
Wheelchair Accessible (Rooms)
Kitchen Features & Appliances
Dishwasher
Disposal
Granite Countertops
Stainless Steel Appliances
Pantry
Island Kitchen
Eat-in Kitchen
Kitchen
Microwave
Oven
Range
Refrigerator
Freezer
Quartz Countertops
Floor Plan Details
Patio
Deck
High Ceilings
Office
Den
Views
Walk-In Closets
Linen Closet
Double Pane Windows
Window Coverings
Large Bedrooms
Unit
Price
Sq Ft
Availablility
211
211
$2,000
1,112
Now
302
302
$1,850
1,165
Oct 3
309
309
$1,950
1,123
Oct 3
202
202
$2,400
1,165
Oct 3
209
209
$2,500
1,123
Oct 3
310
310
$1,950
1,189
Oct 6
502
502
$2,100
1,165
Oct 6
511
511
$2,200
1,112
Oct 6
Show More Results (5)
2 Bedroom
Call for Rent
2 beds, 2 baths, 971 Sq Ft, Not Available
Highlights
High Speed Internet Access
Wi-Fi
Washer/Dryer
Air Conditioning
Heating
Ceiling Fans
Smoke Free
Security System
Storage Space
Handrails
Intercom
Sprinkler System
Framed Mirrors
Wheelchair Accessible (Rooms)
Kitchen Features & Appliances
Dishwasher
Disposal
Granite Countertops
Stainless Steel Appliances
Pantry
Island Kitchen
Eat-in Kitchen
Kitchen
Microwave
Oven
Range
Refrigerator
Freezer
Quartz Countertops
Floor Plan Details
Patio
Deck
High Ceilings
Office
Den
Views
Walk-In Closets
Linen Closet
Double Pane Windows
Window Coverings
Large Bedrooms
Show Unavailable Floor Plans (1)Hide Unavailable Floor Plans
* Price shown is base rent. Excludes user-selected optional fees and variable or usage-based fees and required charges due at or prior to move-in or at move-out. View Fees and Policies for details. Price, availability, fees, and any applicable rent special are subject to change without notice.
Note: Based on community-supplied data and independent market research. Subject to change without notice.
Lease Terms
6 - 12 Month Leases
Fees and Policies
The fees below are based on community-supplied data and may exclude additional fees and utilities.
Utilities & Essentials
Utility
Water, Waste Water, Sewer, Trash Removal, and Internet Utilities are INCLUDED in Rent Rates.
Electricity is the only utility tenants coordinate and pay as a separate bill. Charged per unit.
Included in Rent
Water, Waste Water, Sewer, Trash Removal, and Internet Utili... Read Moreties are INCLUDED in Rent Rates.
Electricity is the only utility tenants coordinate and pay as a separate bill. Charged per unit. Read Less
One-Time Basics
Due at Application
Application Fee Per Applicant
Charged per resident.
$25
Charged per resident.
Due at Move-In
Reservation/Holding Fee
This $500 Hold Fee can be applied toward the security deposit. Charged per unit.
$500
This $500 Hold Fee can be applied toward the security deposi... Read Moret. Charged per unit. Read Less
Security Deposit - Refundable
Security Deposit is first month rent. Charged per unit.
Varies one-time
Security Deposit is first month rent. Charged per unit.
Dogs
Pet Deposit
Max of 2. Charged per unit.
$400
Max of 2. Charged per unit.
Monthly Pet Fee
Max of 2. Charged per pet.
$35 / mo
Max of 2. Charged per pet.
0 lbs. Weight Limit, Pet interview, Spayed/Neutered
Comments:
Refundable if no pet damage to unit
Cats
Pet Deposit
Max of 2. Charged per unit.
$400
Max of 2. Charged per unit.
Monthly Pet Fee
Max of 2. Charged per pet.
$20 / mo
Max of 2. Charged per pet.
0 lbs. Weight Limit, Pet interview, Spayed/Neutered
Comments:
Refundable if no pet damage to unit.
Garage Lot
Parking Fee
Charged per unit.
$150 / mo
Charged per unit.
Surface Lot
Parking Fee
Charged per vehicle.
$35 - $65 / mo
Charged per vehicle.
Comments:
$35 for parking lot parking
$65 for parking lot reserved spo... Read Moret - permit parking Read Less
Additional Parking Options
Street Parking
Property Fee Disclaimer:
Based on community-supplied data and independent market research. Subject to change without notice. May exclude fees for mandatory or optional services and usage-based utilities.
About Adams & Oak
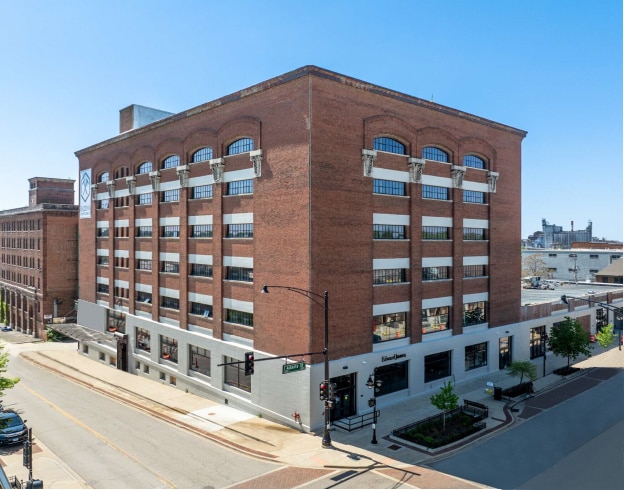
Adams & Oak stands proudly as the gateway to Peoria’s trendy, up-and-coming Warehouse District. Just minutes from I-74 and the East Peoria Levee District, this vibrant mixed-use historical renovation offers 90 chic industrial-modern apartments, over 17,000 square feet of commercial tenant spaces on the ground floor, and indoor parking.
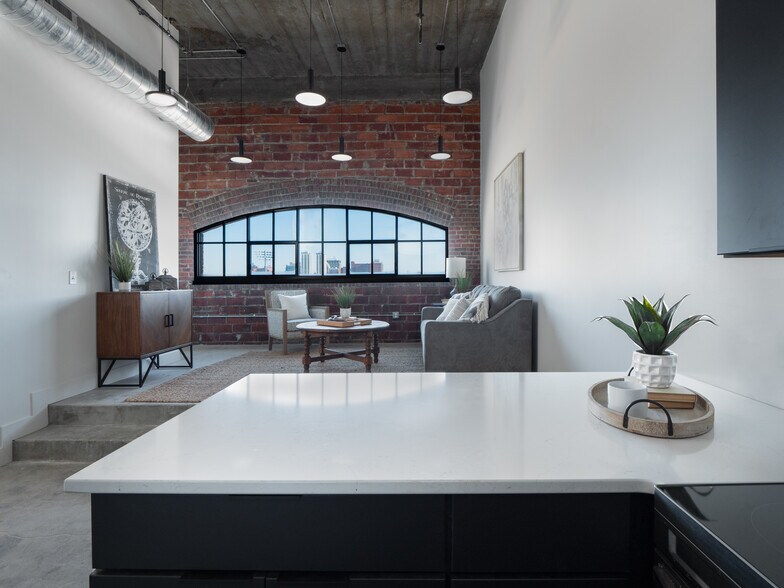
The apartments are brand new, boast beautiful views, large windows, stainless steel appliances, quartz countertops, in-unit laundry, exposed masonry walls, and high ceilings. The property is pet friendly, and high-speed WIFI & water are included in rent.

A varied array of high-quality dining, unique retail shops, a contemporary grocery market, coffee shops, fitness studios and 24-hour gym, event complexes, a rock-climbing gym, Dozer Park Stadium, the very popular Water Street, and the Illinois Riverfront Park are all within walking distance.
Adams & Oak is located in
Peoria, Illinois
in the 61602 zip code.
This apartment community was built in 2024 and has 7 stories with 90 units.