Public Elementary School
640 Students
(618) 632-3621
Grades PK-5
* Price shown is base rent. Excludes user-selected optional fees and variable or usage-based fees and required charges due at or prior to move-in or at move-out. View Fees and Policies for details. Price, availability, fees, and any applicable rent special are subject to change without notice.
Note: Prices and availability subject to change without notice.
Contact office for Lease Terms
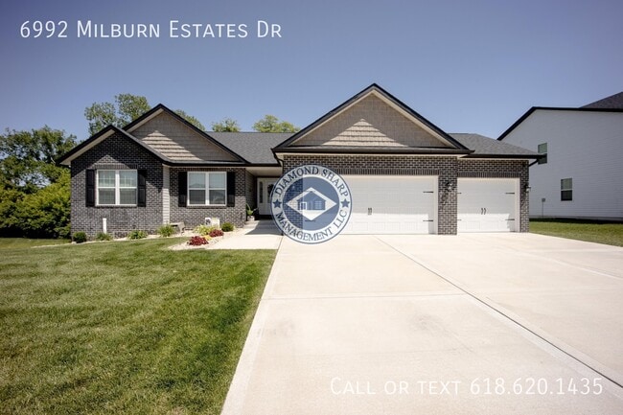
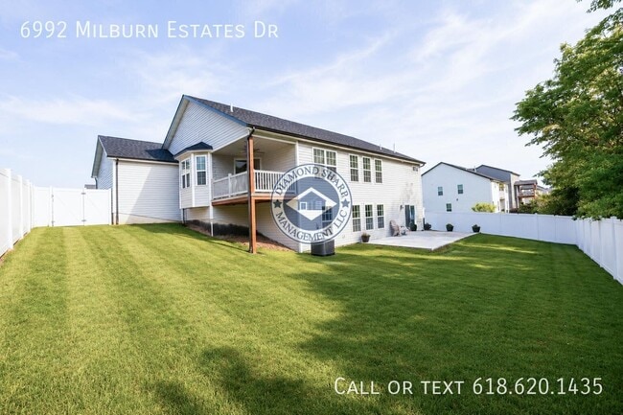
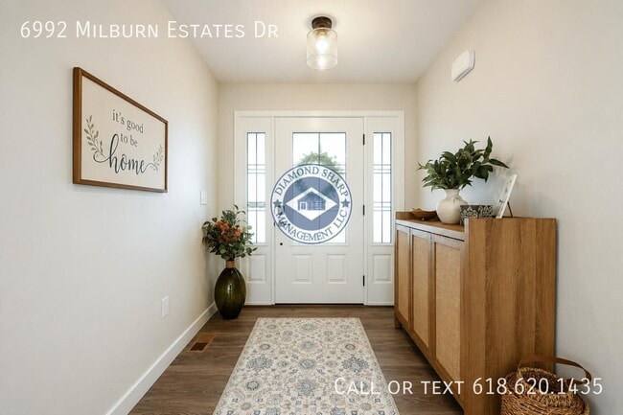
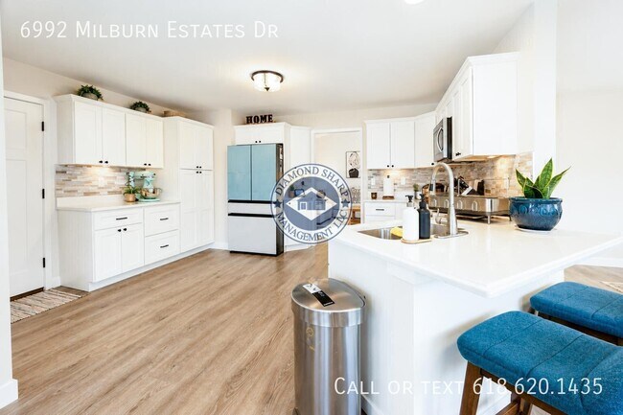
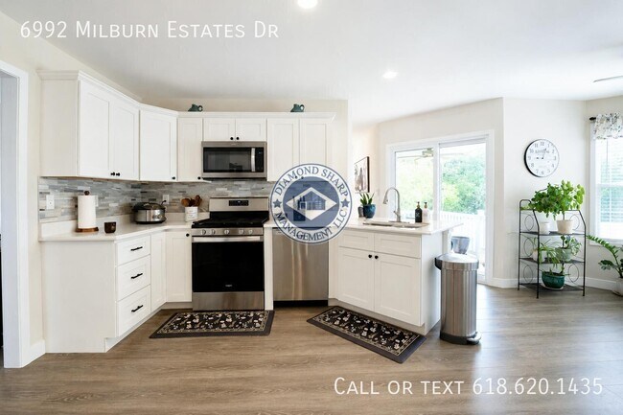
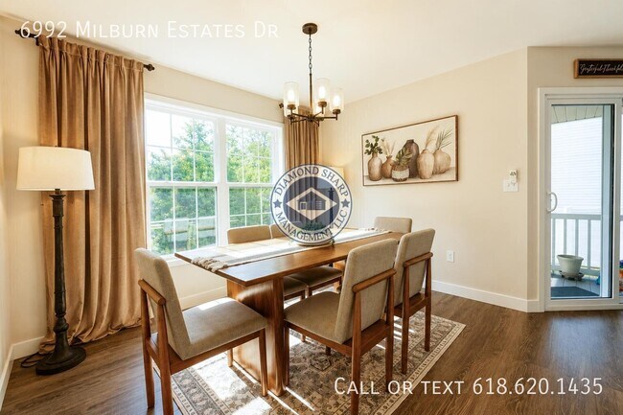
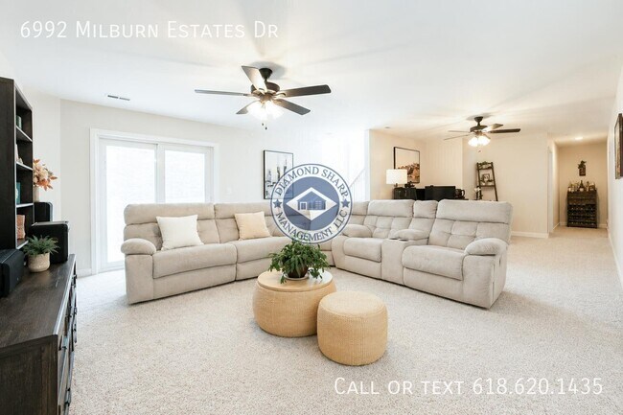
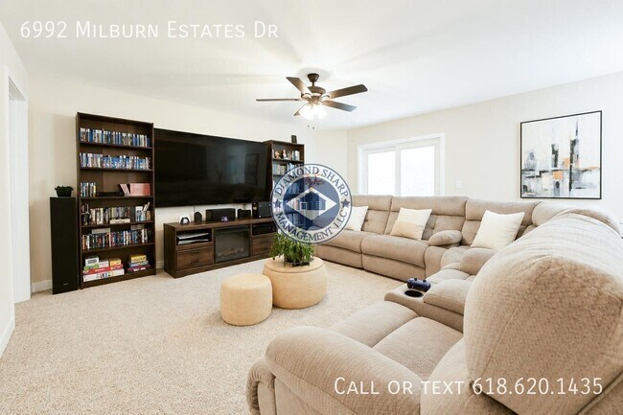
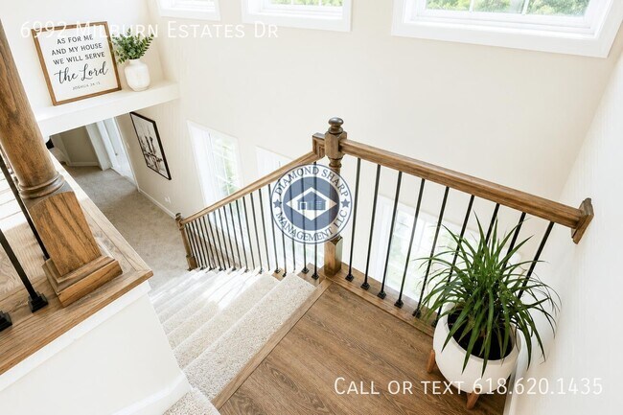
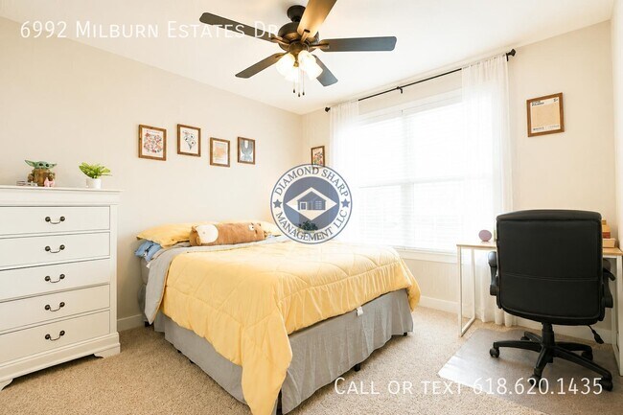
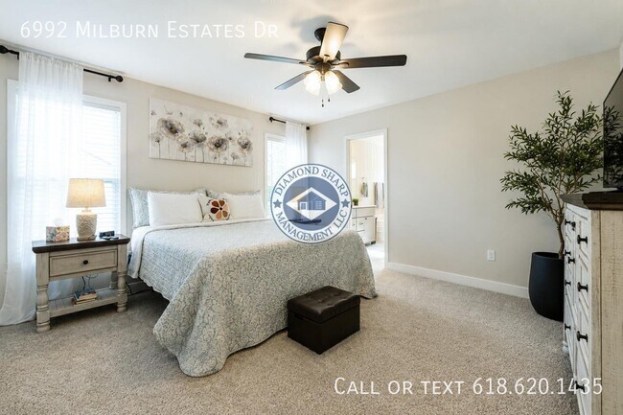
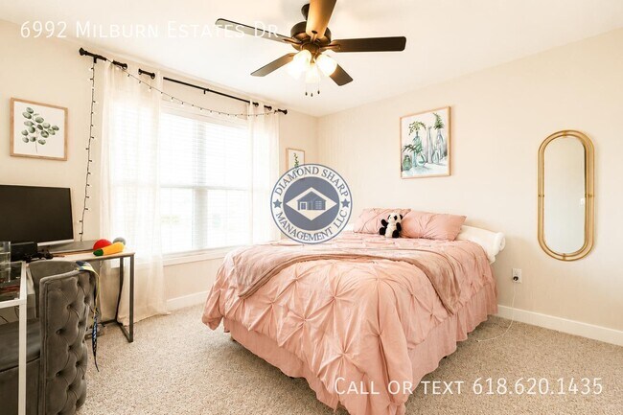
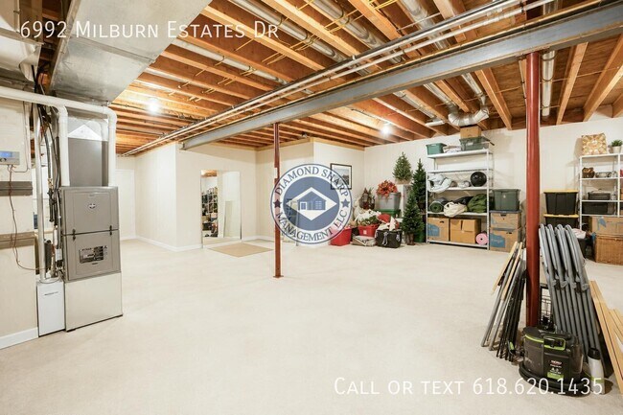
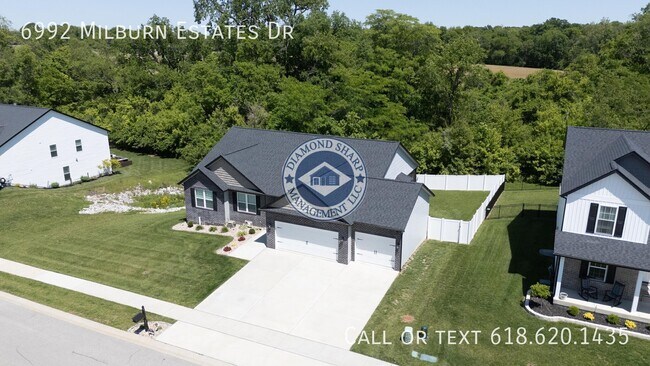
Welcome to 6992 Milburn Estates Drive, a stunning 4-bedroom, 3-bathroom ranch home built in 2024 in desirable Milburn Estates. With approximately 2,624 square feet of beautifully designed living space, this home features an impressive great room with vaulted ceilings and an electric fireplace, a modern kitchen with custom cabinetry, granite countertops, stainless steel appliances, and a breakfast nook, plus a spacious primary suite with a walk-in closet, soaking tub, and separate shower. The finished walk-out basement adds a large recreation room, fourth bedroom, full bathroom, and abundant storage. Enjoy the outdoors from the covered deck and patio overlooking the landscaped backyard and mature wooded area. A spacious 3-car attached garage with an EV charging station adds exceptional convenience. Ideally located near shopping, dining, parks, Scott Air Force Base, and major highways, this move-in-ready home offers modern comfort, stylish finishes, and plenty of space in a beautiful O'Fallon setting. APPLICATION REQUIREMENTS: Minimum credit score: 600, Minimum income: 3x rent amount, Application fee: $50 + Screening fee: $35 ($85/per adult, non-refundable). AVOID SCAMMERS! All applications and payments will be processed via our applicant portal. Do not send money to anyone outside of this secured platform. A 4-bedroom, 3-bathroom ranch home offering approximately 2,624 square feet of living space. The main level features 3 bedrooms, 2 bathrooms, a great room with vaulted ceilings and an electric fireplace, a modern kitchen with custom cabinetry, granite countertops, stainless steel appliances, breakfast area, and separate dining room. The primary suite includes a walk-in closet, double vanity, soaking tub, and separate shower. The finished walk-out lower level includes a family/recreation room, fourth bedroom, full bathroom, and extensive storage. Additional features include a covered deck, patio, landscaped backyard, central air, natural gas heating, and an attached 3-car garage with EV charging station.
6992 Milburn Estates Dr is located in O'Fallon, Illinois in the 62269 zip code.
Protect yourself from fraud. Do not send money to anyone you don't know.
Private Elementary & Middle School
Data provided by GreatSchools.org 2025 © 2025. All rights reserved.
Submitting Request
Many properties are now offering LIVE tours via FaceTime and other streaming apps. Contact Now: