Walkability
NR
Not Rated
* Price shown is base rent. Excludes user-selected optional fees and variable or usage-based fees and required charges due at or prior to move-in or at move-out. View Fees and Policies for details. Price, availability, fees, and any applicable rent special are subject to change without notice.
Note: Prices and availability subject to change without notice.
Contact office for Lease Terms
The fees below are based on community-supplied data and may exclude additional fees and utilities.
Property Fee Disclaimer: Based on community-supplied data and independent market research. Subject to change without notice. May exclude fees for mandatory or optional services and usage-based utilities.
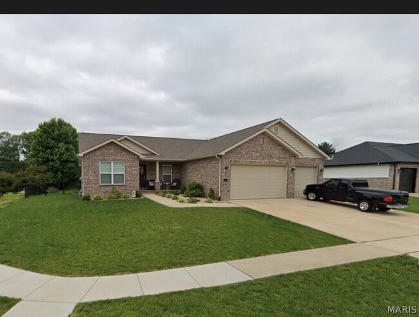
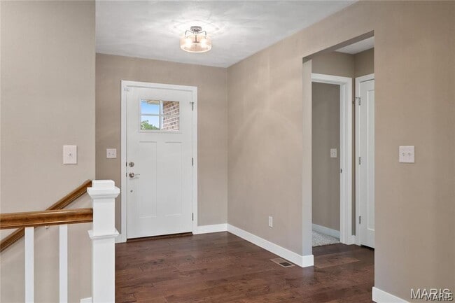
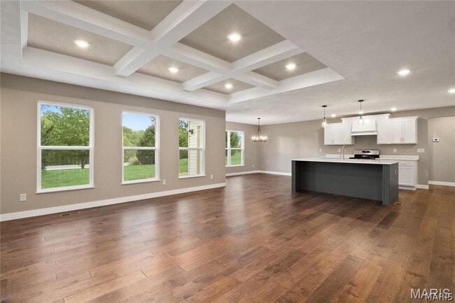
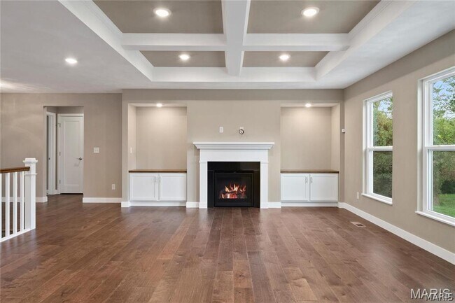
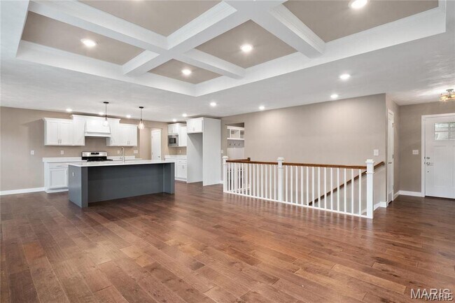
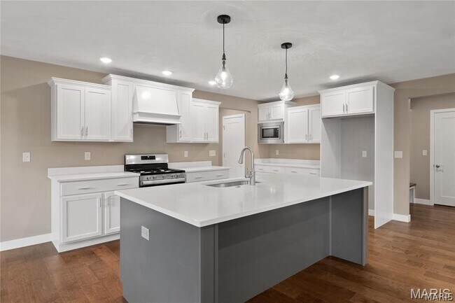
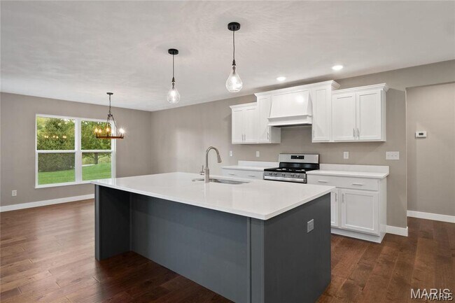
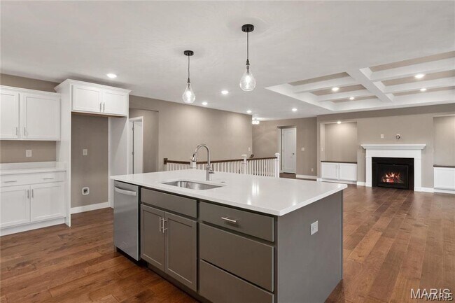
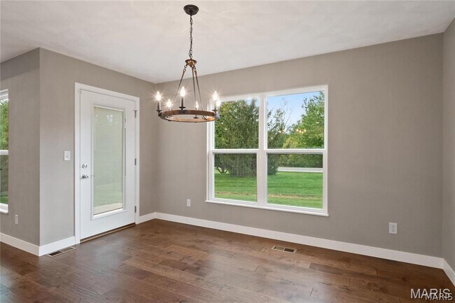
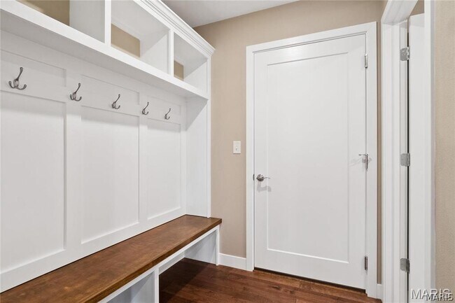
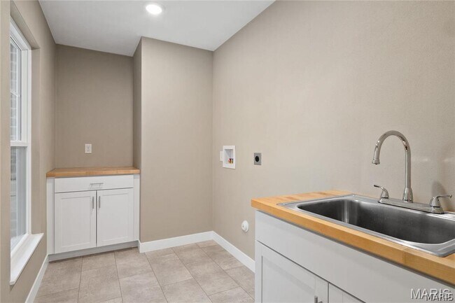
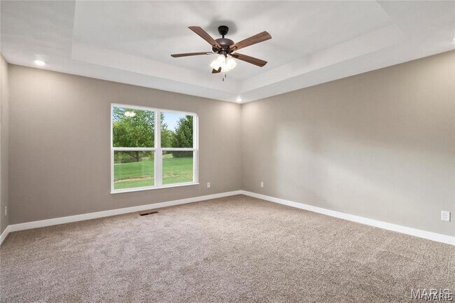
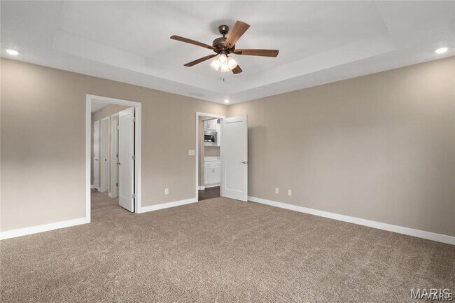
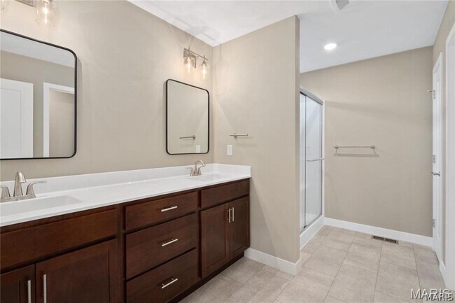
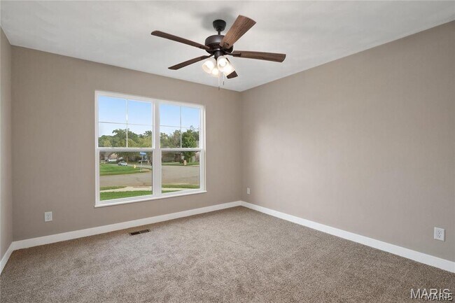
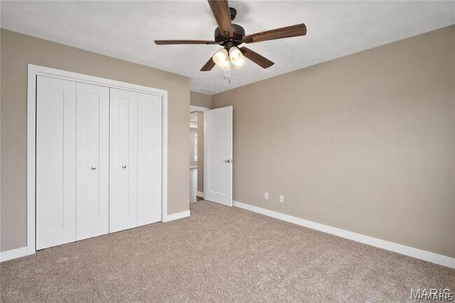
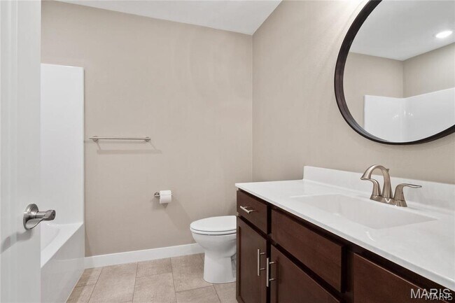
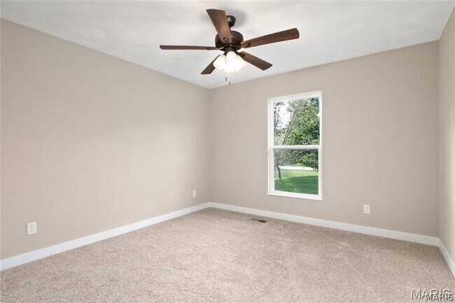
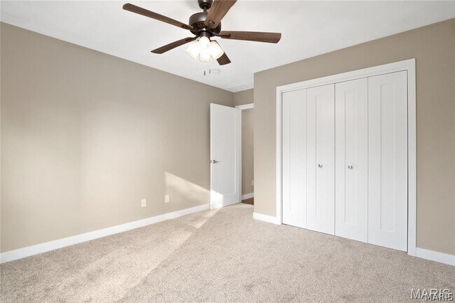
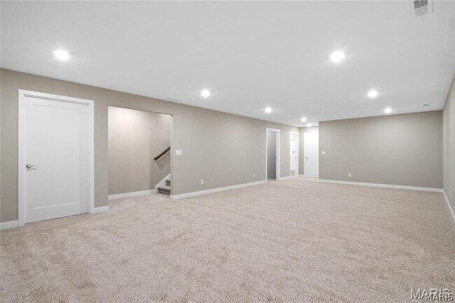
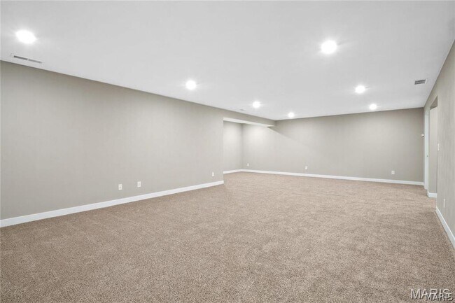
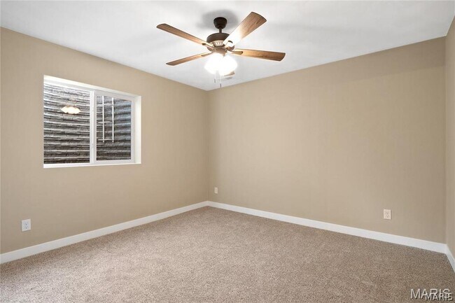
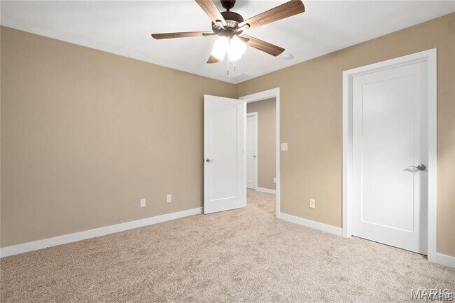
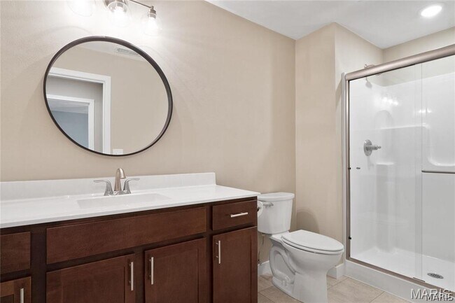
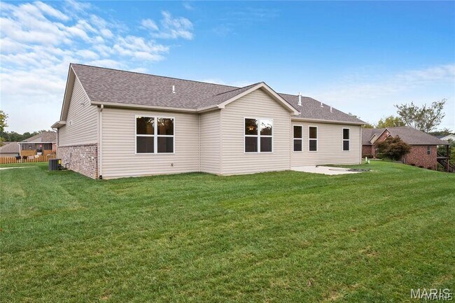
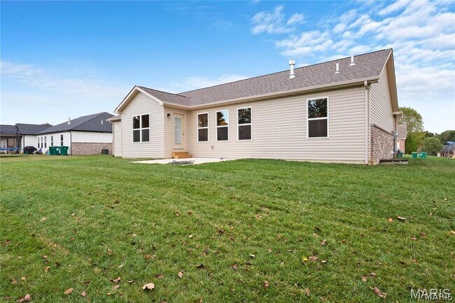
Custom Ranch Style Home in Braeswood Trails Subdivision, Covered Front Porch, Hardwood Flooring in Main Living Areas, Foyer Entry Opens to 21 x 19 Great Room with Custom Coffered Ceiling, Gas Fireplace with Built In Cabinetry, 16 x 13 Kitchen Features Quartz Counter Tops and Center Island with Bar Area, Stainless Steel Appliances Include Gas Range with Custom Range Hood, Built In Microwave, Dishwasher, Garbage Disposal and Side by Side Refrigerator, Walk In Pantry, 13 x 12 Adjacent Dining Area with Back Patio Access, Half Bathroom and Laundry Room on Main Floor, 15 x 15 Split Master Bedroom with Tray Ceiling Includes Walk In Closet, Private Master Bathroom with Dual Vanities and Walk In Shower, Two Additional 12 x 12 Main Floor Bedrooms and Full Hallway Bathroom, 876 Square Foot Finished Basement Provides 30 x 24 Recreation Room,14 x 12 Fourth Bedroom and Third Bathroom, Fenced Back Yard, Three Car Attached Garage, New Photo Gallery Coming Soon, Available 10/01/2026. MLS ID 26059328
401 Marbleton Cir is located in O'Fallon, Illinois in the 62269 zip code.

Protect yourself from fraud. Do not send money to anyone you don't know.
Submitting Request
Many properties are now offering LIVE tours via FaceTime and other streaming apps. Contact Now: