Public Elementary & Middle School
476 Students
(309) 438-7621
Grades PK-8
* Price shown is base rent. Excludes user-selected optional fees and variable or usage-based fees and required charges due at or prior to move-in or at move-out. View Fees and Policies for details. Price, availability, fees, and any applicable rent special are subject to change without notice.
Note: Prices and availability subject to change without notice.
Contact office for Lease Terms
The fees below are based on community-supplied data and may exclude additional fees and utilities.
Property Fee Disclaimer: Based on community-supplied data and independent market research. Subject to change without notice. May exclude fees for mandatory or optional services and usage-based utilities.
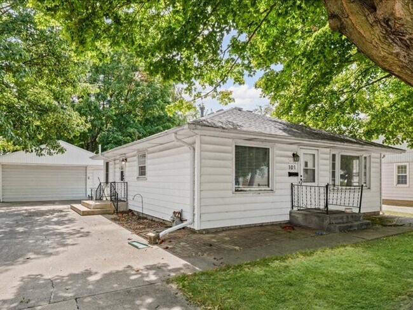
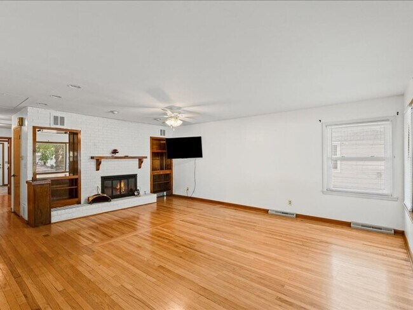
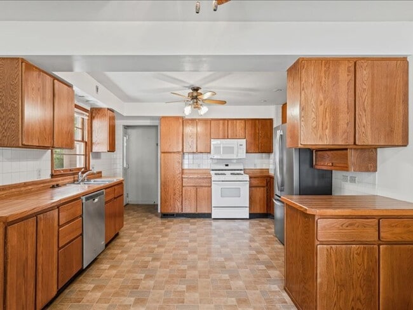
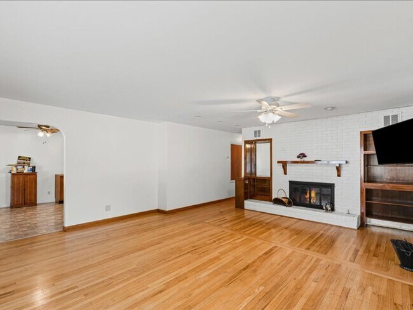
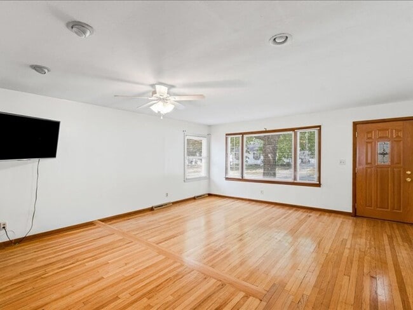
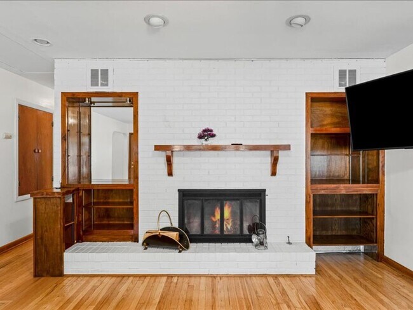
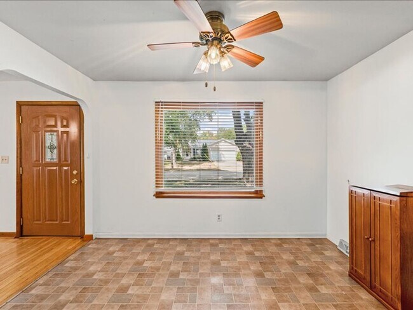
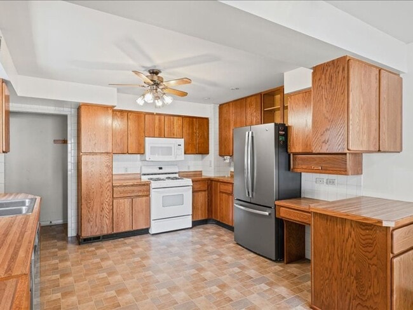
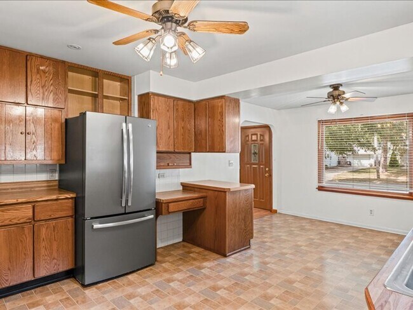
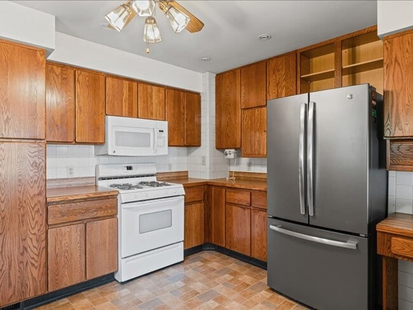
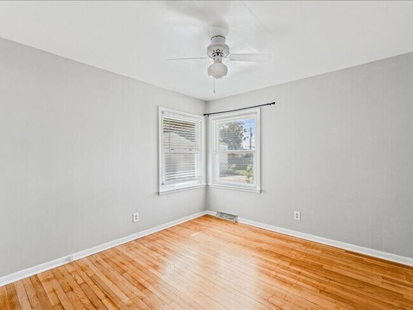
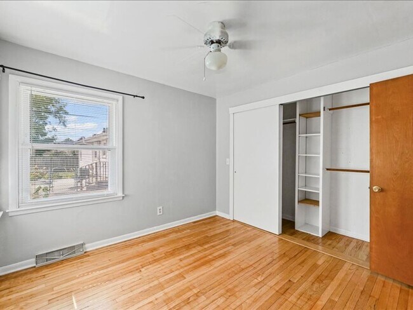
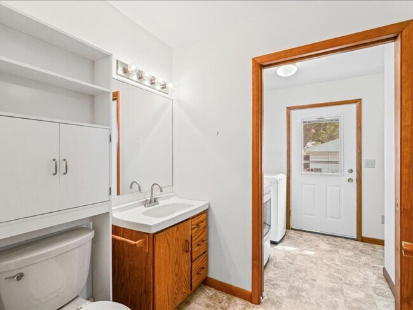
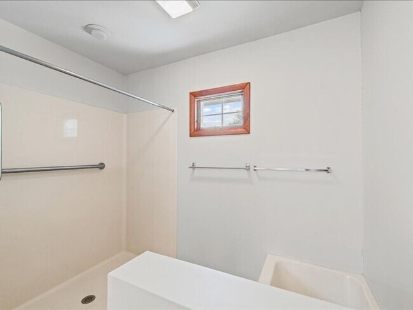
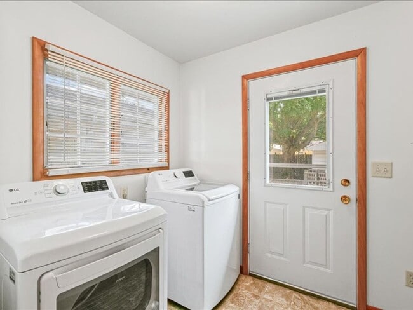
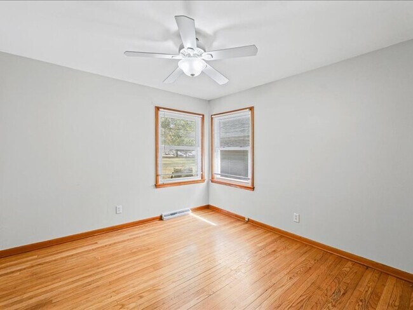
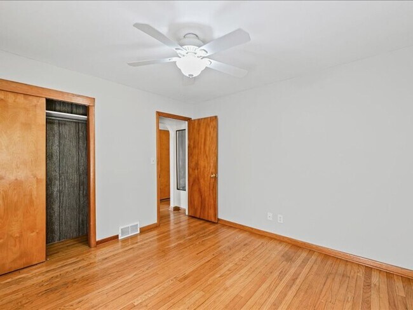
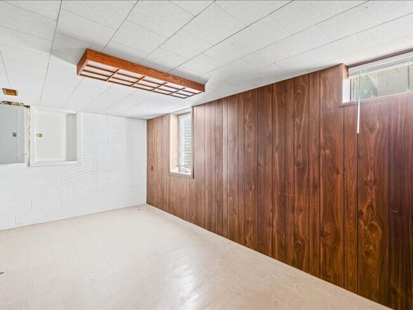
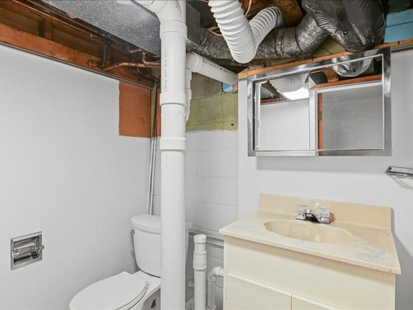
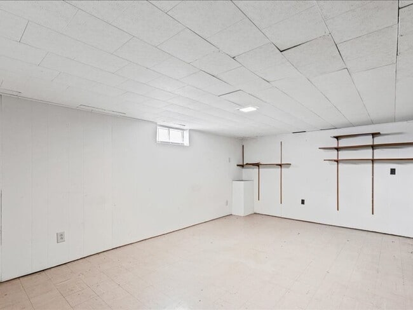
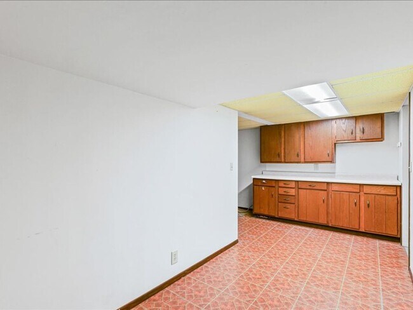
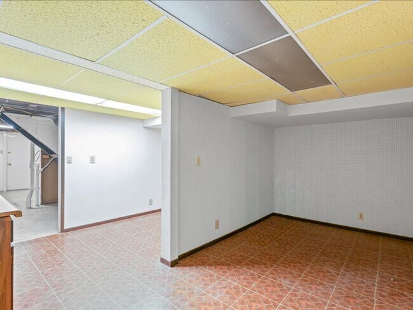
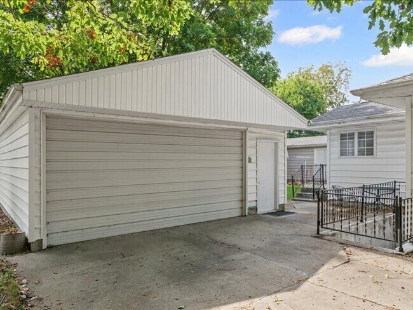
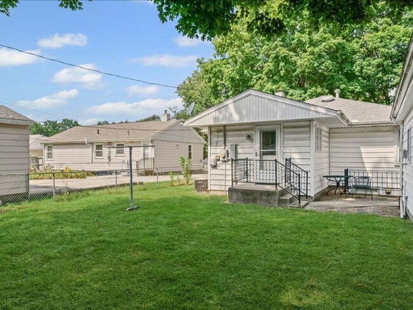
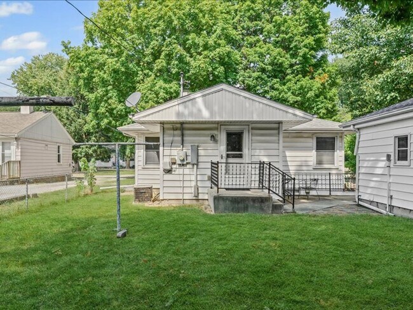
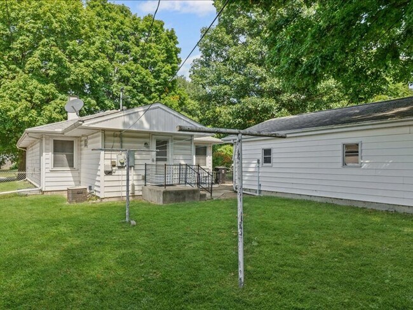
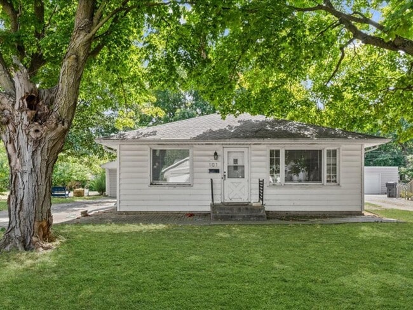
Welcome to this impeccably maintained ranch-style gem offering a perfect blend of comfort, functionality, and convenience! Featuring three spacious bedrooms and two full bathrooms, this home boasts stunning hardwood floors throughout and a beautifully updated, handicap-accessible main bathroom. Step into the bright and inviting living room, complete with a wood-burning fireplace—ideal for cozy evenings. The kitchen is well-equipped and includes a newer dishwasher, while the main-level laundry room comes with a washer and dryer for added convenience. Downstairs, the finished walkout basement offers even more living space with a second family room, third bedroom, and a full bath—perfect for guests, a home office, or additional privacy. Car lovers, hobbyists, or anyone needing extra space will appreciate the impressive 42' x 22' detached garage—heated, insulated, and powered with 220-volt service, making it ideal for vehicles, boats, motorcycles, or workshop use. An extra 13' x 17' shed with a concrete floor and electricity adds even more storage or workspace. Enjoy the outdoors with access to an additional lot and direct proximity to the Constitution Trail for walking, biking, and outdoor adventures. Located in the desirable Unit 5 School District, this home is just minutes from shopping and dining in Normal, with a short 5-mile drive to Rivian and 4.5 miles to State Farm Corporate Headquarters in Bloomington—making your commute a breeze. Note: Photos and floorplans may not represent all units in the building. Furnishings shown may not reflect those included with the unit. Check out the virtual tour here:
Spacious 3-Bedroom Home with Oversized Garage Space! is located in Normal, Illinois in the 61761 zip code.
Protect yourself from fraud. Do not send money to anyone you don't know.
Private Elementary, Middle & High School
Data provided by GreatSchools.org 2025 © 2025. All rights reserved.
Submitting Request
Many properties are now offering LIVE tours via FaceTime and other streaming apps. Contact Now: