Public Elementary School
353 Students
(630) 299-8300
Grades PK-5
* Price shown is base rent. Excludes user-selected optional fees and variable or usage-based fees and required charges due at or prior to move-in or at move-out. View Fees and Policies for details. Price, availability, fees, and any applicable rent special are subject to change without notice.
Note: Prices and availability subject to change without notice.
Contact office for Lease Terms
The fees below are based on community-supplied data and may exclude additional fees and utilities.
Property Fee Disclaimer: Based on community-supplied data and independent market research. Subject to change without notice. May exclude fees for mandatory or optional services and usage-based utilities.
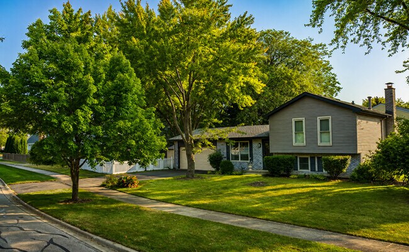
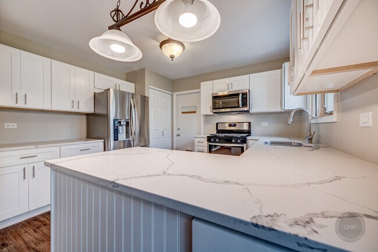
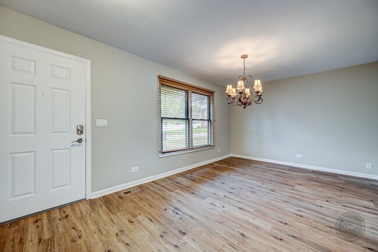
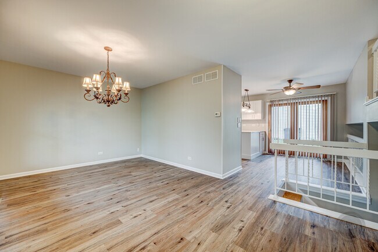
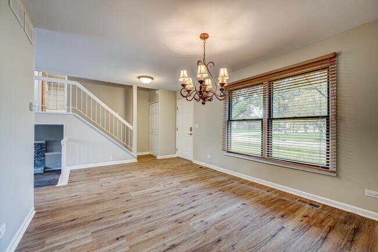
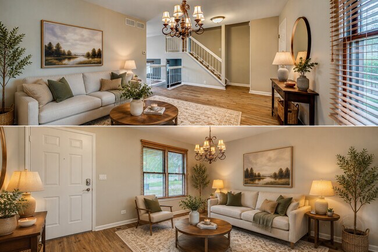
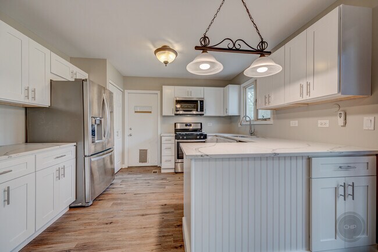
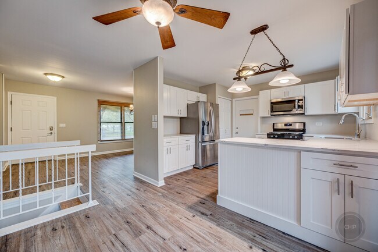
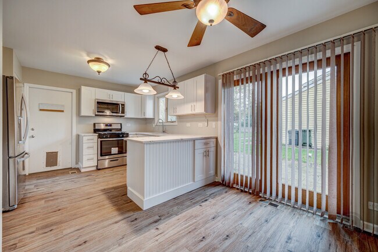
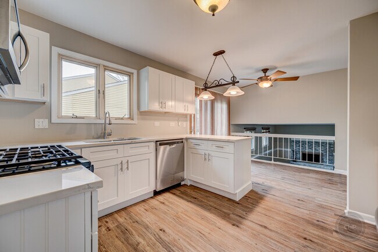
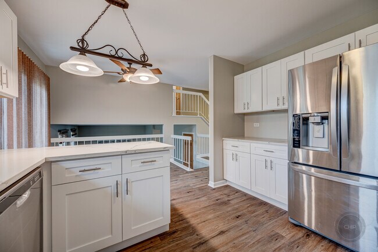
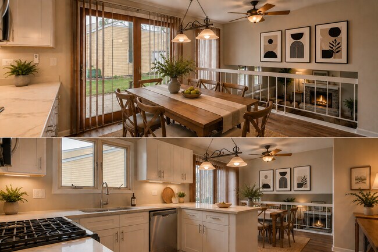
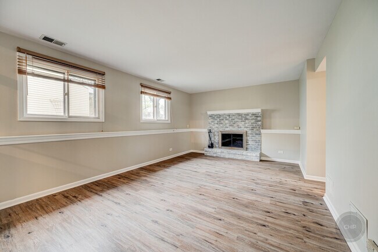
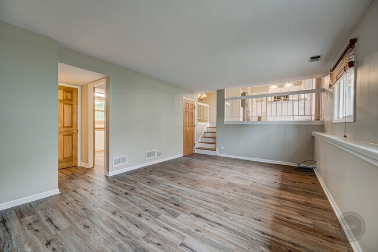
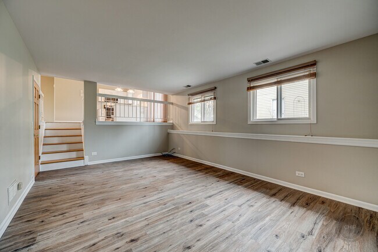
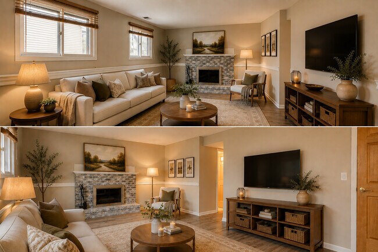
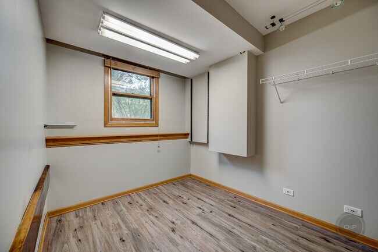
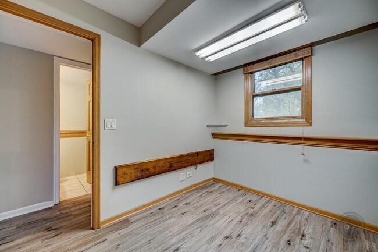
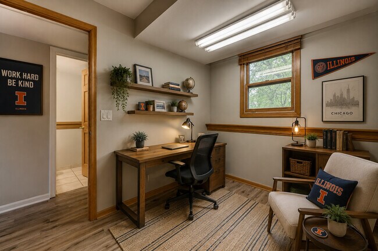
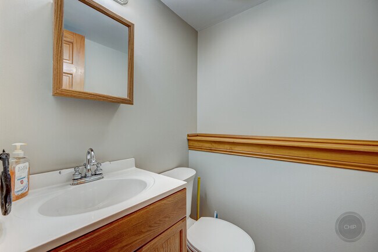
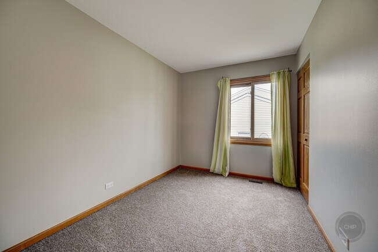
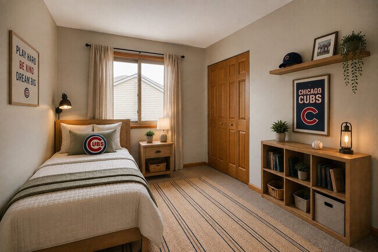
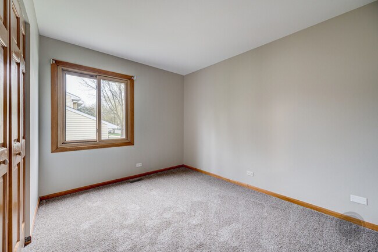
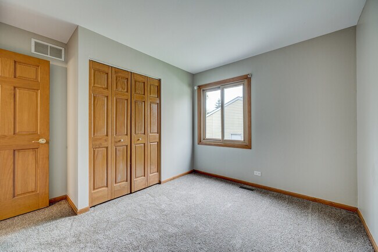
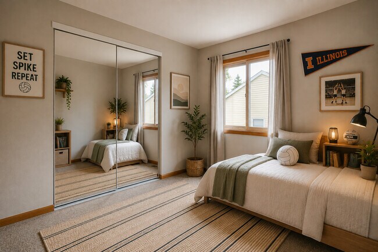
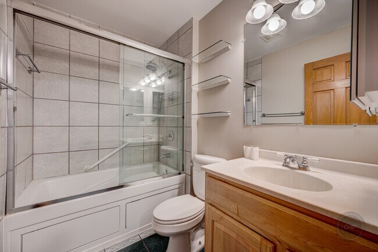
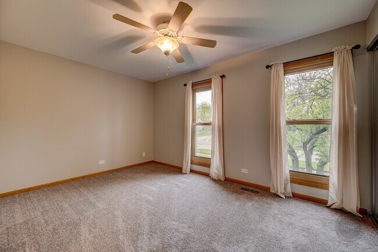
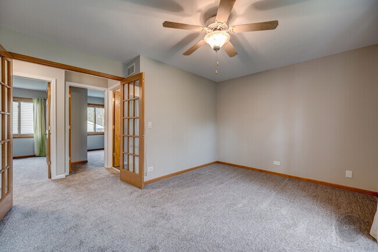
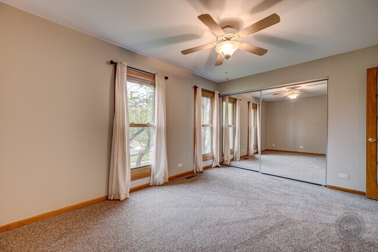
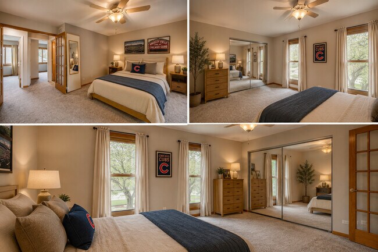
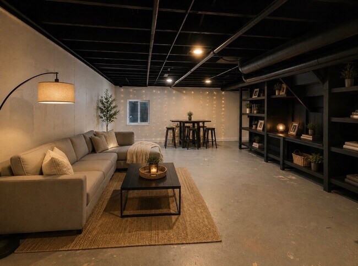
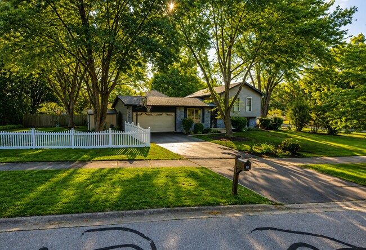
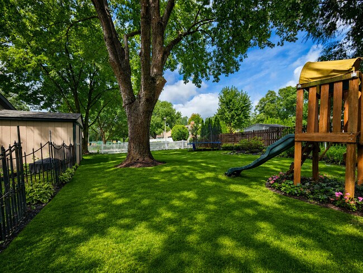
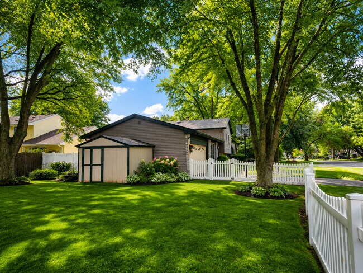
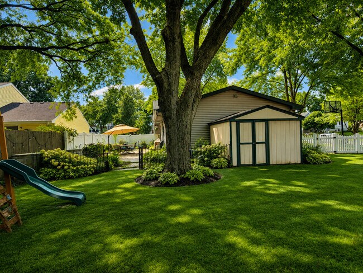
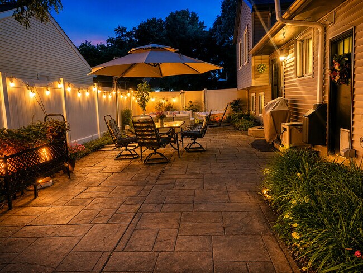
Beautifully maintained Naperville rental offering approximately 2,000 square feet of total finished and unfinished space,with a spacious floor plan,abundant storage,and numerous desirable features. Hardwood flooring is featured on the main levels,while the second floor offers carpeting and neutral paint throughout. The First Floor offers approximately 470 sq. ft. and includes the kitchen,eating area,and living room. The beautifully updated kitchen features stainless steel appliances,abundant cabinetry,and generous workspace. The Second Floor offers approximately 564 sq. ft.,with three bedrooms and one full bathroom. The second floor is finished with carpeting and neutral paint. The below-grade area is approximately 496 sq. ft. and is a separate area from the unfinished basement. It includes a family room with a fireplace,one additional room/office,laundry and utility room,and a half bathroom. The fireplace provides a warm and cozy atmosphere during the winters. The unfinished basement is a separate additional area,located further down from the below-grade level. It is approximately 470 sq. ft.,includes HVAC,and features a painted exposed ceiling and painted flooring. The basement provides additional storage and utility space. A standout feature of this property is the two separate two-car garages,providing exceptional vehicle,storage,and workspace options. The garages include a workbench and pegboard to accommodate tools,projects,and additional storage needs. The backyard offers a private outdoor setting with a patio and privacy fencing,providing a comfortable space for outdoor entertaining and relaxation. An existing playset and trampoline are also located in the yard. Additional amenities include a tankless water heater providing continuous hot water,a dryer and 2023 washer. Please note that the listing photos were taken prior to the current resident moving in. Beautiful mature trees provide shade and privacy,while young apple and peach trees add seasonal charm. A dedicated garden area offers additional space for gardening and outdoor enjoyment. Conveniently located near top-rated schools,restaurants,shopping,the train station,and I-88,this home combines modern comfort with convenient access to area amenities and transportation. **2026 ALL school bus stop are located at the intersection in front (N side) of the property. Property Highlights Approximately 2,000 sq. ft. total finished + unfinished space,subject to verification Approximately 470 sq. ft. separate unfinished basement Approximately 1,530 sq. ft. finished Separate unfinished basement: approximately 470 sq. ft. basement with HVAC (HVAC located in the utility laundry room) Painted exposed basement ceiling and flooring Approximately 496 sq. ft. below grade finished Family room with fireplace Office/additional room Laundry and utility room Half bathroom First Floor: approximately 470 sq. ft. above grade finished Kitchen,eating area,and living room Second Floor: approximately 564 sq. ft. 3 bedrooms and 1 full bathroom Hardwood flooring on main levels Carpet on second floor Neutral paint throughout Updated kitchen with stainless steel appliances Two car garages Bicycle storage Workbench and pegboard Tankless water heater Dryer and 2023 washer Patio Privacy-fenced backyard Existing playset and trampoline Convenient location near top-rated schools,restaurants,shopping,train station,Costco and I-88 Elmood Elementary School Lincoln Junior Middle School Central High School Located for convenient biking and walking access to Downtown Naperville,this beautifully maintained property offers a combination of spacious living areas,extensive storage,flexible additional space,garage/work areas,and convenient access to schools,transportation,shopping,dining,and major roadways. Agent Owned. Requirements: Excellent Credit,Background Check. Lease duration: 12 MLS# MRD12743021 Based on information submitted to the MLS GRID as of [see last changed date above]. All data is obtained from various sources and may not have been verified by broker or MLS GRID. Supplied Open House Information is subject to change without notice. All information should be independently reviewed and verified for accuracy. Properties may or may not be listed by the office/agent presenting the information. Some IDX listings have been excluded from this website. Prices displayed on all Sold listings are the Last Known Listing Price and may not be the actual selling price.
4 N Birchwood Dr is located in Naperville, Illinois in the 60540 zip code.

Protect yourself from fraud. Do not send money to anyone you don't know.
Private Elementary, Middle & High School
Private Elementary & Middle School
Data provided by GreatSchools.org 2025 © 2025. All rights reserved.
Submitting Request
Many properties are now offering LIVE tours via FaceTime and other streaming apps. Contact Now: