Walkability
NR
Not Rated
* Price shown is total price based on community-supplied monthly required fees. Excludes user-selected optional fees and variable or usage-based fees and required charges due at or prior to move-in or at move-out. View Fees and Policies for details. Price, availability, fees, and any applicable rent special are subject to change without notice.
Note: Prices and availability subject to change without notice.
Contact office for Lease Terms
The fees below are based on community-supplied data and may exclude additional fees and utilities. Use the calculator to add these fees to the base rent.
Property Fee Disclaimer: Based on community-supplied data and independent market research. Subject to change without notice. May exclude fees for mandatory or optional services and usage-based utilities.
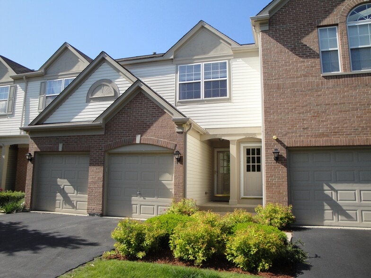
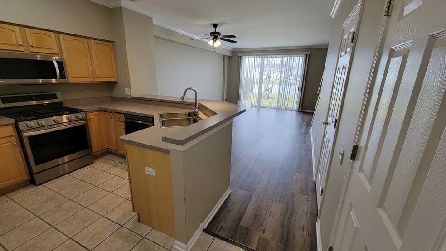
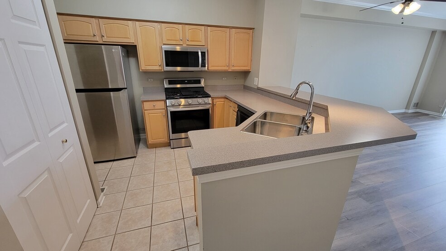
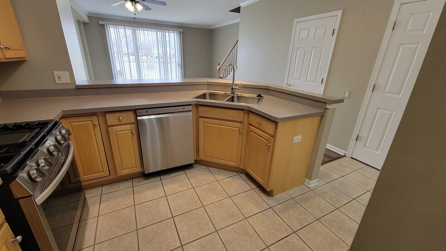
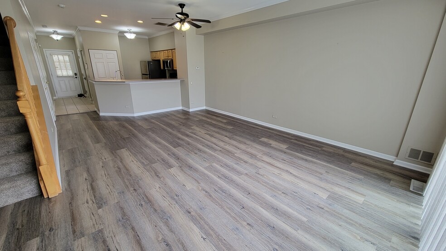
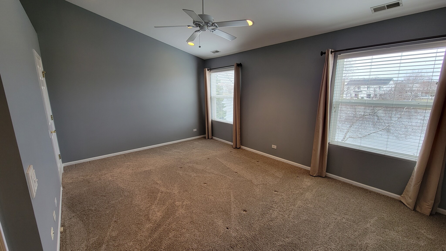
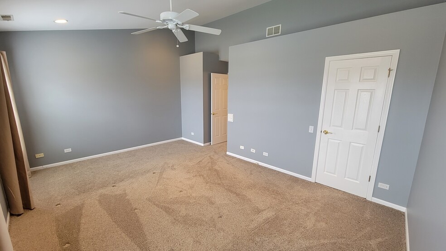
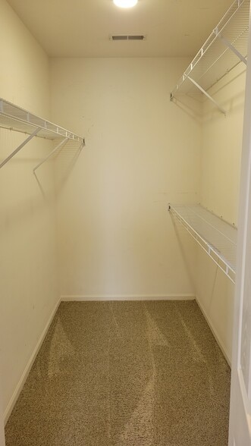
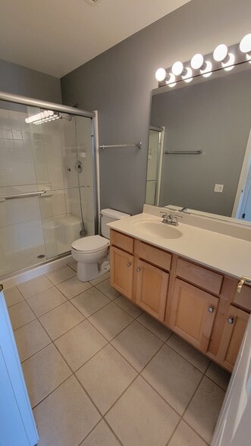
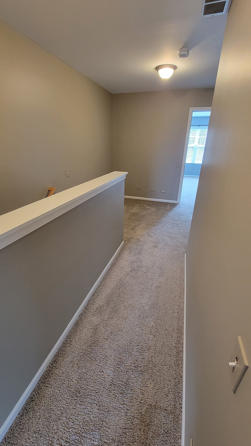
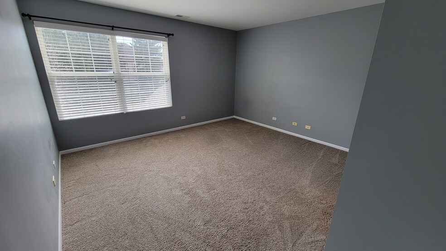
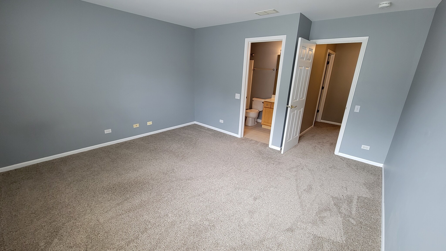
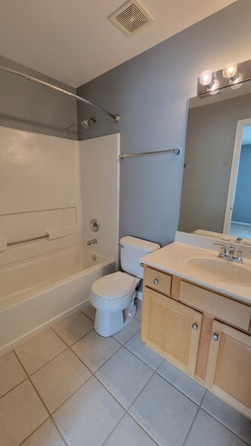
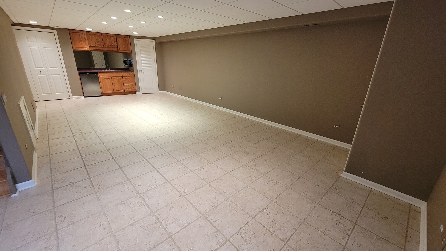
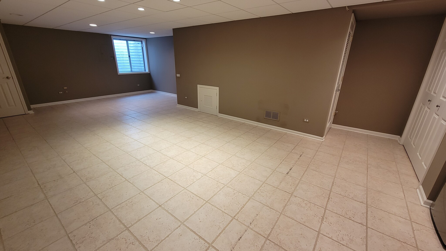
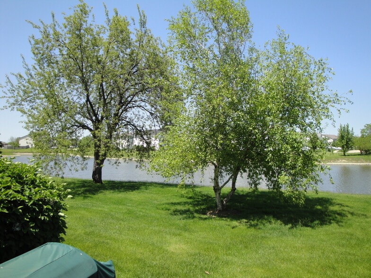
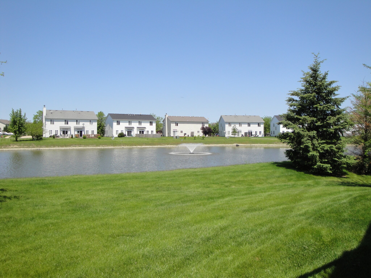
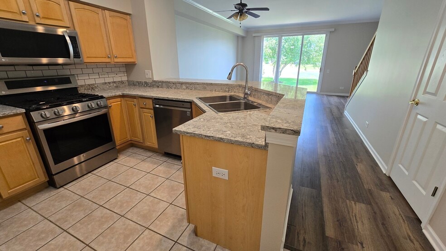
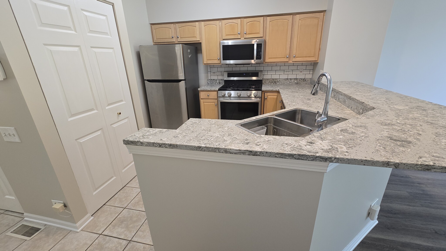
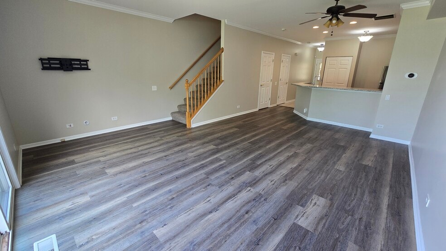
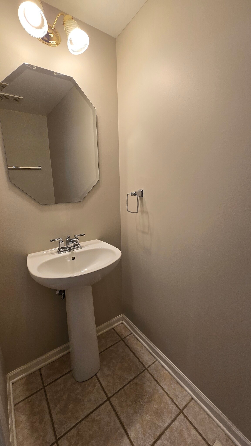
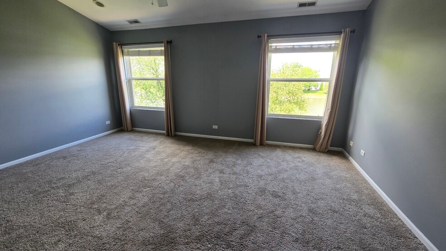
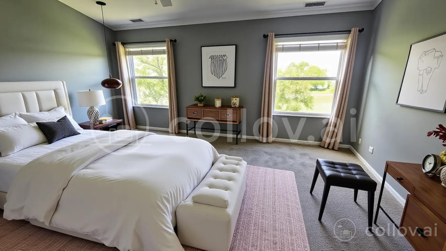
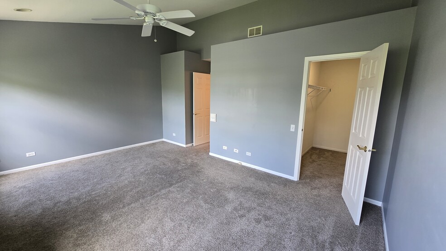
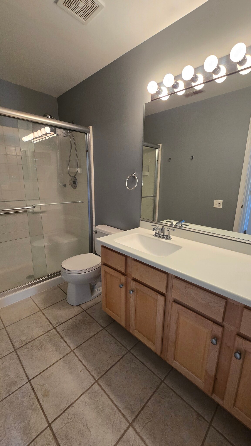
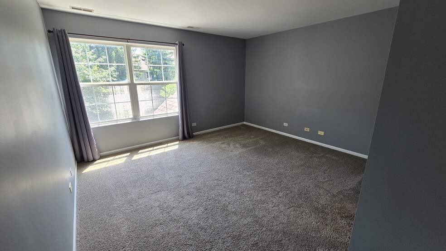
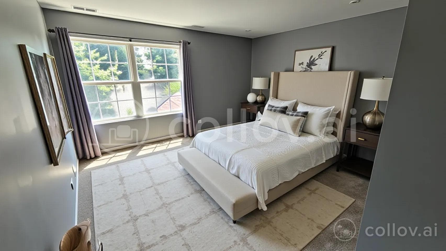
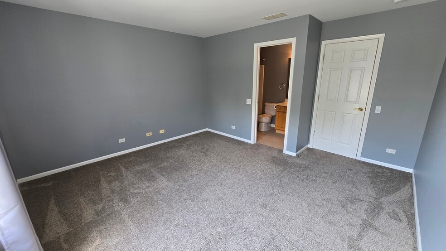
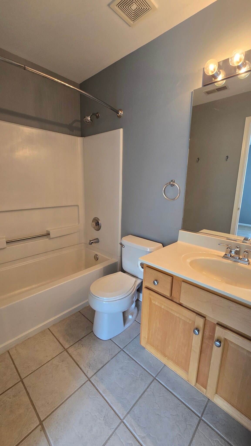
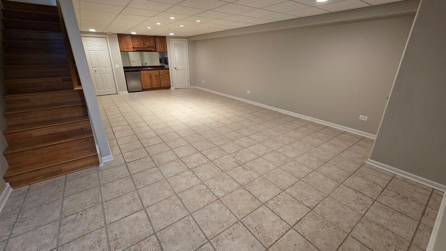
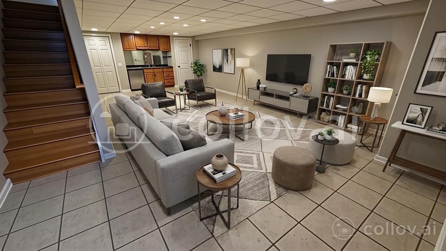
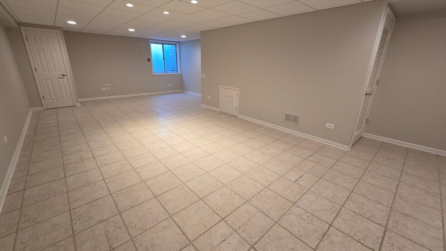
Waterfront-Inspired Living in Naperville’s Desirable Stonewater Subdivision Enjoy peaceful pond and fountain views from this beautifully updated 2-bedroom, 2½-bath townhome in one of Naperville’s sought-after neighborhoods. With over 1,900 finished square feet, including a professionally finished basement, and a private brick paver patio overlooking the water, this home offers the perfect blend of comfort, space, and convenience. The thoughtfully designed floor plan provides room for everyday living, entertaining, and working from home. The bright main level features a recently updated kitchen with quartz countertops, breakfast bar, stainless steel appliances, and a deep stainless sink with pull-down faucet. Fresh paint throughout all three levels creates a clean, modern, move-in-ready feel. The finished basement adds valuable flexible living space—ideal for a home office, recreation area, media room, fitness space, or additional storage. The spacious primary suite features a vaulted ceiling, ceiling fan, recessed lighting, and an updated vanity in the primary bath. Throughout the home, you'll find attractive details including crown molding, six-panel doors, and a combination of luxury vinyl plank, carpet, and ceramic tile flooring. Additional Features: • Over 1,900 finished square feet • Professionally finished basement • Quartz kitchen countertops and breakfast bar (2023) • Stainless steel appliances (2021) • Updated primary bath vanity (2023) • Whole-home humidifier • Wired Ethernet connections • Ring doorbell • Nest thermostat • Optional security system activation Prime Naperville Location Enjoy the tranquility of Stonewater while staying close to everything you need. The home is conveniently located near Route 59 and 95th Street and within walking distance of Indian Prairie School District 204 schools, the library, shopping, restaurants, and entertainment. Available August 1. Lease term runs through July 31, 2027. Monthly rent: $2,400. Min. requirements for rental consideration - https://tiny url. com/fzmyxrrk (remove spaces in link) Video walkthrough - https://tiny url. com/yyk8ncta (remove spaces in link) If interested, fill out pre-screening questionnaire at https://tiny url. com/55z6anbd (remove spaces in link) A free pre-screening questionnaire helps determine whether this home is a good fit before submitting a formal application. Once the application process begins, a $65 screening fee applies per applicant. Attention Realtors: While we appreciate any interest from you or your clients, we are not currently offering a commission. Your clients are welcome to apply separately, but we have our own application and screening process.
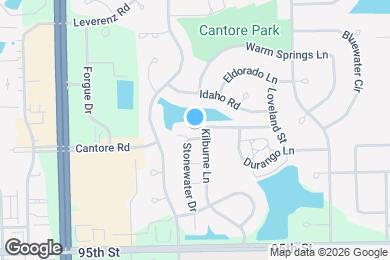
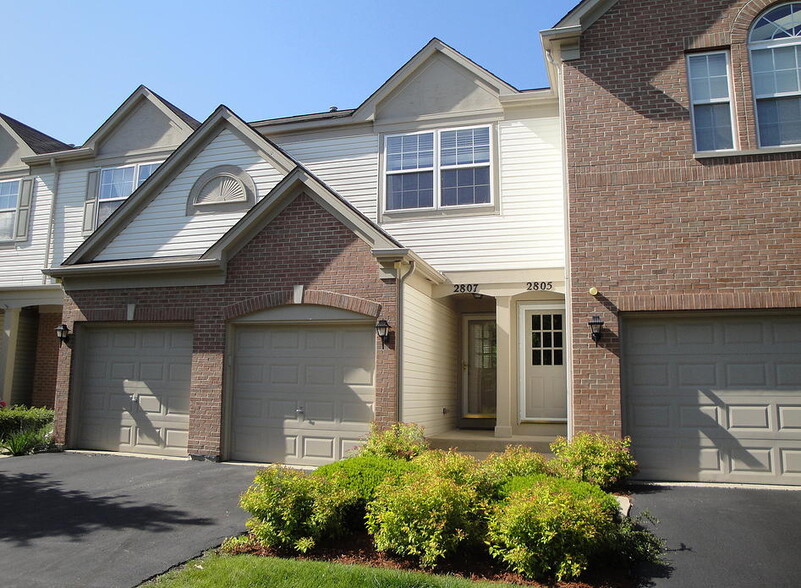
2807 Stonewater Dr is located in Naperville, Illinois in the 60564 zip code.
Submitting Request
Many properties are now offering LIVE tours via FaceTime and other streaming apps. Contact Now: