Walkability
NR
Not Rated
* Price shown is total price based on community-supplied monthly required fees. Excludes user-selected optional fees and variable or usage-based fees and required charges due at or prior to move-in or at move-out. View Fees and Policies for details. Price, availability, fees, and any applicable rent special are subject to change without notice.
Note: Prices and availability subject to change without notice.
Contact office for Lease Terms
The fees below are based on community-supplied data and may exclude additional fees and utilities.
Property Fee Disclaimer: Based on community-supplied data and independent market research. Subject to change without notice. May exclude fees for mandatory or optional services and usage-based utilities.
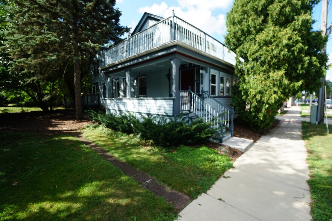
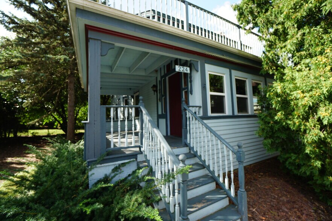
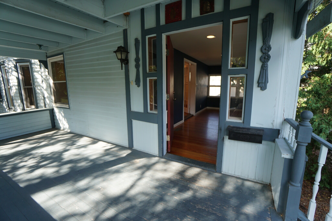
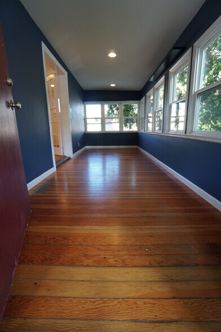
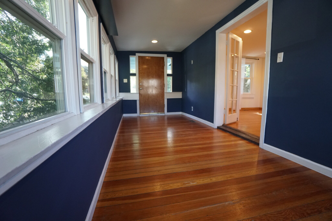
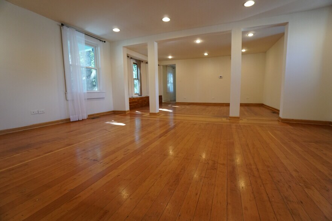
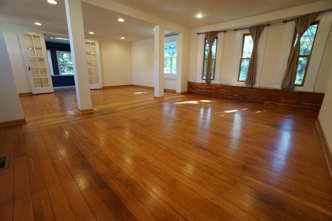
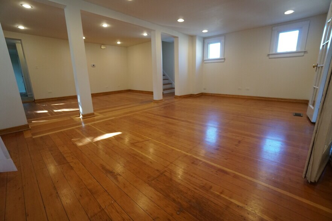
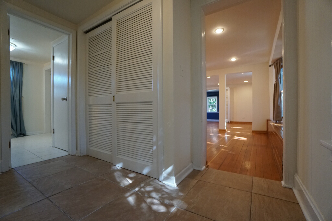
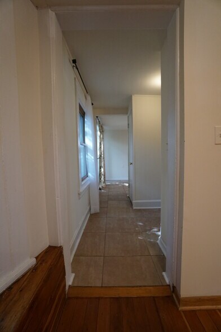
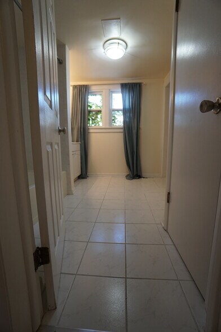
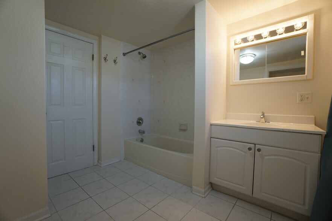
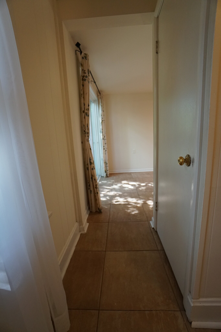
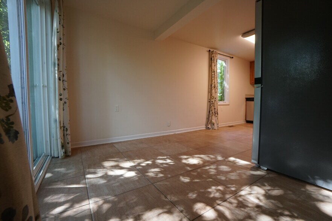
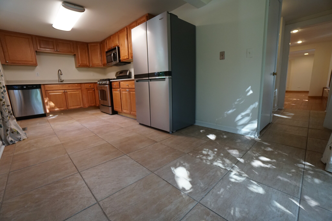
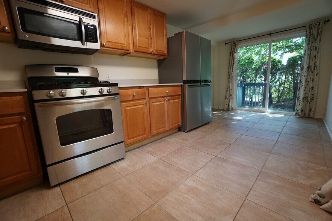
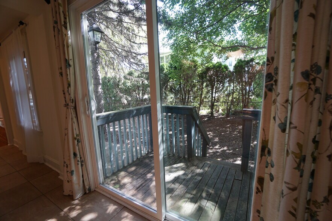
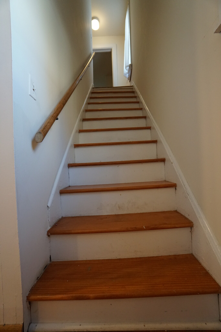
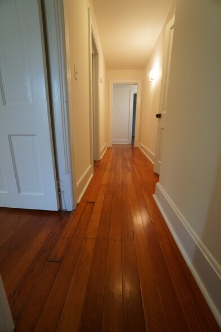
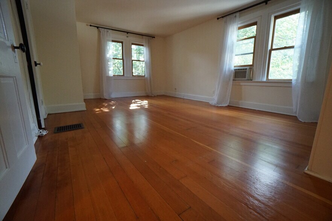
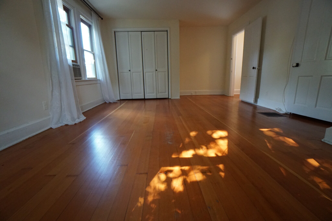
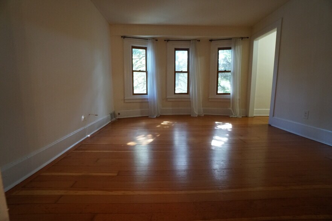
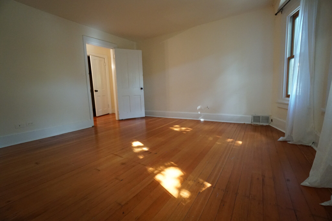
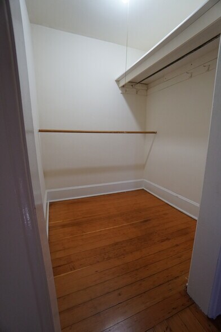
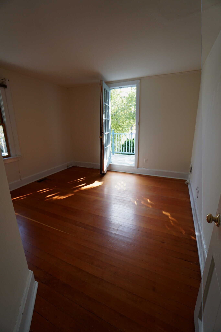
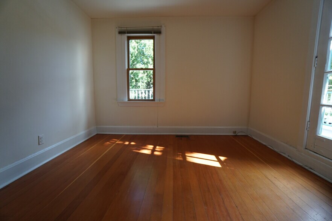
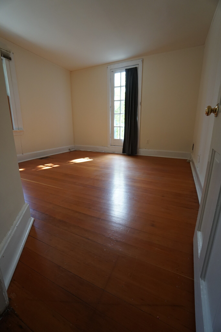
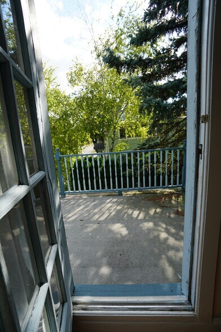
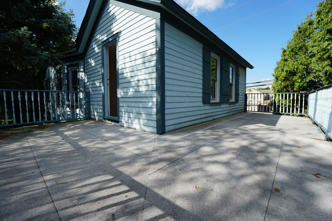
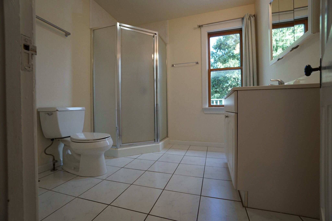
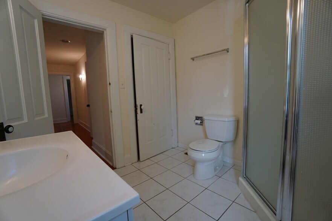
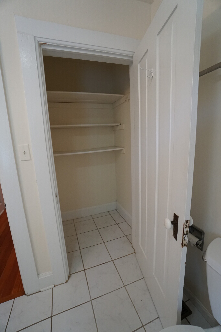
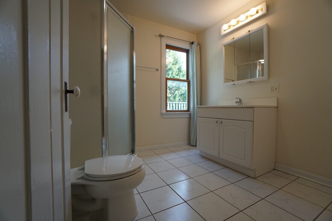
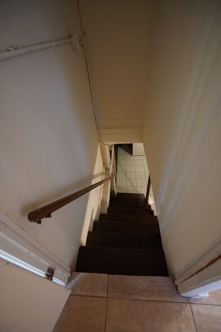
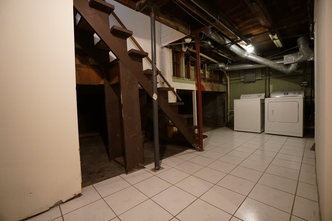
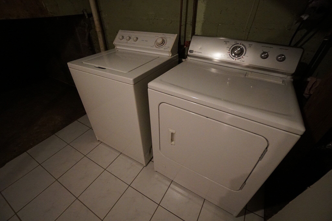
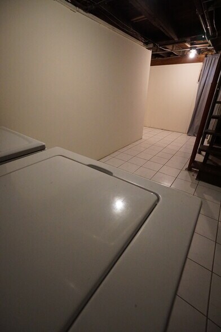
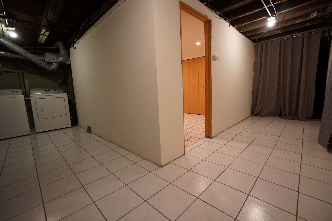
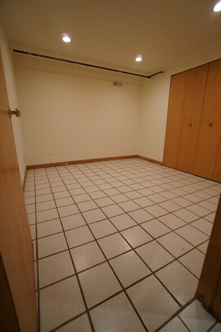
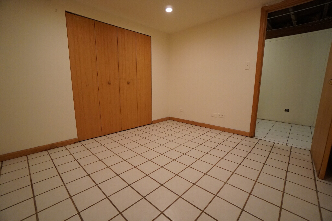
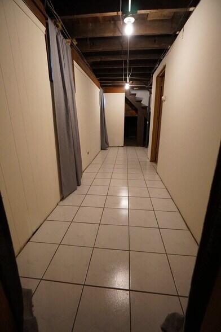
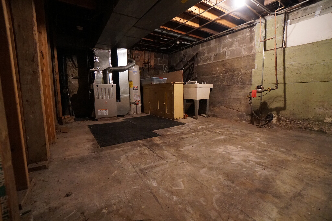
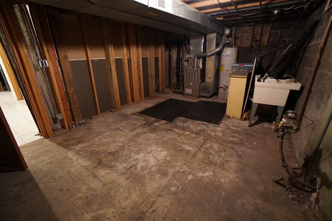
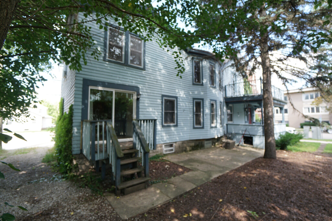
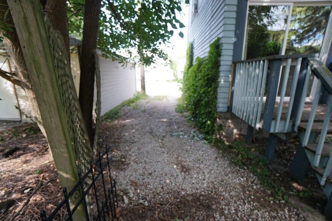
This beautiful historical home is located in picturesque historic downtown Naperville, just a few blocks from downtown where you can enjoy shops, restaurants, and the famous river walk. Naperville has one of the best school districts - District 203. The house is also located within walking distance to the Metra train station for commuters who wish to commute downtown Chicago. North Central College is walking distance, and I-88 / I-355 are only 5-10 minutes away. The home boasts 3 bedrooms and 2 full bathrooms. The house has been tastefully renovated within the last 15 years, completely modernizing it with central air conditioning, new electrical wiring, recess lights, updated bathrooms, restored woodwork (floors, stairway, etc.). The kitchen was completely remodeled to include new flooring, new cabinets, Stainless Steel Appliances, and beautiful Silestone Quartz counter tops. The entire house has hardwood floors. The master bedroom has a large roof deck that is accessible from it. There is a mostly unfinished basement which can be used for storage. There is one built out room in the basement that can be used as a bonus office/play room. The house has a very nice covered front patio. There is off street parking to allow for two cars. All utilities and lawn maintenance responsibility of the renter. Credit score of 700 or above needed. To take a tour of the place or if you have any questions, please contact me.
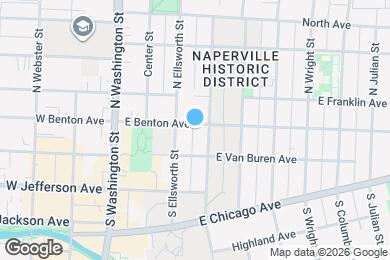
224 E Benton Ave is located in Naperville, Illinois in the 60540 zip code.
Submitting Request
Many properties are now offering LIVE tours via FaceTime and other streaming apps. Contact Now:


The property manager for 224 E Benton Ave uses the Apartments.com application portal.
Applying online is fast, easy, and secure.
Safely obtain official TransUnion® credit, criminal, and consumer reports.
With one low fee, apply to not only this property, but also other participating properties.
Continue to Apartments.com