Public Elementary School
574 Students
(630) 428-6100
Grades K-5
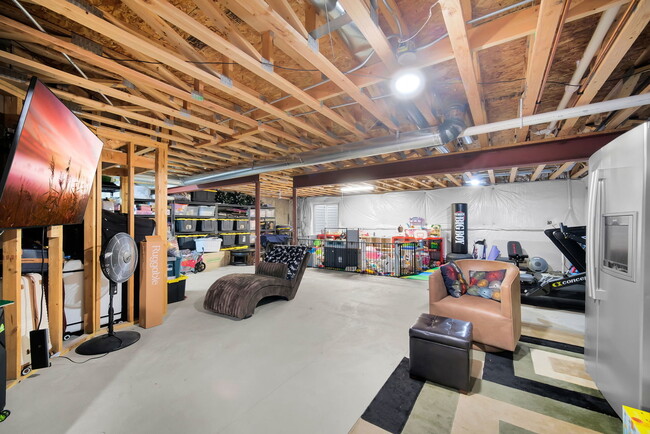
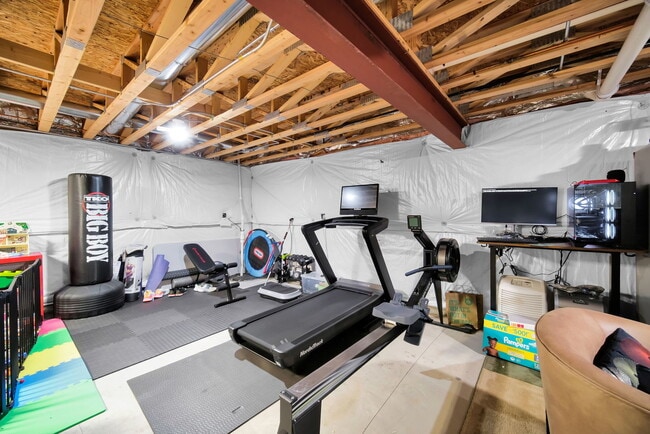
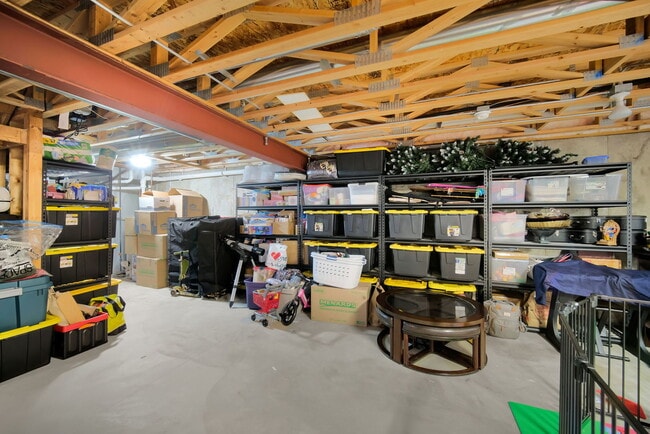
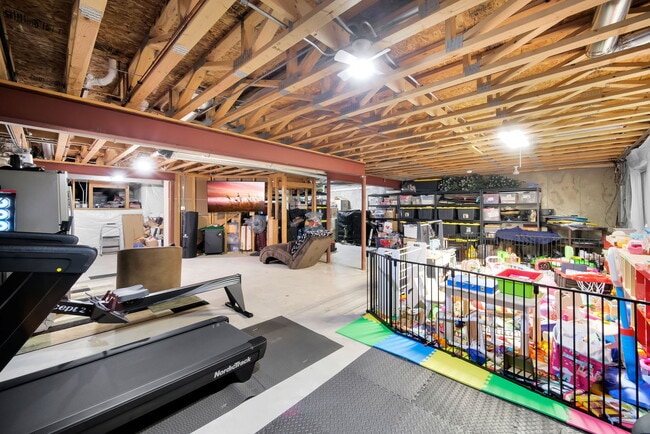
* Price shown is base rent. Excludes user-selected optional fees and variable or usage-based fees and required charges due at or prior to move-in or at move-out. View Fees and Policies for details. Price, availability, fees, and any applicable rent special are subject to change without notice.
Note: Prices and availability subject to change without notice.
Contact office for Lease Terms
The fees below are based on community-supplied data and may exclude additional fees and utilities.
Property Fee Disclaimer: Based on community-supplied data and independent market research. Subject to change without notice. May exclude fees for mandatory or optional services and usage-based utilities.
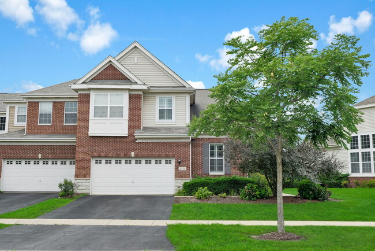
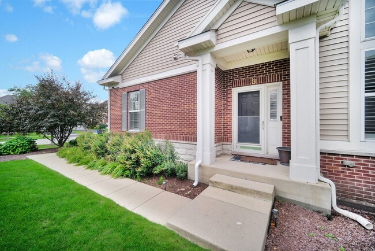
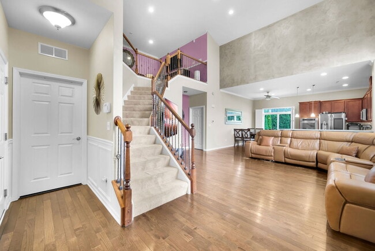
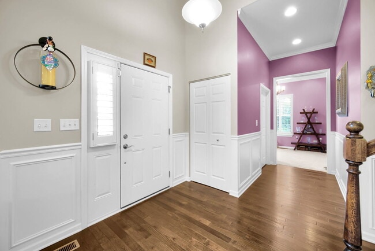
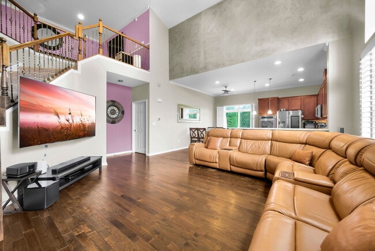
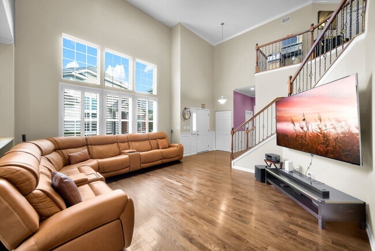
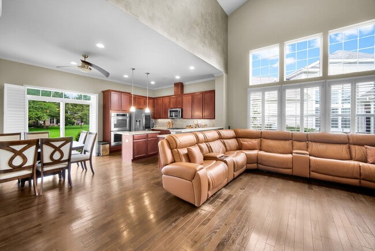
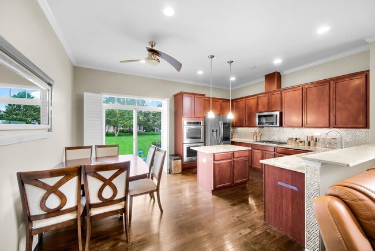
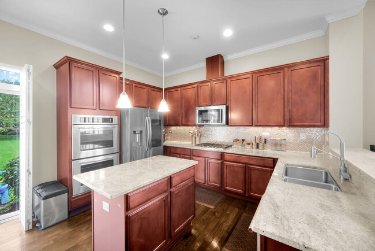
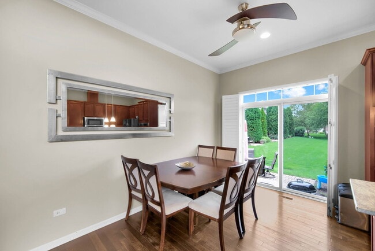
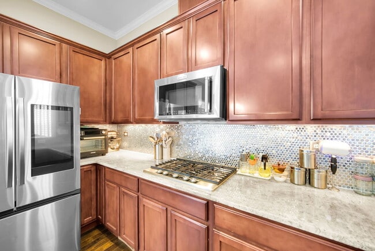
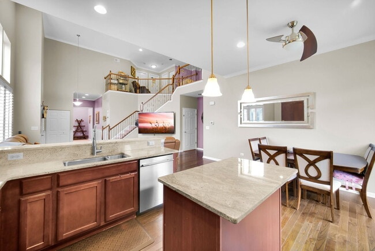
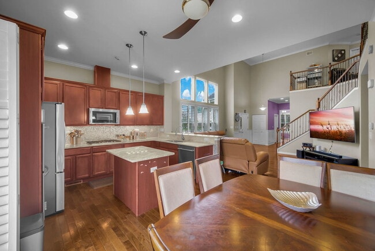
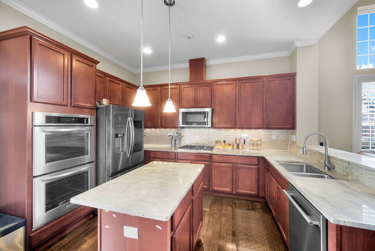
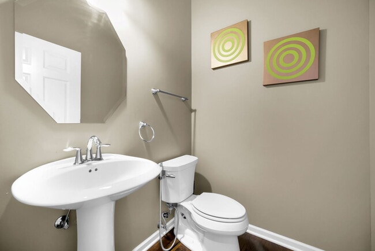
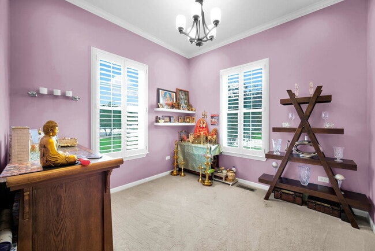
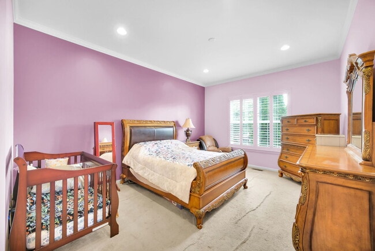
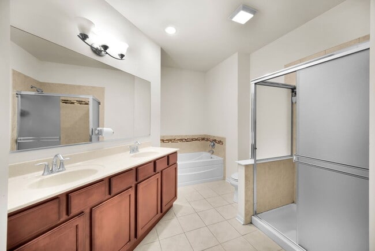
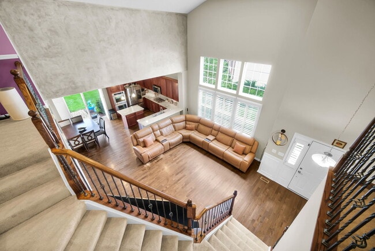
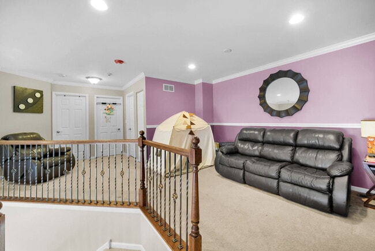
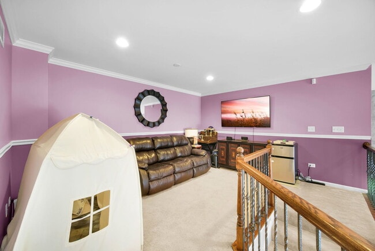
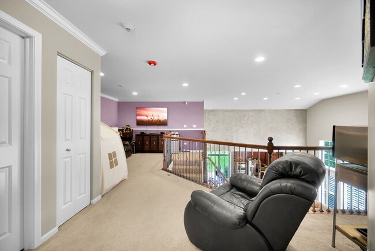
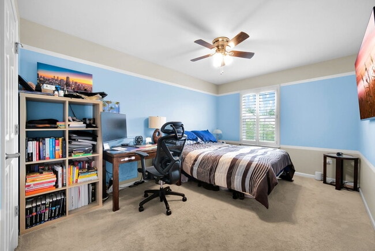
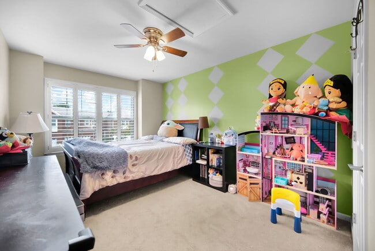
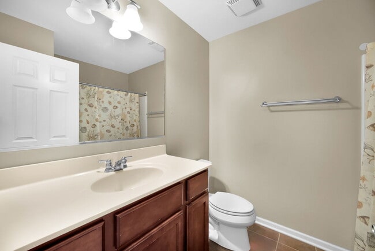
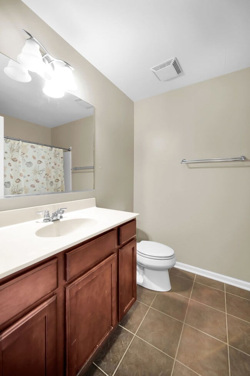
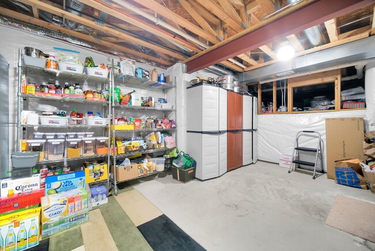
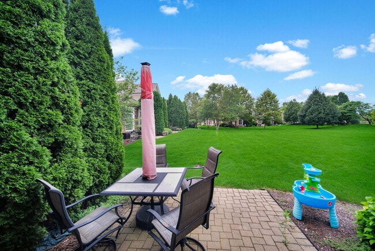
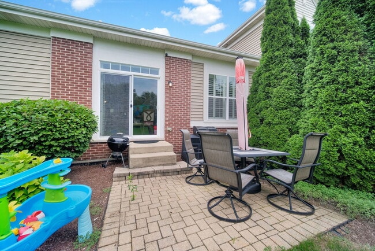
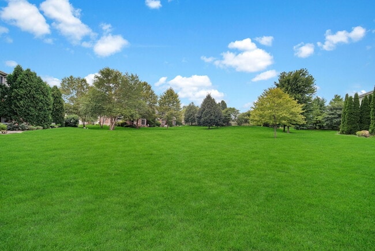
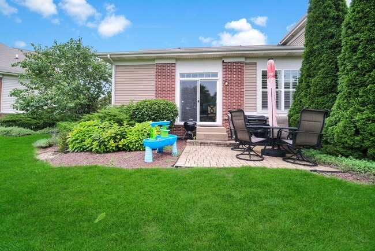
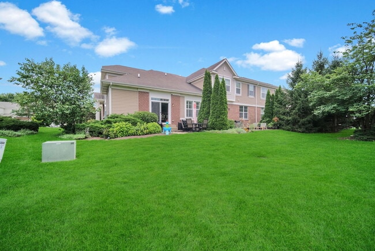
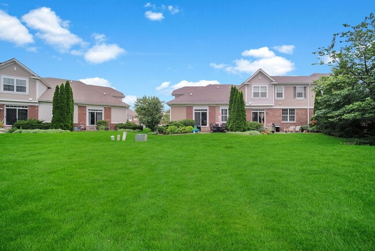
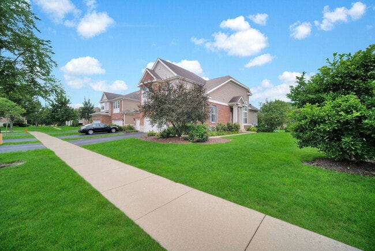
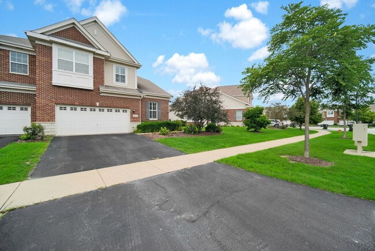
Enjoy an exceptional blend of space,comfort,privacy,and convenience in this beautifully maintained END-UNIT 3-bedroom,2.5-bath townhome offering approximately 2,137 sq. ft.,a main-level primary suite,attached 2-car garage,and a peaceful cul-de-sac setting in the highly regarded Indian Prairie School District 204. END-UNIT LIVING provides additional side-yard and backyard space,extra windows,abundant natural light,and enhanced privacy-one of the most desirable features of this home! The open main level features a dramatic two-story great room,dining area,and spacious kitchen with granite countertops,center island,KitchenAid stainless-steel appliances,gas cooktop,and double ovens. Oversized windows fill the home with natural light,while the dining area opens to a brick-paver patio overlooking expansive green space,creating the perfect setting for morning coffee,outdoor dining,entertaining,or relaxing. The main-level primary suite offers the convenience and privacy of first-floor living,featuring a private bath with dual sinks,soaking tub,and separate shower. A versatile den provides an ideal space for a home office,study,or quiet retreat. Upstairs,the spacious loft overlooks the great room and offers flexible space for a home office,hobbies,movie nights,or family gatherings,along with two additional bedrooms and a full bath. Enjoy the unique benefit of the private Mayfair subdivision pond,while Springbrook Prairie Forest Preserve is within walking distance,offering miles of trails,open spaces,and outdoor recreation. Conveniently located near shopping,dining,Whole Foods,Costco,parks,recreation,the Metra,and major highways. A rarely available Dearborn floor plan with the highly sought-after END-UNIT location,first-floor primary suite,generous living space,exceptional outdoor setting,and outstanding location makes this a truly special rental opportunity in Mayfair. A very good credit score (680+),good rental background. An Application & Credit Check is required for each person 18 years old & above. No Evictions or Judgments. Valid Proofs of Income: W-2 & 2 most recent check stubs,1099 & 2 months of bank statements. No Co-Signers. and income 3x the rental income is required. Deposit 1.5X Times of Rent. Minimum 12 months lease term. Tenant pays for utilities,trash and sewer. MLS# MRD12749141 Based on information submitted to the MLS GRID as of [see last changed date above]. All data is obtained from various sources and may not have been verified by broker or MLS GRID. Supplied Open House Information is subject to change without notice. All information should be independently reviewed and verified for accuracy. Properties may or may not be listed by the office/agent presenting the information. Some IDX listings have been excluded from this website. Prices displayed on all Sold listings are the Last Known Listing Price and may not be the actual selling price.
1031 Ravendale Ct is located in Naperville, Illinois in the 60540 zip code.

Protect yourself from fraud. Do not send money to anyone you don't know.
Private Elementary School
Private Elementary & Middle School
Private Elementary, Middle & High School
Data provided by GreatSchools.org 2025 © 2025. All rights reserved.
Submitting Request
Many properties are now offering LIVE tours via FaceTime and other streaming apps. Contact Now: