Public Elementary School
173 Students
(224) 612-7800
Grades PK-5
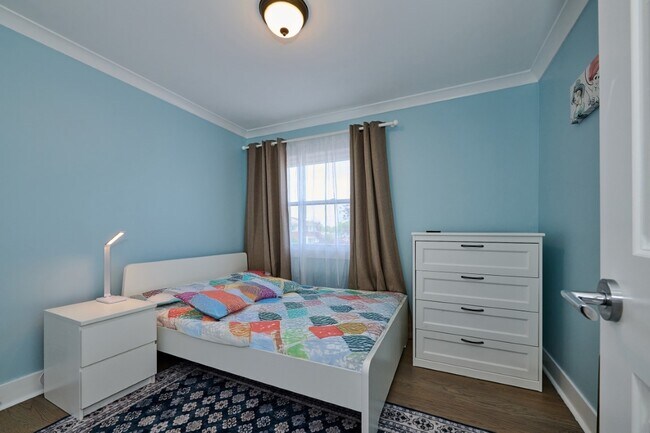
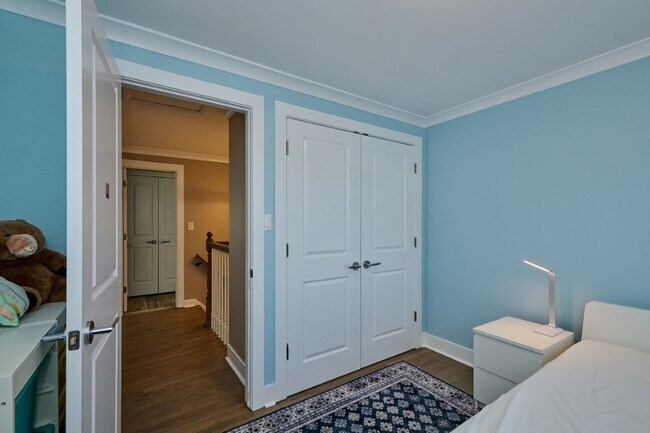
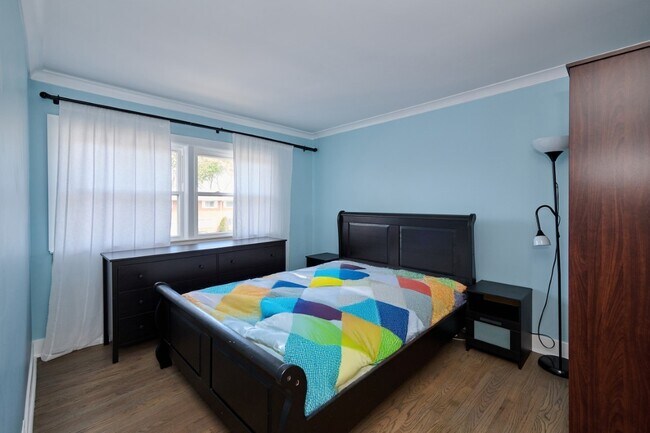
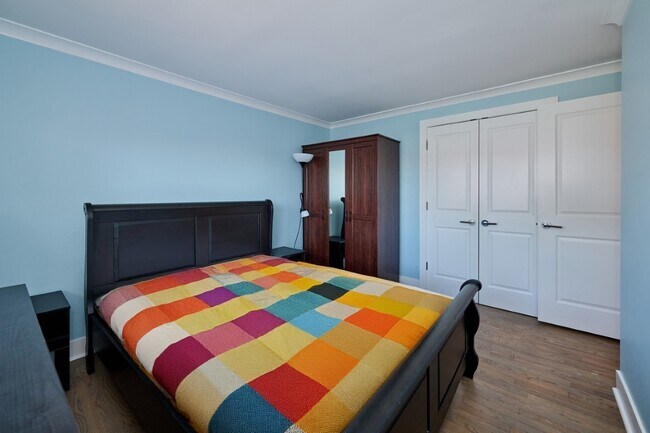
* Price shown is base rent. Excludes user-selected optional fees and variable or usage-based fees and required charges due at or prior to move-in or at move-out. View Fees and Policies for details. Price, availability, fees, and any applicable rent special are subject to change without notice.
Note: Prices and availability subject to change without notice.
Contact office for Lease Terms
The fees below are based on community-supplied data and may exclude additional fees and utilities.
Property Fee Disclaimer: Based on community-supplied data and independent market research. Subject to change without notice. May exclude fees for mandatory or optional services and usage-based utilities.
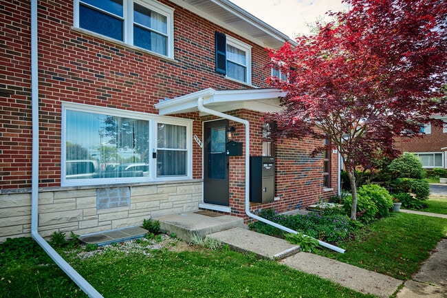
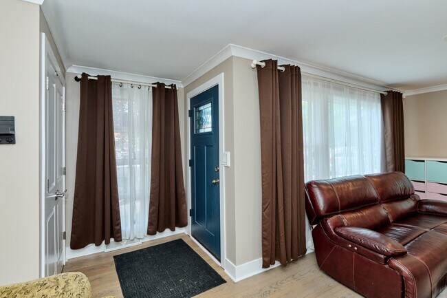
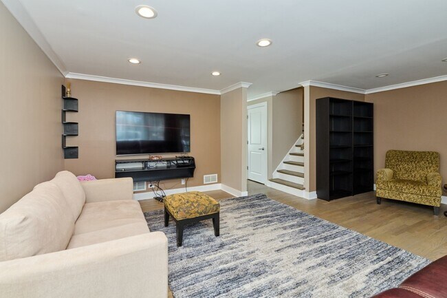
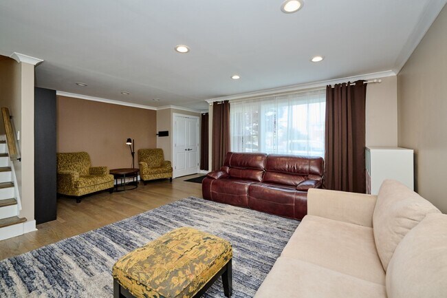
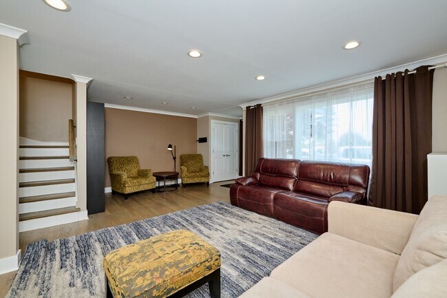
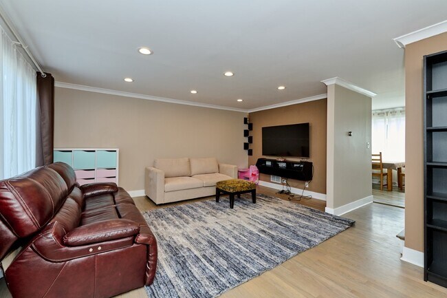
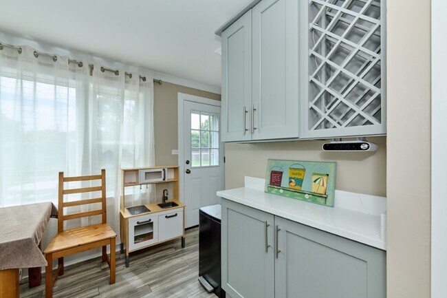
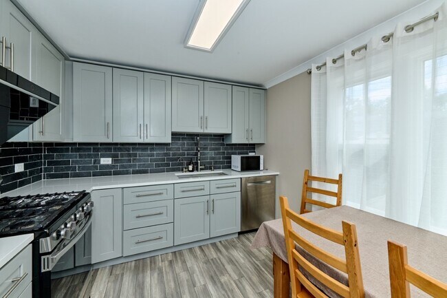
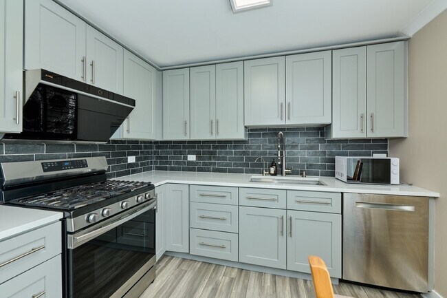
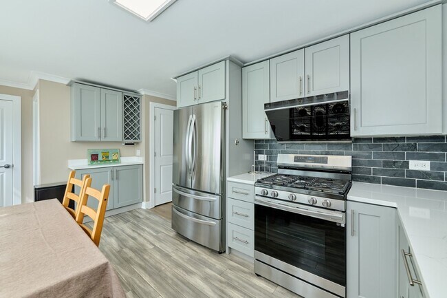
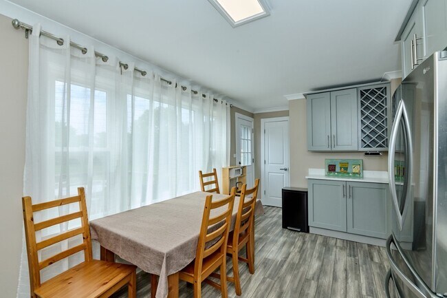
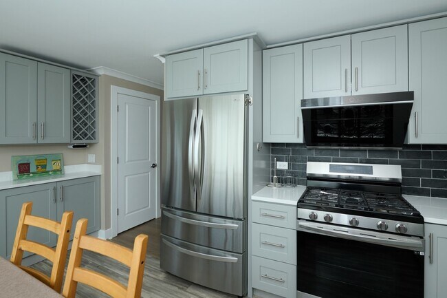
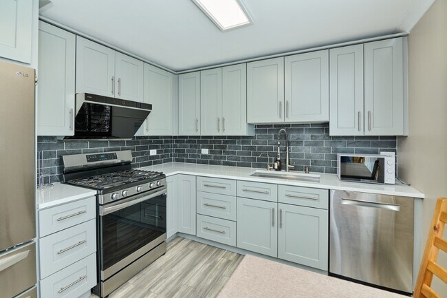
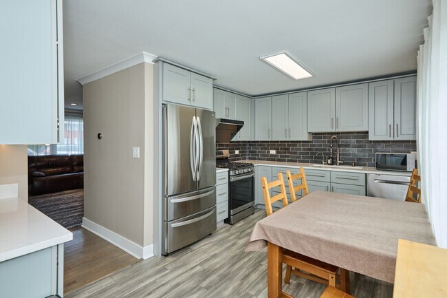
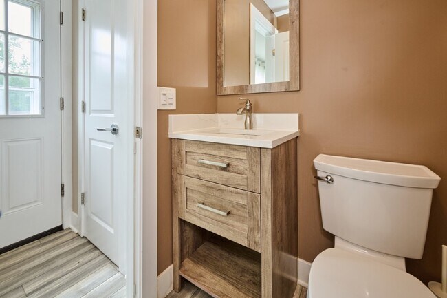
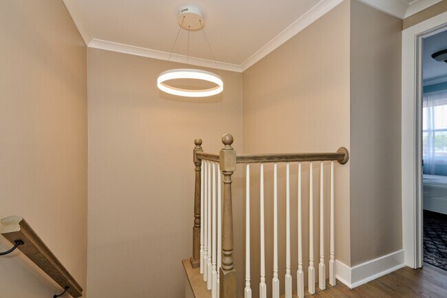
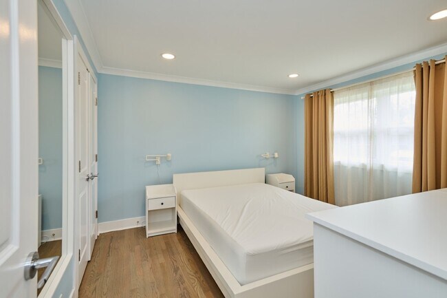
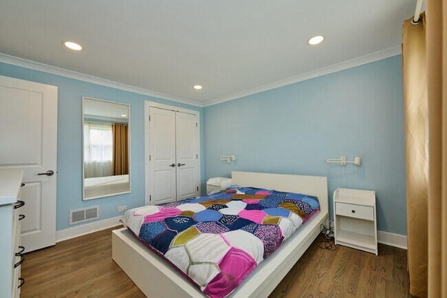
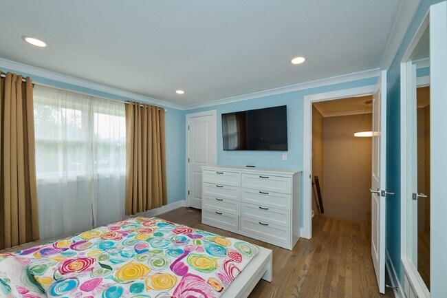
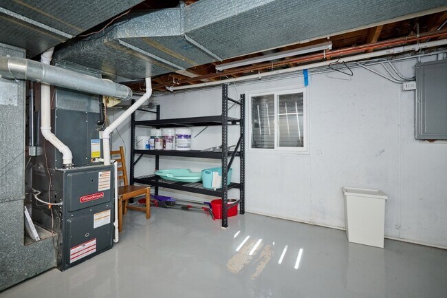
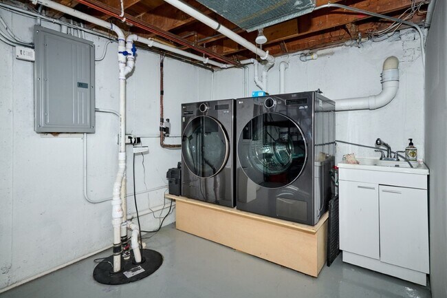
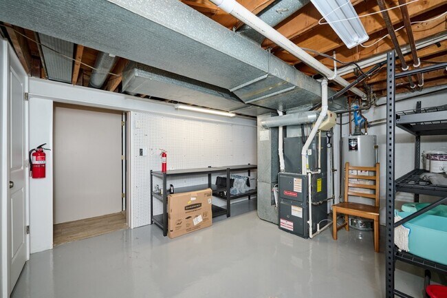
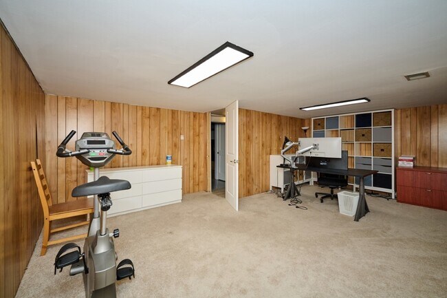
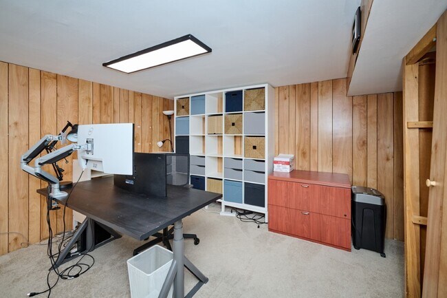
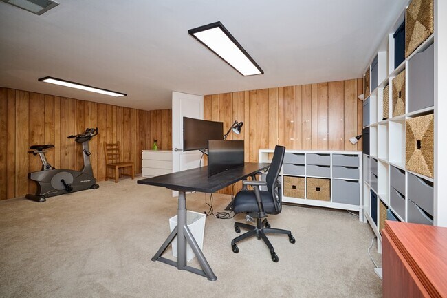
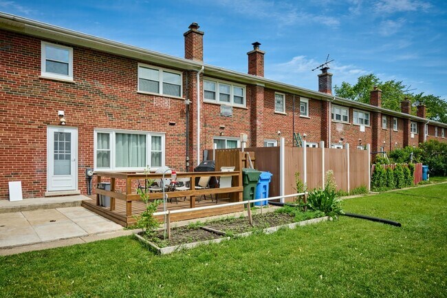
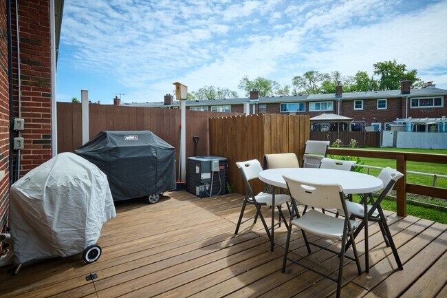
Updated & Move-In Ready! This beautifully updated home offers three levels of comfortable living,featuring 3 bedrooms,1.1 bathrooms,and a fully finished basement. Enjoy the bright,airy atmosphere enhanced by fresh paint,refinished hardwood floors,and a newly renovated kitchen with modern cabinetry,new flooring,stainless steel appliances,and a large window overlooking the spacious grassy yard. Excellent outdoor space with a large patio,perfect for entertaining or relaxing. Both bathrooms have been recently updated with stylish finishes. The finished basement includes new carpeting and offers a generous additional living area,along with a dedicated laundry,workshop,and storage space. Two assigned parking spaces. Prime cul-de-sac location just minutes from Randhurst Village-home to a wide array of shopping,dining,entertainment,and grocery options. Located in the highly rated Hersey High School District. MLS# MRD12669001
926 N Boxwood Dr is located in Mount Prospect, Illinois in the 60056 zip code.

Protect yourself from fraud. Do not send money to anyone you don't know.
Private Elementary & Middle School
Private Elementary School
Private Elementary, Middle & High School
Data provided by GreatSchools.org 2025 © 2025. All rights reserved.
Submitting Request
Many properties are now offering LIVE tours via FaceTime and other streaming apps. Contact Now: