Public Elementary School
307 Students
(847) 965-4500
Grades PK-5
* Price shown is base rent. Excludes user-selected optional fees and variable or usage-based fees and required charges due at or prior to move-in or at move-out. View Fees and Policies for details. Price, availability, fees, and any applicable rent special are subject to change without notice.
Note: Prices and availability subject to change without notice.
12 Months
The fees below are based on community-supplied data and may exclude additional fees and utilities.
Property Fee Disclaimer: Based on community-supplied data and independent market research. Subject to change without notice. May exclude fees for mandatory or optional services and usage-based utilities.
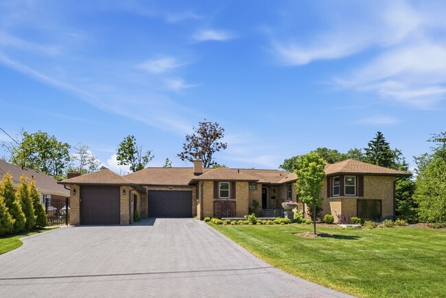
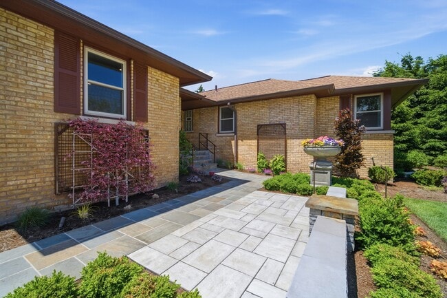
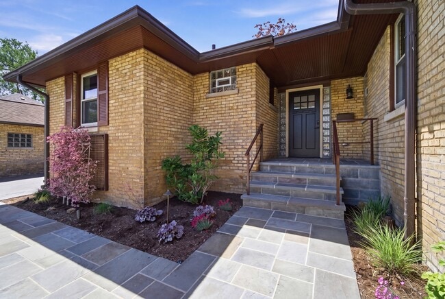
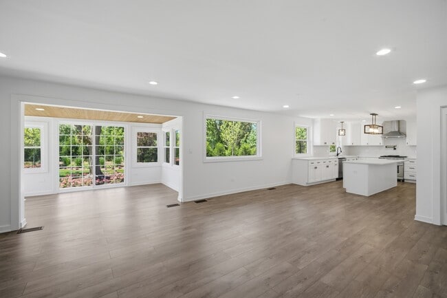
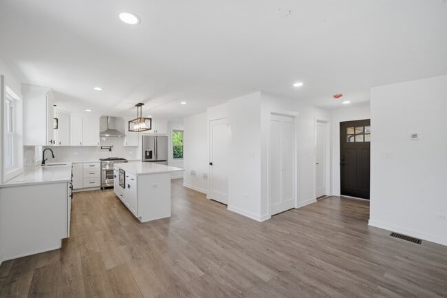
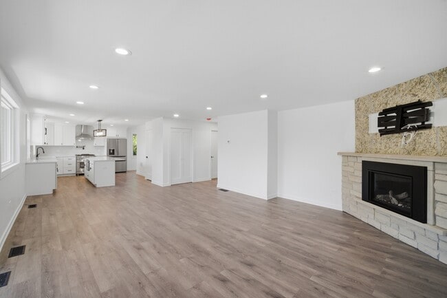
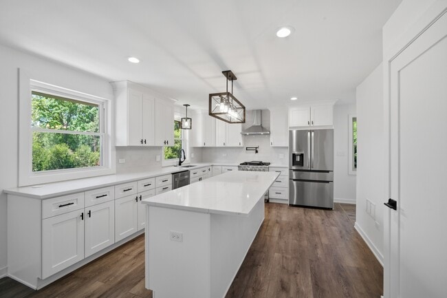
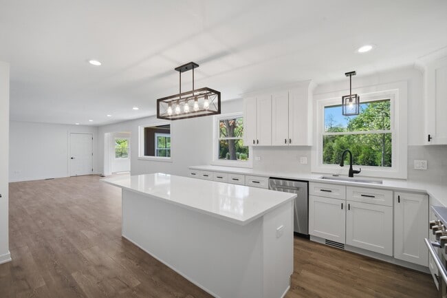
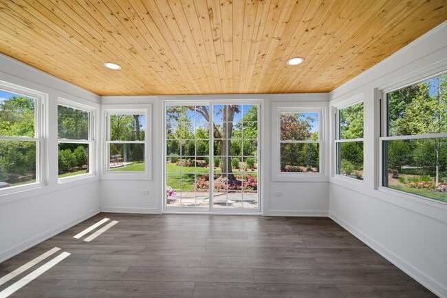
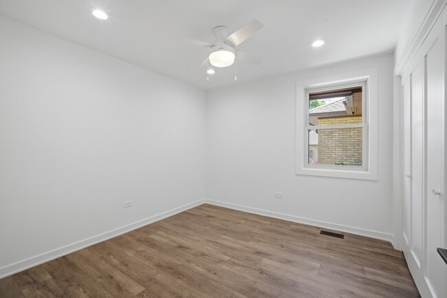
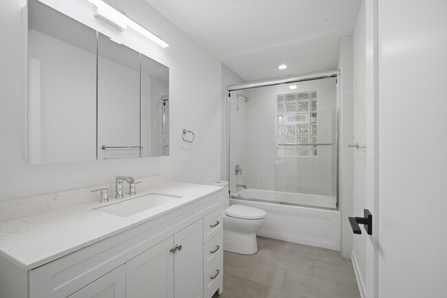
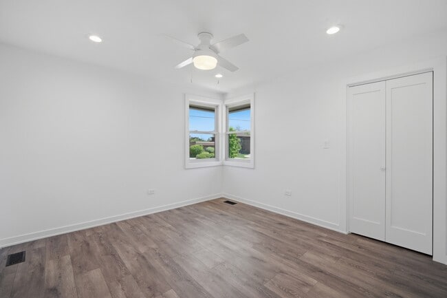
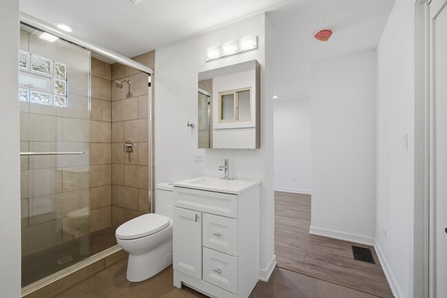
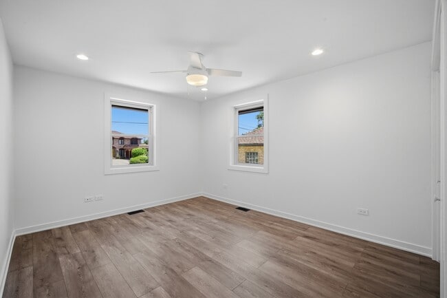
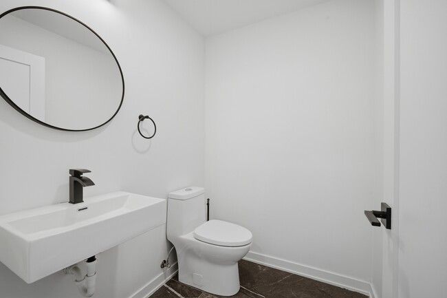
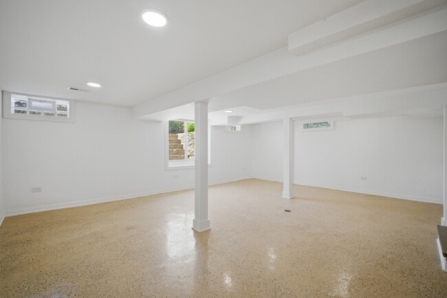
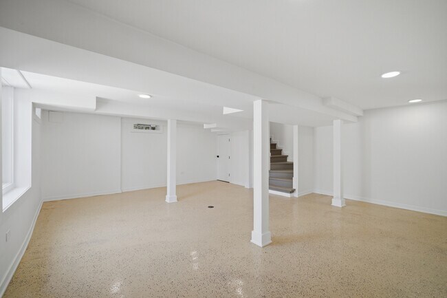
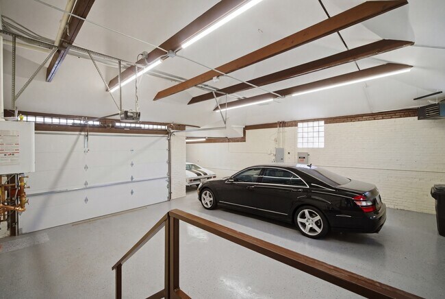
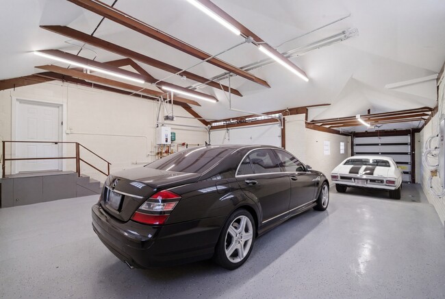
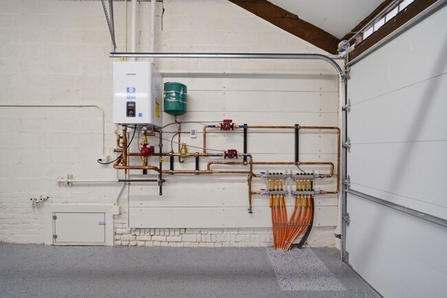
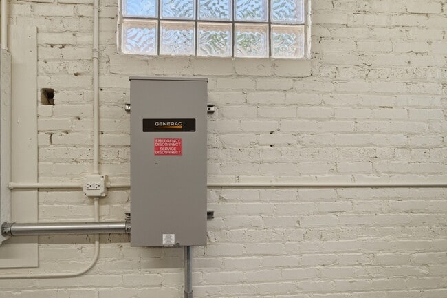
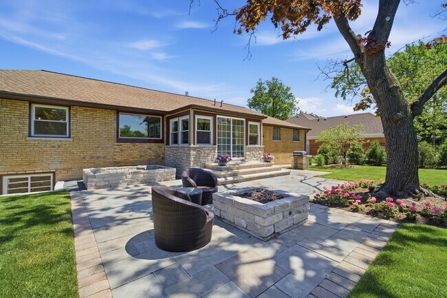
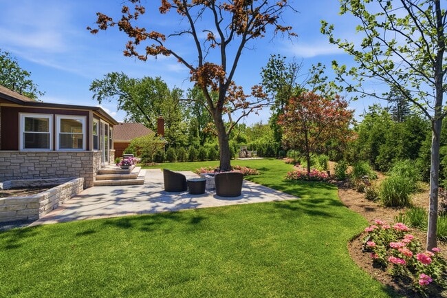
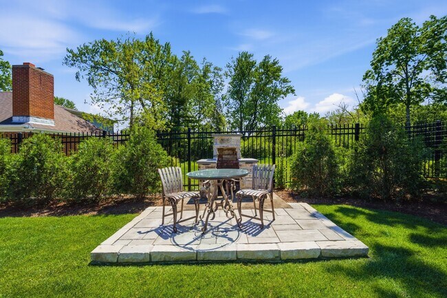
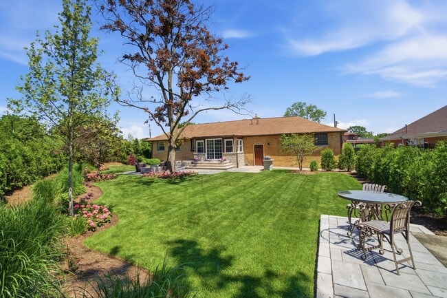
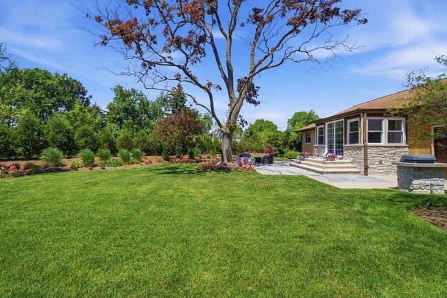
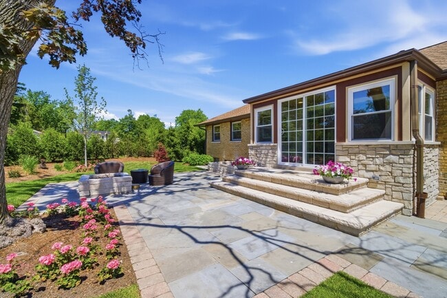
Be the first to live in this fully remodeled ranch home,thoughtfully redesigned to offer a true resort-style living experience. This exceptional residence features 3 spacious bedrooms,2 and a half beautifully appointed bathrooms,and a finished basement,seamlessly blending sophisticated design with everyday comfort. The stunning primary suite showcases an oversized spa-inspired shower with designer tile finishes,creating a true retreat experience. Designed for both entertaining and daily living,the expansive open-concept floor plan features a spectacular chef's kitchen anchored by an impressive 8-foot island,generous dining space,an elegant living room,and a sun-drenched family room/4-season sunroom blending indoor and outdoor living,sliding doors open to a professionally landscaped,fully fenced backyard oasis offering exceptional privacy. Enjoy multiple entertaining patios,a custom fire pit,built-in gas grill,and a charming wood-burning stove creating the ultimate outdoor retreat. Additional luxury features include a heated 3-car garage and an oversized heated brick paver driveway accommodating up to 6 vehicles and the beautifully landscaped front yard is equally impressive,highlighted by an expansive patio area perfect for relaxing or entertaining. This home has been thoughtfully enhanced with premium convenience features including a whole house generator,a built-in irrigation system,professional lawn care provided by the landlord,and a snowmelt system servicing the driveway for effortless winter living. A truly rare offering combining luxury,comfort,and lifestyle. Schedule your private tour today. MLS# MRD12656847 Based on information submitted to the MLS GRID as of [see last changed date above]. All data is obtained from various sources and may not have been verified by broker or MLS GRID. Supplied Open House Information is subject to change without notice. All information should be independently reviewed and verified for accuracy. Properties may or may not be listed by the office/agent presenting the information. Some IDX listings have been excluded from this website. Prices displayed on all Sold listings are the Last Known Listing Price and may not be the actual selling price.
9430 Nashville Ave is located in Morton Grove, Illinois in the 60053 zip code.

Protect yourself from fraud. Do not send money to anyone you don't know.
Private Elementary, Middle & High School
Private Elementary & Middle School
Data provided by GreatSchools.org 2025 © 2025. All rights reserved.
Submitting Request
Many properties are now offering LIVE tours via FaceTime and other streaming apps. Contact Now: