Walkability
NR
Not Rated
* Price shown is base rent. Excludes user-selected optional fees and variable or usage-based fees and required charges due at or prior to move-in or at move-out. View Fees and Policies for details. Price, availability, fees, and any applicable rent special are subject to change without notice.
Note: Prices and availability subject to change without notice.
Contact office for Lease Terms
The fees below are based on community-supplied data and may exclude additional fees and utilities.
Property Fee Disclaimer: Based on community-supplied data and independent market research. Subject to change without notice. May exclude fees for mandatory or optional services and usage-based utilities.
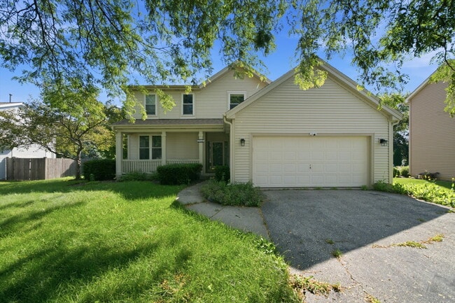
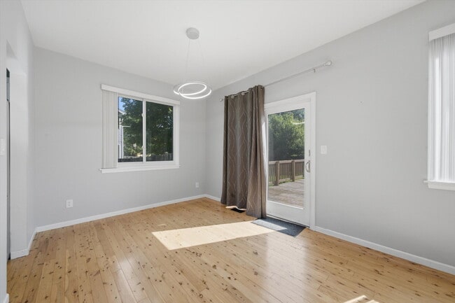
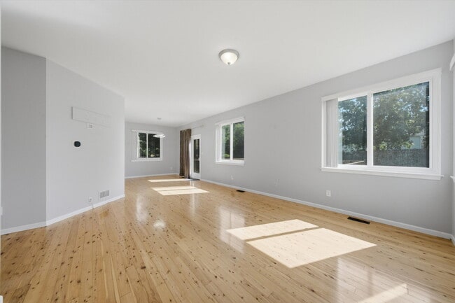
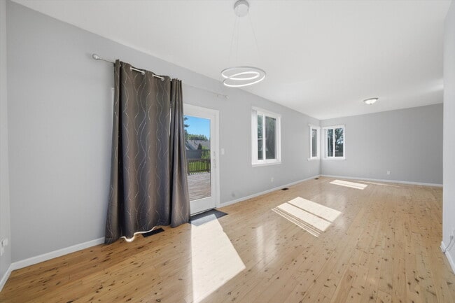
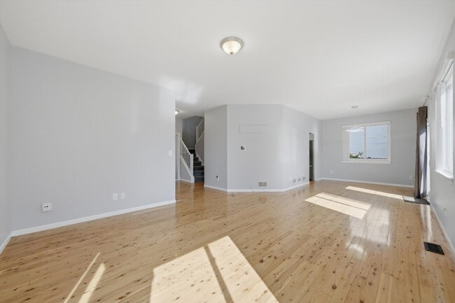
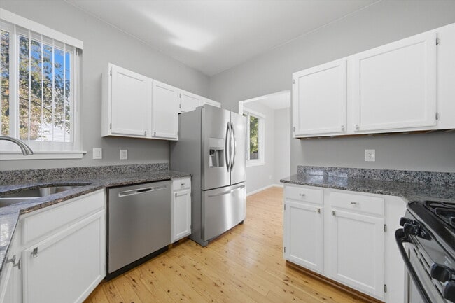
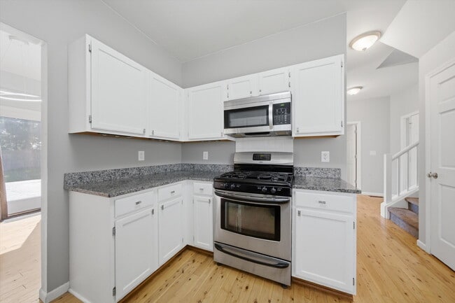
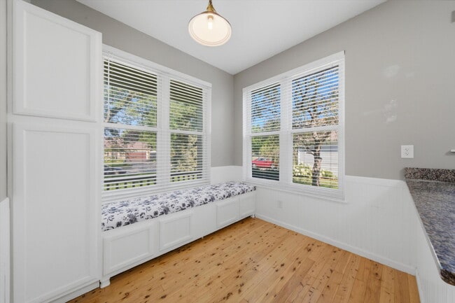
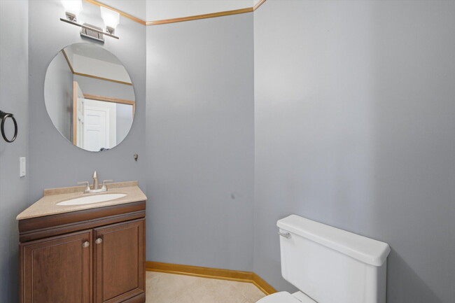
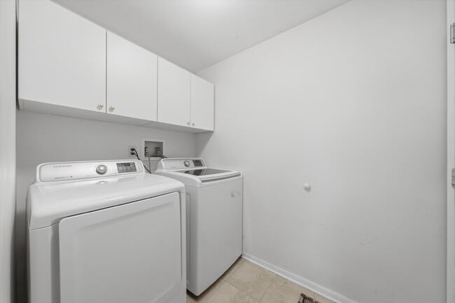
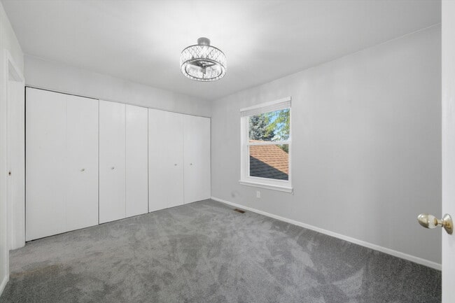
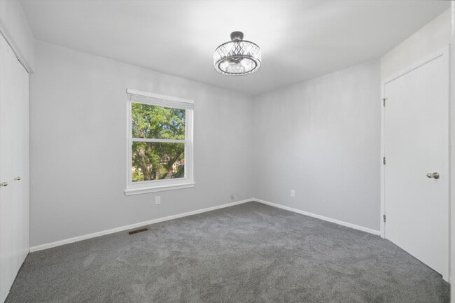
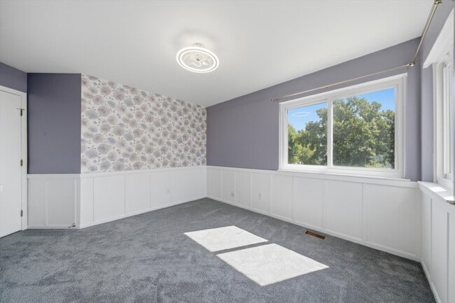
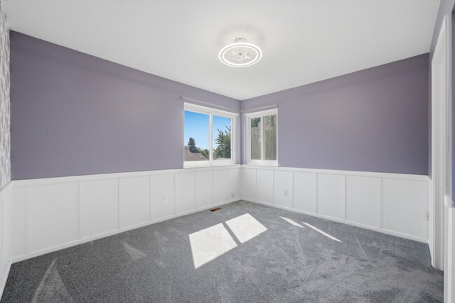
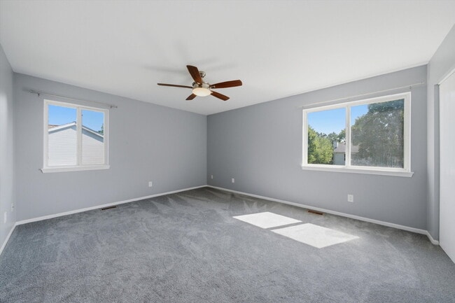
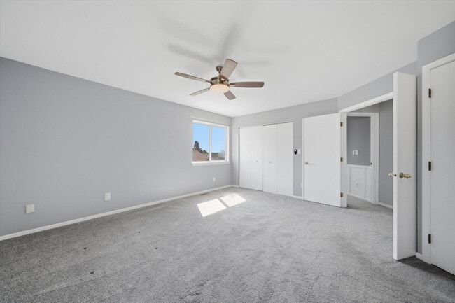
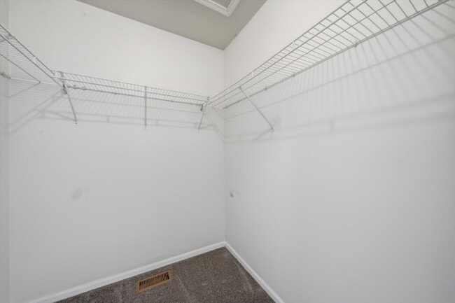
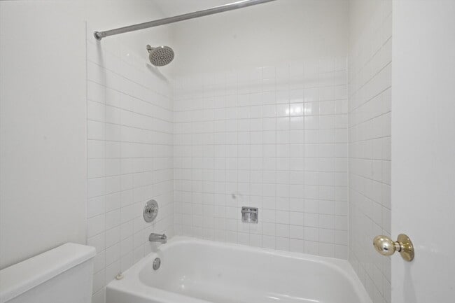
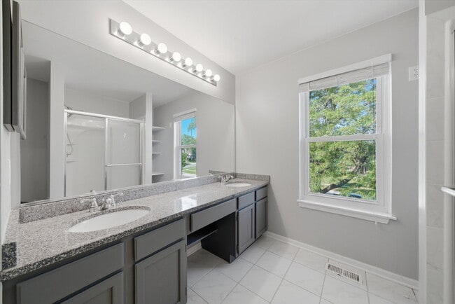
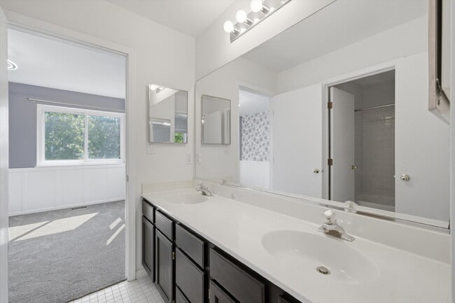
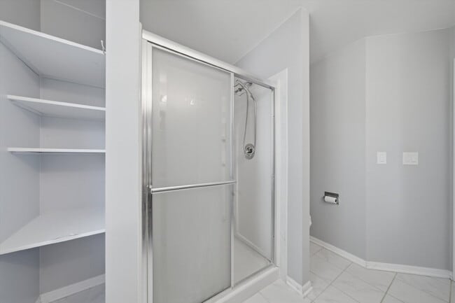
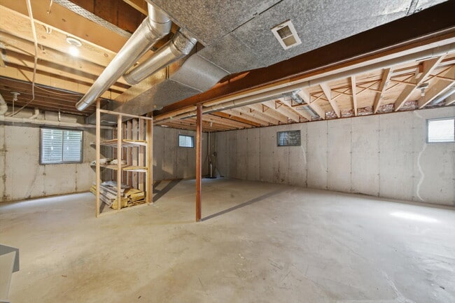
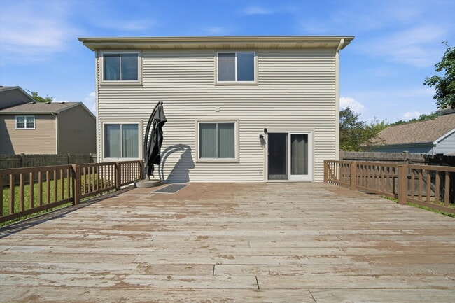
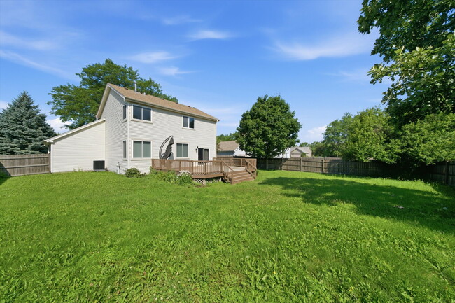
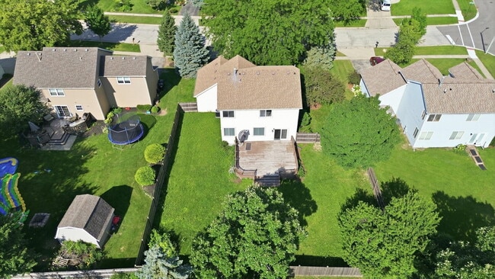
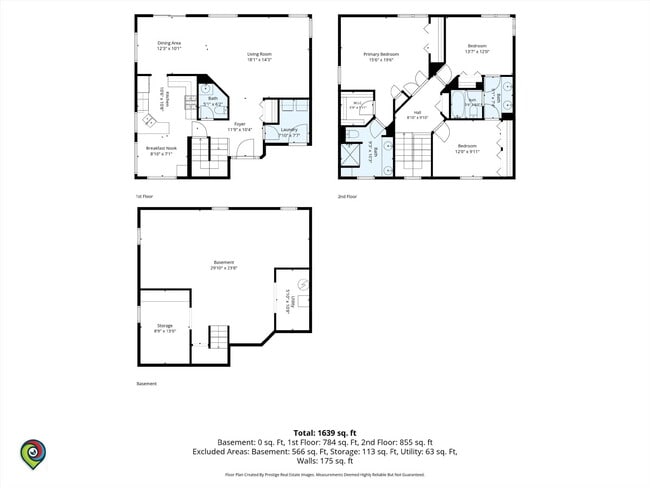
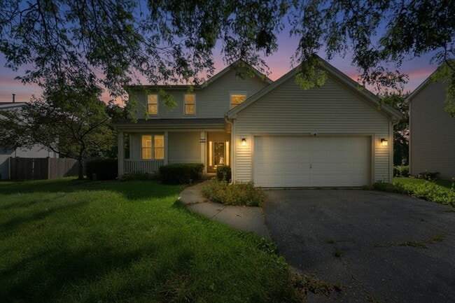
Bright and move-in ready, this two-story home offers an attached two-car garage, a welcoming covered front porch, and a large, fully fenced backyard with an expansive deck, ideal for summer cookouts. Inside, the main level features wood floors throughout, a spacious living room that flows into the dining area, and a glass door leading directly out to the deck. The kitchen is a real standout with granite counters, crisp white cabinetry, and stainless steel appliances, including a gas range, plus a cheerful breakfast nook with a custom built-in banquette. A main-level laundry room comes with the washer and dryer, and a handy powder room rounds out the first floor. Upstairs, the roomy primary suite offers its own walk-in closet and a private bath with a double vanity and a step-in shower, while two more generously sized bedrooms share a Jack-and-Jill bath with a double vanity and a tub/shower. You'll also love the central air, newer roof, and newer windows. The full unfinished basement is a blank canvas with tons of storage and room to make it your own. And yes, pets are welcome. Set in an established neighborhood close to shopping, dining, and everyday conveniences, this one is ready for you to call home.
Updated Two-Story with Granite Kitchen, Deck, and Fully Fenced Yard is located in McHenry, Illinois in the 60051 zip code.
Protect yourself from fraud. Do not send money to anyone you don't know.
Submitting Request
Many properties are now offering LIVE tours via FaceTime and other streaming apps. Contact Now: