Public Elementary School
265 Students
847-970-3544
Grades K-5
* Price shown is base rent. Excludes user-selected optional fees and variable or usage-based fees and required charges due at or prior to move-in or at move-out. View Fees and Policies for details. Price, availability, fees, and any applicable rent special are subject to change without notice.
Note: Prices and availability subject to change without notice.
Contact office for Lease Terms
The fees below are based on community-supplied data and may exclude additional fees and utilities.
Property Fee Disclaimer: Based on community-supplied data and independent market research. Subject to change without notice. May exclude fees for mandatory or optional services and usage-based utilities.
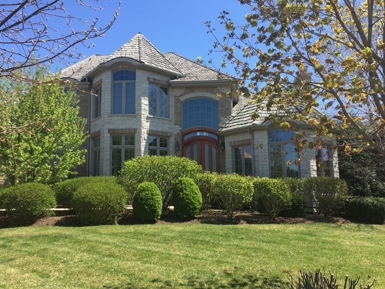
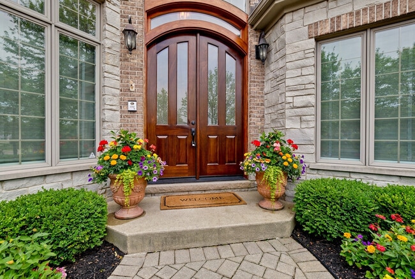
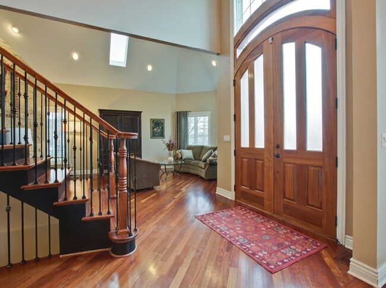
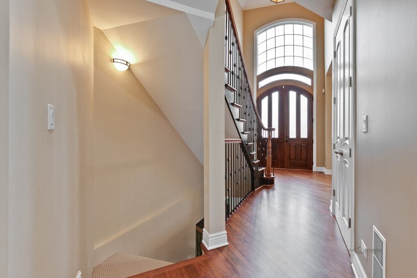
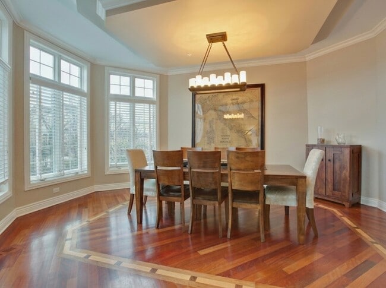
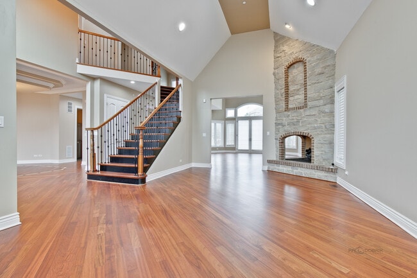
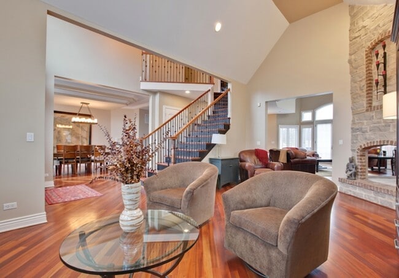
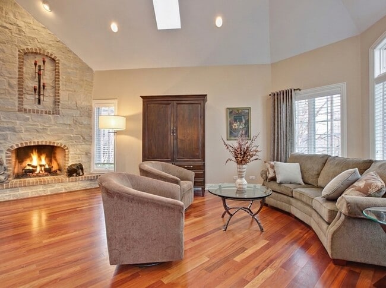
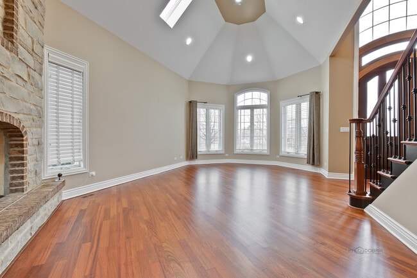
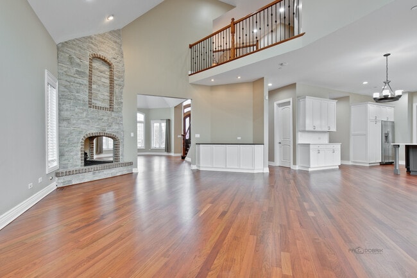
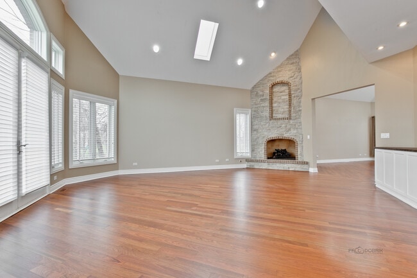
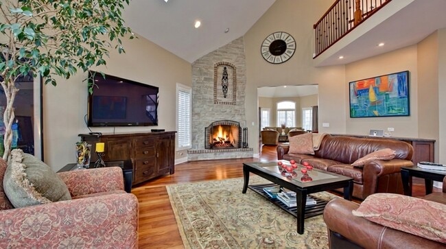
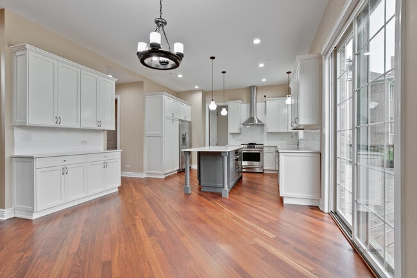
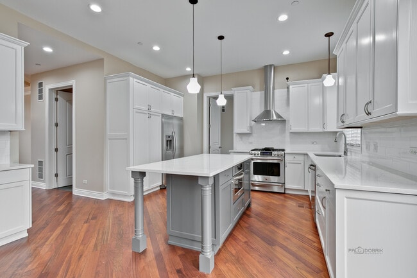
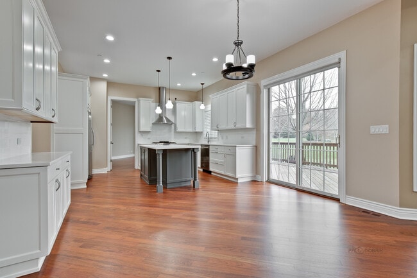
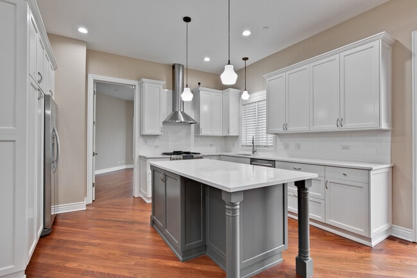
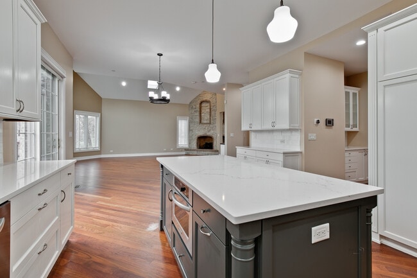
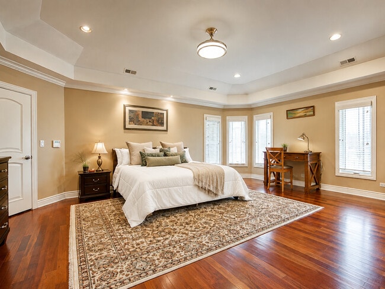
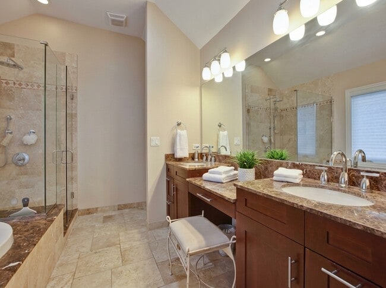
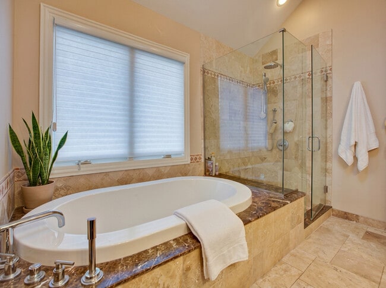
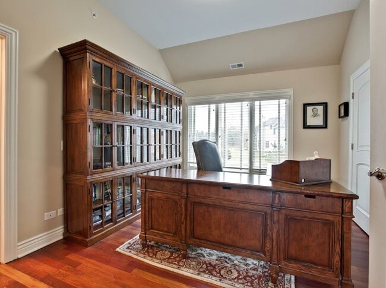
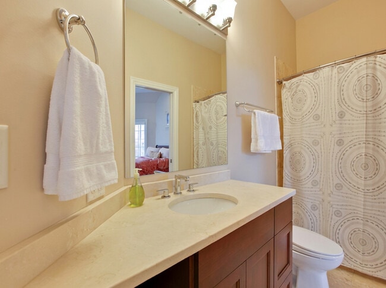
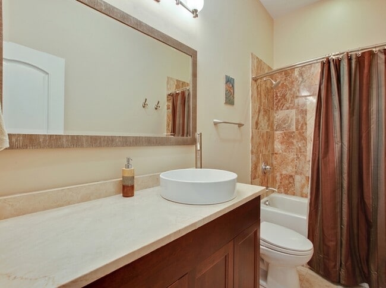
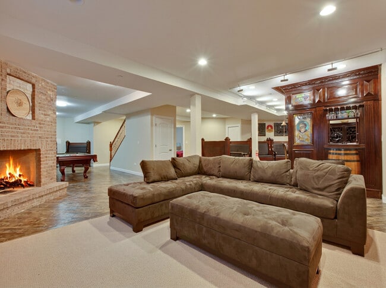
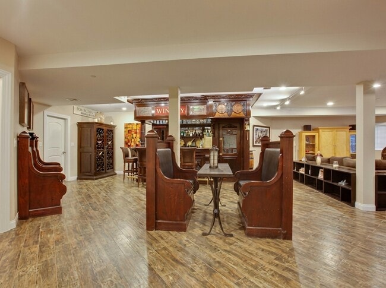
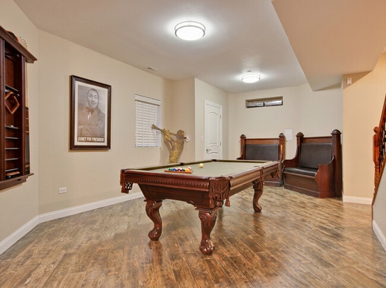
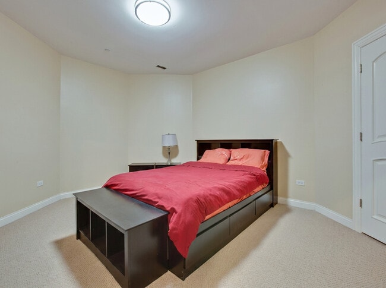
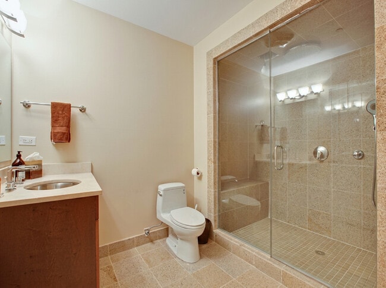
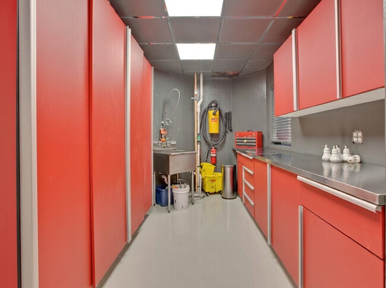
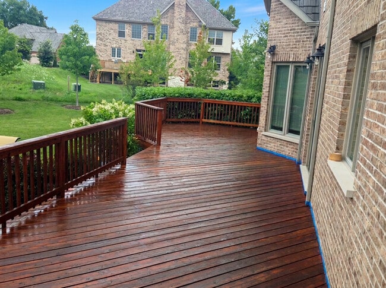
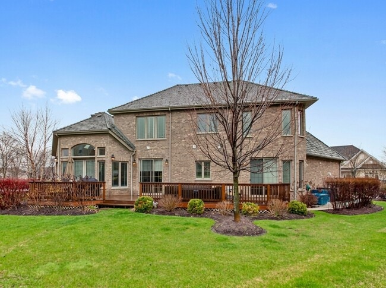
Rare high-end rental opportunity! Stunning 5 bedroom/5.5 bathroom custom brick/stone home with superior craftsmanship,an ideal floor plan and a NEW ROOF! Enter through the solid mahogany front door into the grand foyer with an iron rod staircase. Vaulted living room with multi-sided stone fireplace. Formal dining room with butler's pantry flowing seamlessly into the recently remodeled (2020) chef's kitchen,complete with quartz countertops,custom cabinetry,stainless steel appliances and large island. Spacious eating area opens to the 2-story family room for optimal entertaining. Convenient first-floor den/bedroom with a full bathroom offers flexible use as a home office or guest suite. Upstairs,the luxurious primary suite boasts an expansive ensuite bathroom and a spacious walk-in closet,while three additional generously sized bedrooms each enjoy access to a full bathroom! Incredible finished basement with another bedroom,full bathroom with steam shower,massive recreational area and a well equipped tool room - every handyman's dream! Solid wood doors,solid cherry hardwood floors,cathedral ceilings and high quality millwork throughout home! Over 5500 sq. ft of incredible living space! Outside,a large deck overlooks a beautifully landscaped yard with a 130-head in-ground sprinkler system,complemented by a 3-car garage. New roof installed in 2025 (a $150K improvement!). Ideally located with easy access to all major roads and within the top rated Stevenson High School district! Pets will be considered on an individual basis. Available 10/1. Rental price includes lawn care. Applications,background/credit checks must be completed for all potential tenants over the age of 17. Home also available for sale. MLS# MRD12746248 Based on information submitted to the MLS GRID as of [see last changed date above]. All data is obtained from various sources and may not have been verified by broker or MLS GRID. Supplied Open House Information is subject to change without notice. All information should be independently reviewed and verified for accuracy. Properties may or may not be listed by the office/agent presenting the information. Some IDX listings have been excluded from this website. Prices displayed on all Sold listings are the Last Known Listing Price and may not be the actual selling price.
7229 Roxbury Ct is located in Long Grove, Illinois in the 60060 zip code.

Protect yourself from fraud. Do not send money to anyone you don't know.
Private Elementary School
Private Elementary, Middle & High School
Private High School
Data provided by GreatSchools.org 2025 © 2025. All rights reserved.
Submitting Request
Many properties are now offering LIVE tours via FaceTime and other streaming apps. Contact Now: