Walkability
NR
Not Rated
* Price shown is base rent. Excludes user-selected optional fees and variable or usage-based fees and required charges due at or prior to move-in or at move-out. View Fees and Policies for details. Price, availability, fees, and any applicable rent special are subject to change without notice.
Note: Prices and availability subject to change without notice.
12 Months
The fees below are based on community-supplied data and may exclude additional fees and utilities.
Property Fee Disclaimer: Based on community-supplied data and independent market research. Subject to change without notice. May exclude fees for mandatory or optional services and usage-based utilities.
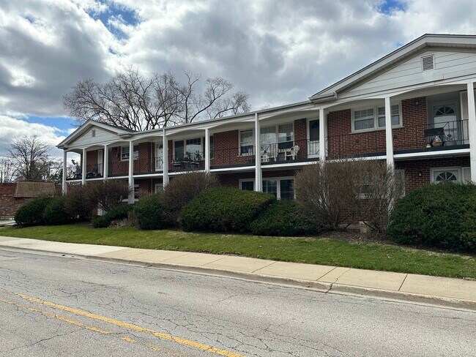
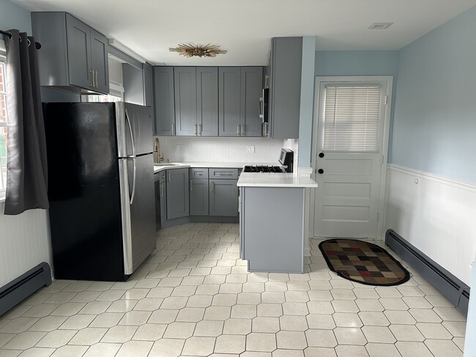
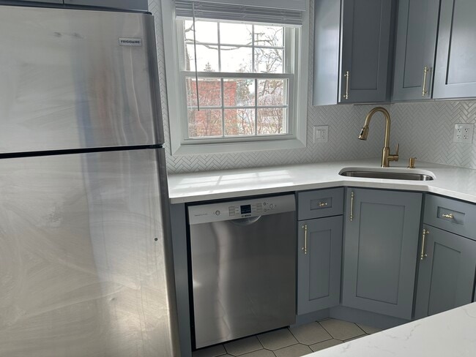
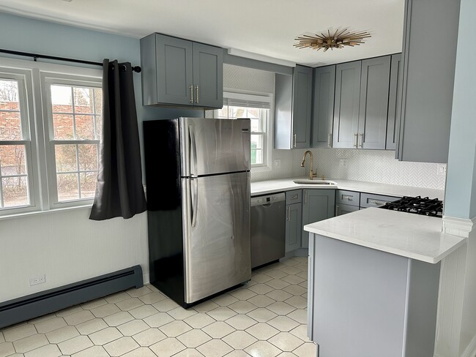
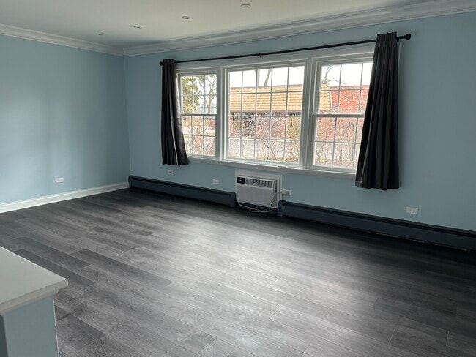
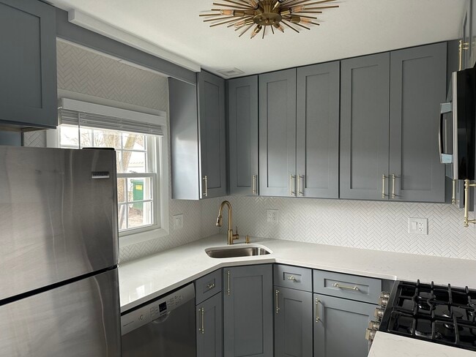
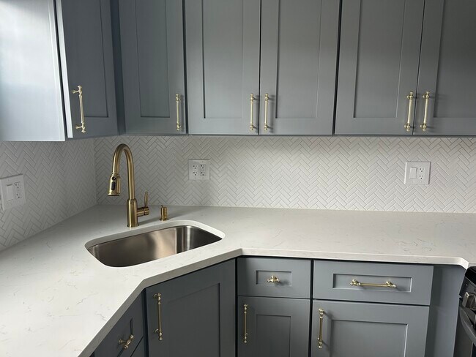
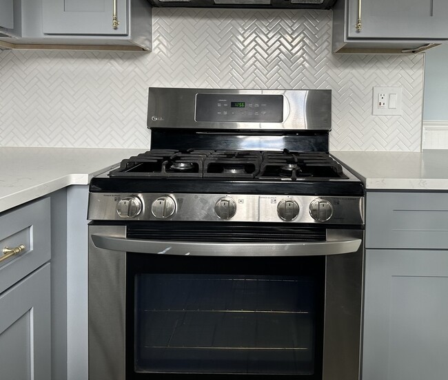
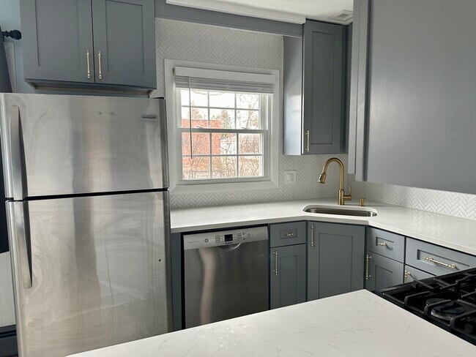
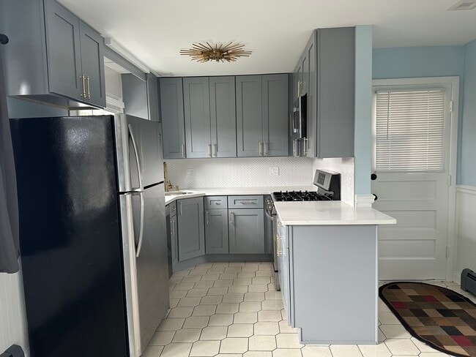
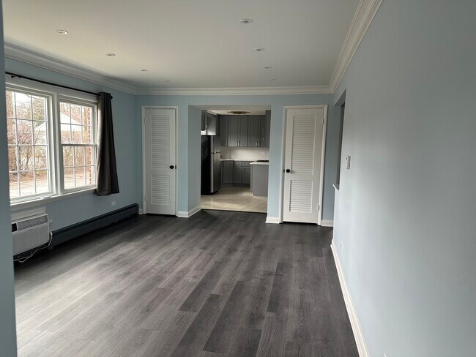
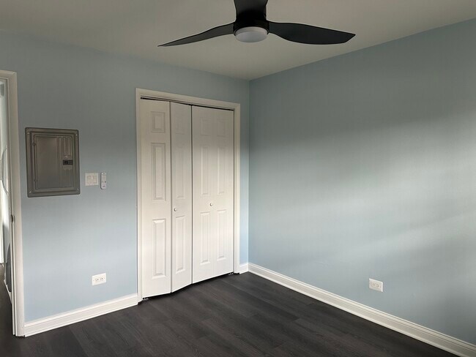
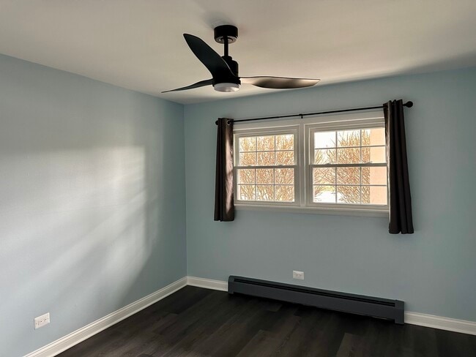
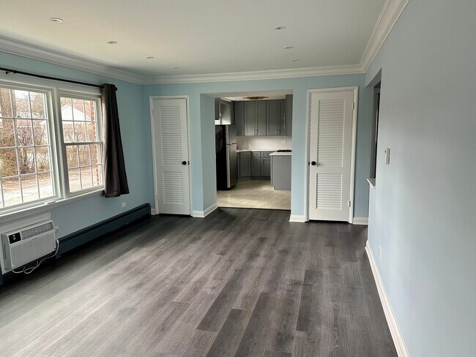
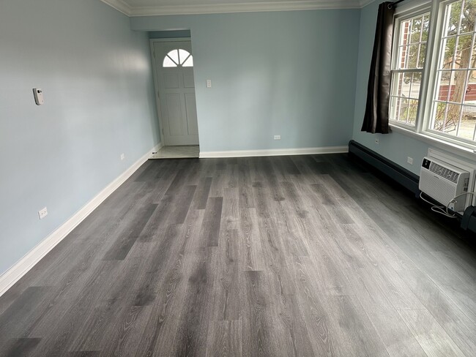
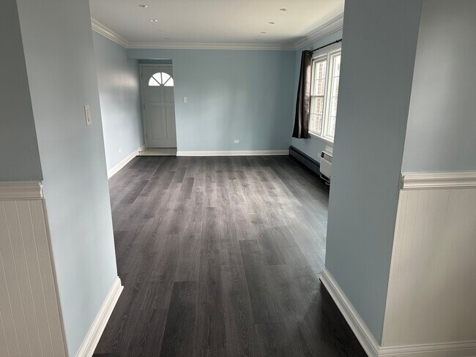
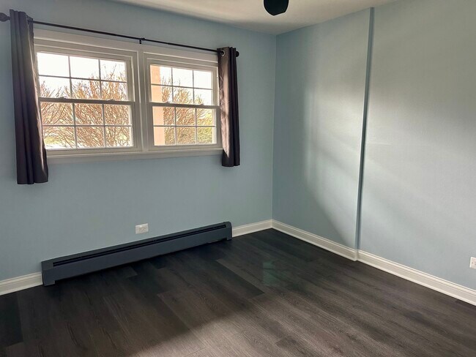
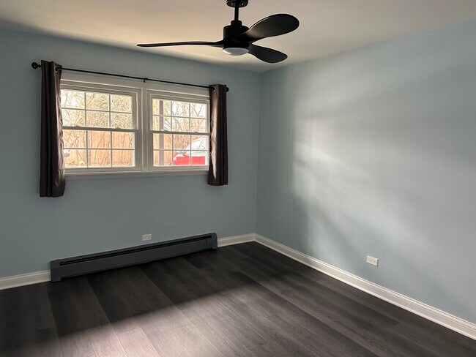
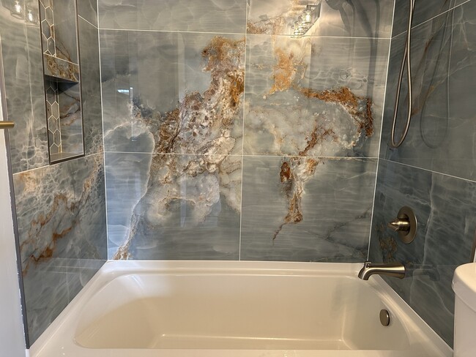
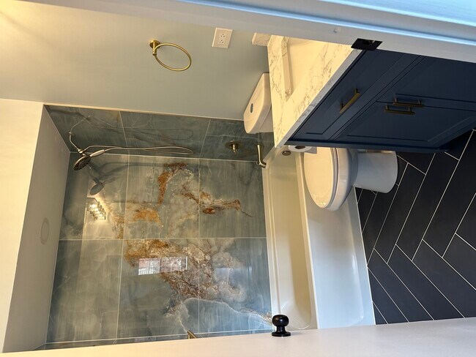
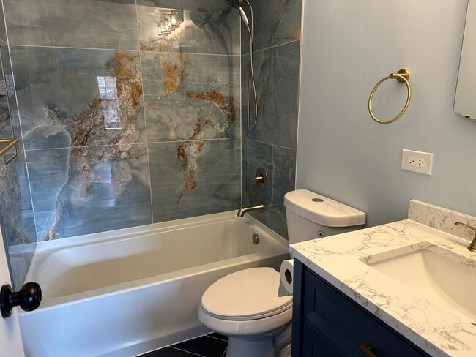
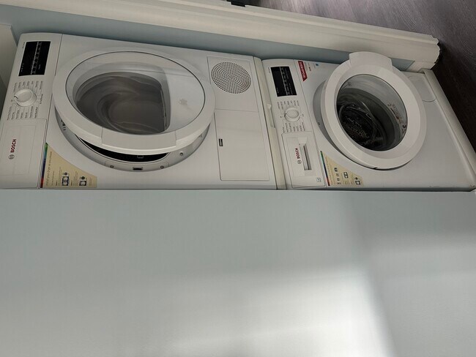
Remarkable opportunity in Glenview! Cutest little ranch-style condo,with a new kitchen cabinets,quartz countertops and new stainless steel appliances. Abundant light in this end unit...windows in the kitchen,dining area,and living room all face south. New hardwood floors in whole unit. The back door faces parking...just steps to unload groceries. In the unit are washer and dryer. The building has a basement with additional laundry and storage. The owner is looking for a tenant with income 3 X rent,and a credit score of 700 or more. MLS# MRD12607958 Based on information submitted to the MLS GRID as of [see last changed date above]. All data is obtained from various sources and may not have been verified by broker or MLS GRID. Supplied Open House Information is subject to change without notice. All information should be independently reviewed and verified for accuracy. Properties may or may not be listed by the office/agent presenting the information. Some IDX listings have been excluded from this website. Prices displayed on all Sold listings are the Last Known Listing Price and may not be the actual selling price.
340 Waukegan Rd is located in Glenview, Illinois in the 60025 zip code.

Protect yourself from fraud. Do not send money to anyone you don't know.
Submitting Request
Many properties are now offering LIVE tours via FaceTime and other streaming apps. Contact Now: