Public Elementary School
411 Students
(618) 655-6250
Grades PK-5
* Price shown is total price based on community-supplied monthly required fees. Excludes user-selected optional fees and variable or usage-based fees and required charges due at or prior to move-in or at move-out. View Fees and Policies for details. Price, availability, fees, and any applicable rent special are subject to change without notice.
Note: Prices and availability subject to change without notice.
Contact office for Lease Terms
The fees below are based on community-supplied data and may exclude additional fees and utilities. Use the calculator to add these fees to the base rent.
Property Fee Disclaimer: Based on community-supplied data and independent market research. Subject to change without notice. May exclude fees for mandatory or optional services and usage-based utilities.
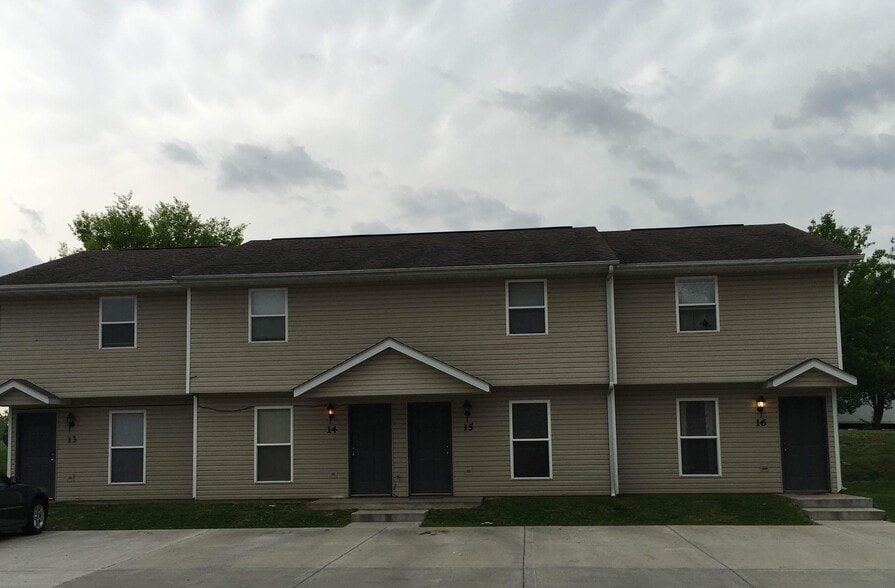
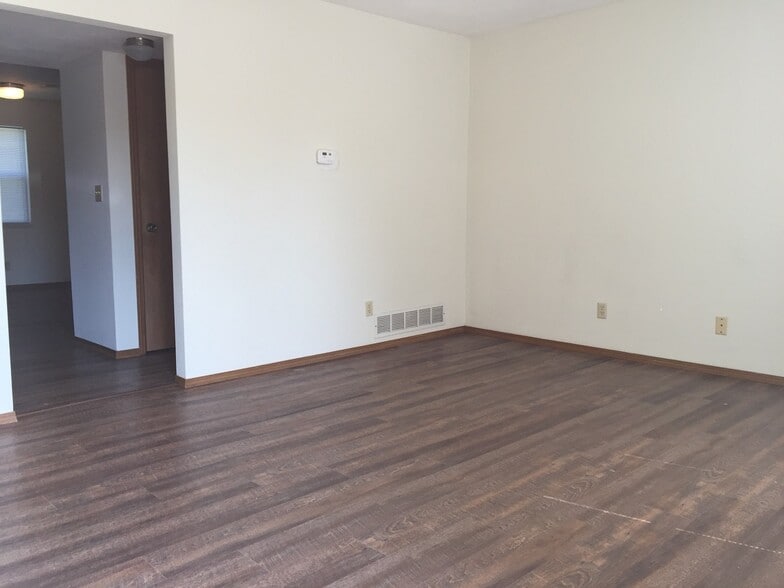
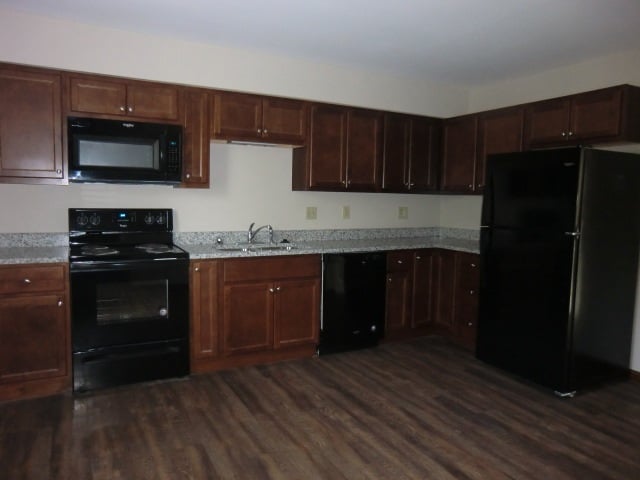
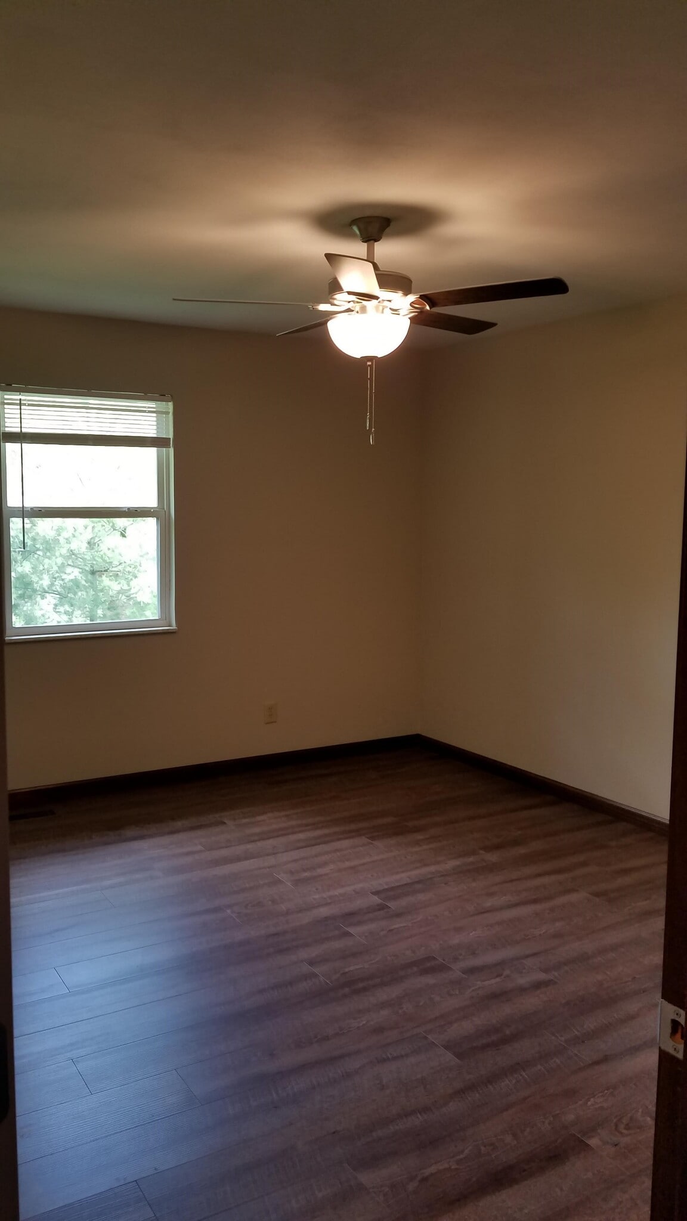
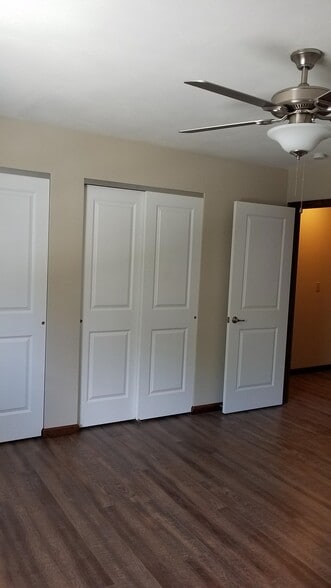
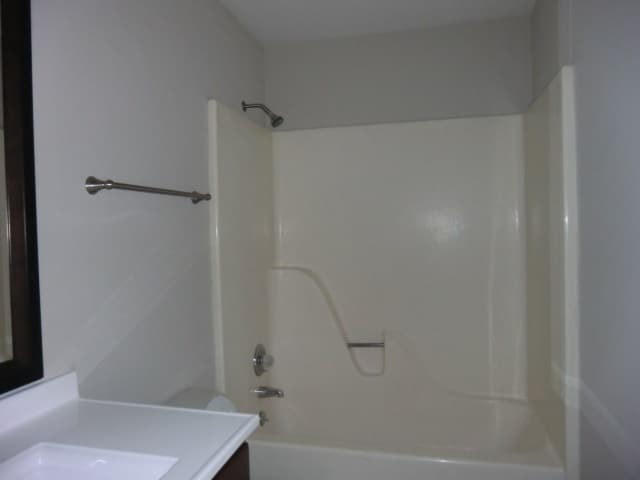
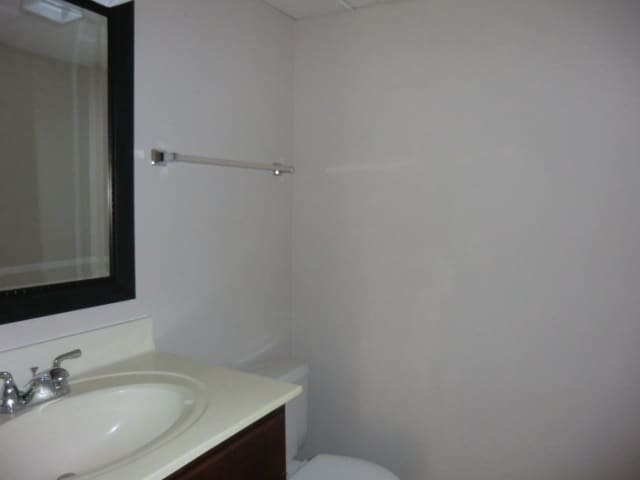
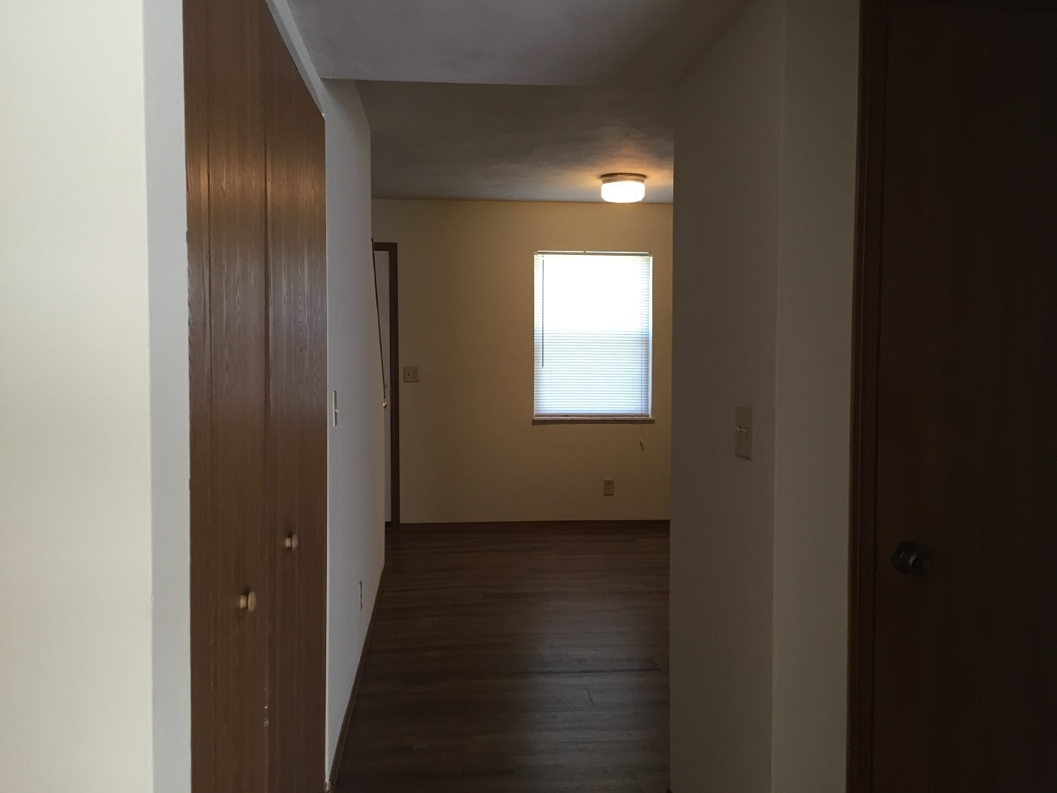
Unit vacant on August 30, ready for move in late September Main Level-Living room, eat-in kitchen with door to patio and stairs that lead to upper level, laundry hook-ups, coat closet and ½ bath off hall Upper Level-Two bedrooms, full bath and linen closet in hall Granite countertops and hardwood throughout Dimensions: Living room- 12' x 15', Kitchen- 13' x 12', Half bath-5' x 5', Full bath- 5' x 8', Bed 1- 13’4" x 13' and Bed 2- 13’8" x 12' No pets Restricted parking-2 car maximum Trash included-Tenant is to pay for all other utilities Conveniently located within minutes to interstates, shopping and dining 20 minutes to the Gateway Arch and Downtown St. Louis Edwardsville Community District 7 Schools Within walking distance to MCT biking trail and Greenspace East Park
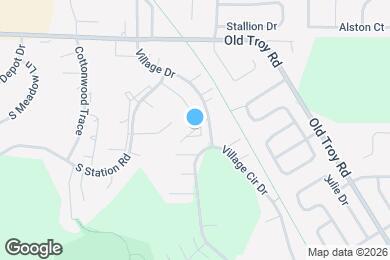
10 Heritage Pl is located in Glen Carbon, Illinois in the 62034 zip code.
Private Elementary, Middle & High School
Data provided by GreatSchools.org 2025 © 2025. All rights reserved.
Submitting Request
Many properties are now offering LIVE tours via FaceTime and other streaming apps. Contact Now: