Public Elementary School
546 Students
(815) 464-2285
Grades K-5
* Price shown is base rent. Excludes user-selected optional fees and variable or usage-based fees and required charges due at or prior to move-in or at move-out. View Fees and Policies for details. Price, availability, fees, and any applicable rent special are subject to change without notice.
Note: Prices and availability subject to change without notice.
Contact office for Lease Terms
The fees below are based on community-supplied data and may exclude additional fees and utilities.
Property Fee Disclaimer: Based on community-supplied data and independent market research. Subject to change without notice. May exclude fees for mandatory or optional services and usage-based utilities.
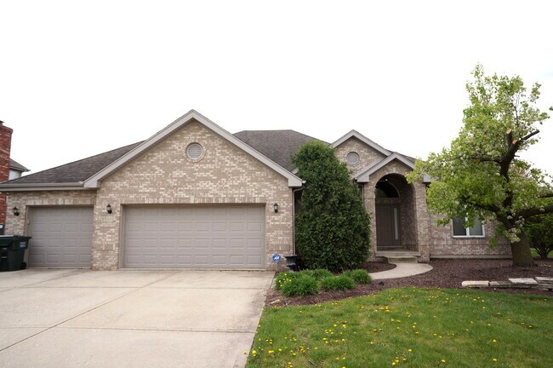
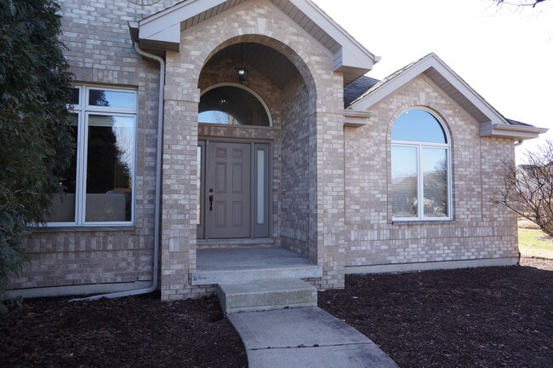
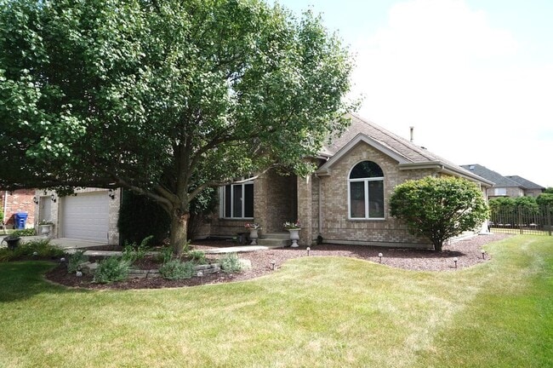
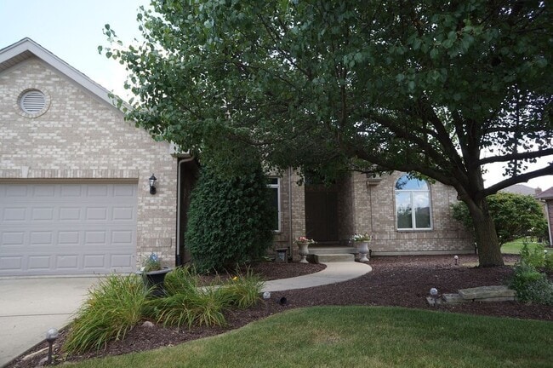


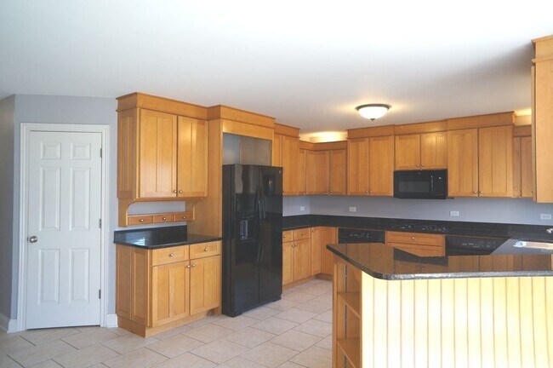
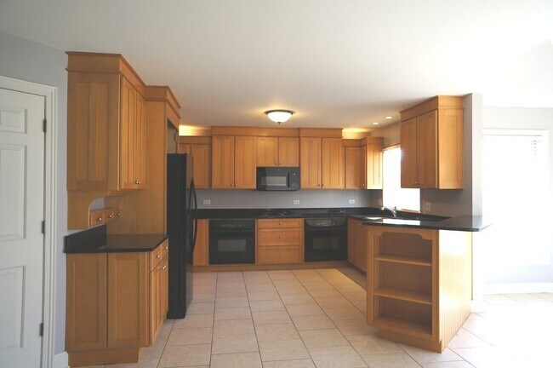
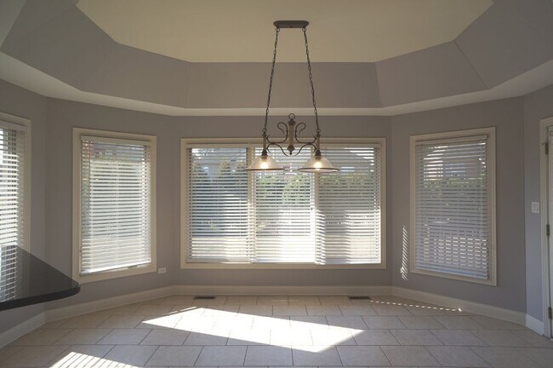
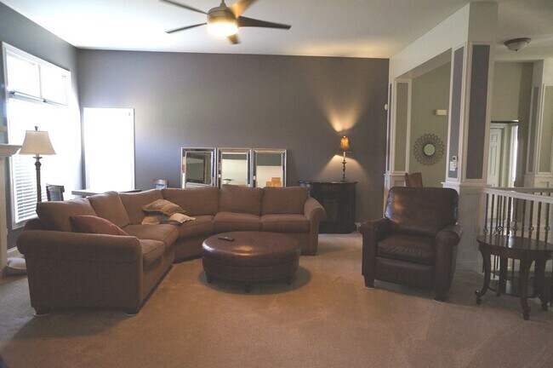
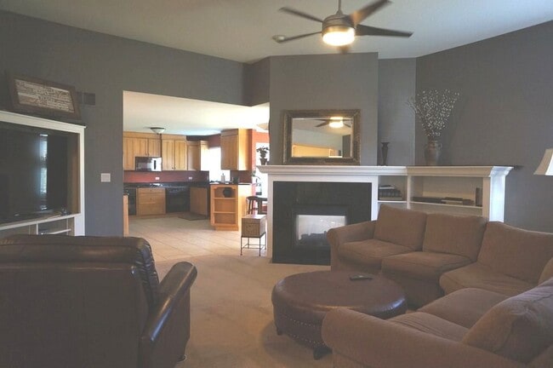
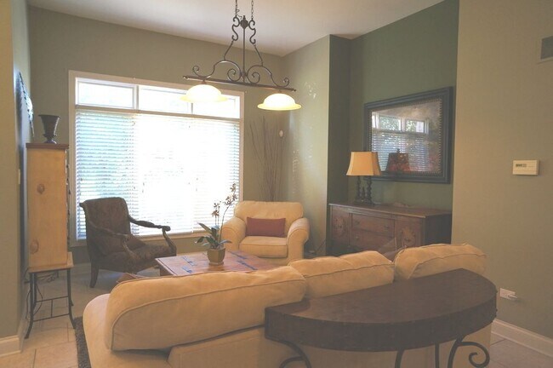


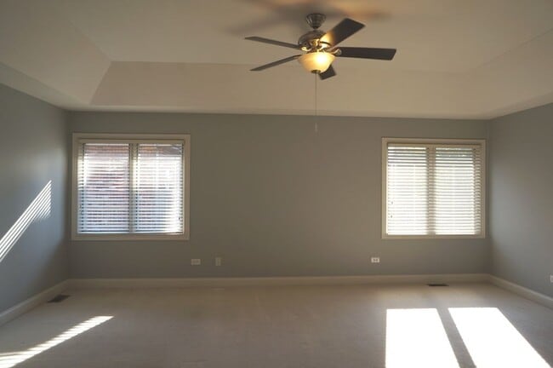
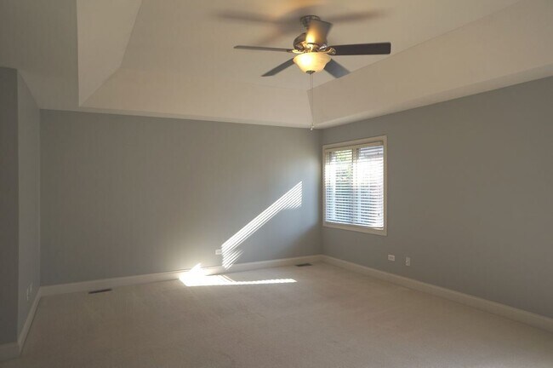
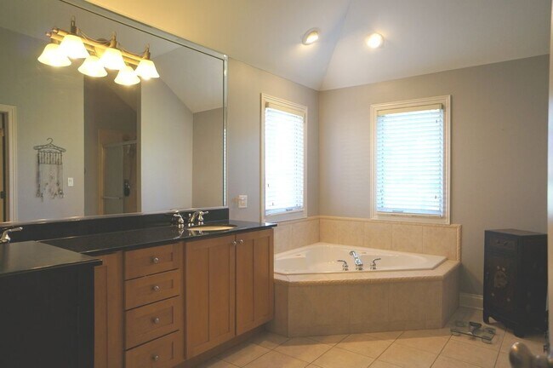




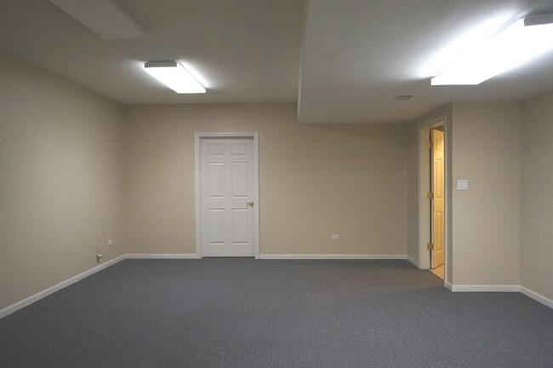
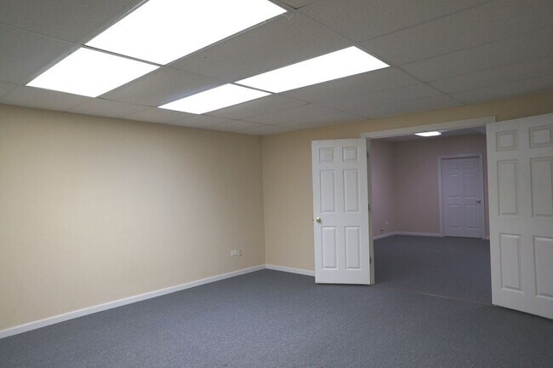
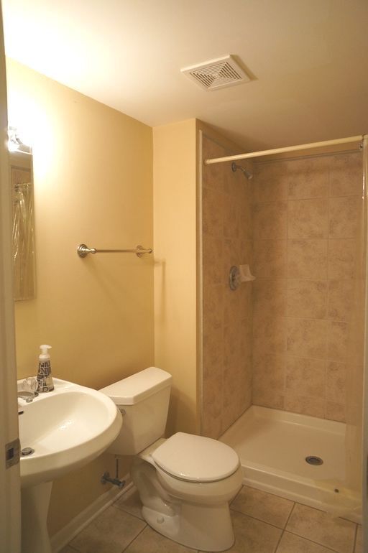
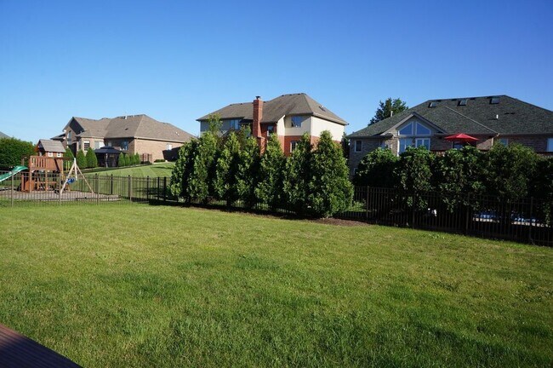


MINIMUM 680+ CREDIT SCORE REQUIRED. NO BANKRUPTCIES,JUDGEMENTS,OR EVICTIONS. VERIFIABLE INCOME WITH DEBT TO INCOME RATIO TO BE ACCEPTABLE TO LANDLORD. WITH MONTHLY RENT INCLUDED. ALL ADULTS OVER 18 MUST COMPLETE THE APPLICATION PROCESS. NO SMOKING. RENTER'S INSURANCE REQUIRED. NO CATS ALLOWED AND ONLY DOGS ON A CASE BY CASE BASIS. 1 year lease preferred. Short term lease considered for rental premium. Gorgeous Ranch home with full mostly finished basement in Walnut Creek subdivision for lease. ** RELOCATION & INSURANCE COMPANIES ARE WELCOME** Spacious Open floor plan offers a elegant feel throughout the home. Features 3 bedrooms 3.1 Baths with a full finished basement with tons of storage. Living area has a cozy fireplace that wraps around into the eat in kitchen which has tons of cabinet & counter space. Master bedroom offers a huge walk in closet and Master Bath. All Bedrooms have ceiling fans. 3 car attached Garage and large fenced in yard with a deck. Basement offers a full bathroom with walk in shower,office space,storage,and extra family room space. Close to I-80 and Metra. Tons of shopping centers and restaurants near by. Top rated school districts! A must see! Shown by appointment only with notice! Must meet requirements . Available starting around August 1st 2026. MLS# MRD12705577 Based on information submitted to the MLS GRID as of [see last changed date above]. All data is obtained from various sources and may not have been verified by broker or MLS GRID. Supplied Open House Information is subject to change without notice. All information should be independently reviewed and verified for accuracy. Properties may or may not be listed by the office/agent presenting the information. Some IDX listings have been excluded from this website. Prices displayed on all Sold listings are the Last Known Listing Price and may not be the actual selling price.
8566 Huckins Dr is located in Frankfort, Illinois in the 60423 zip code.

Protect yourself from fraud. Do not send money to anyone you don't know.
Private Elementary School
Private Elementary & Middle School
Private Elementary, Middle & High School
Data provided by GreatSchools.org 2025 © 2025. All rights reserved.
Submitting Request
Many properties are now offering LIVE tours via FaceTime and other streaming apps. Contact Now: