Public Elementary School
318 Students
(847) 859-8141
Grades K-5
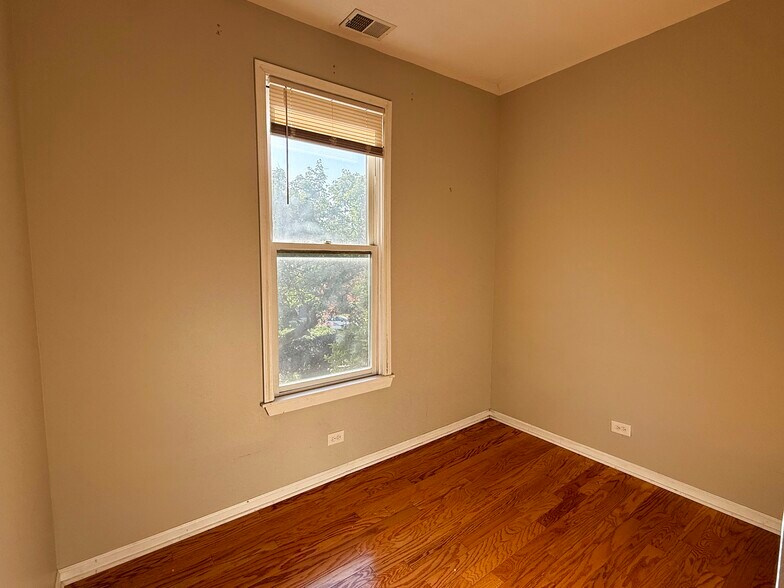
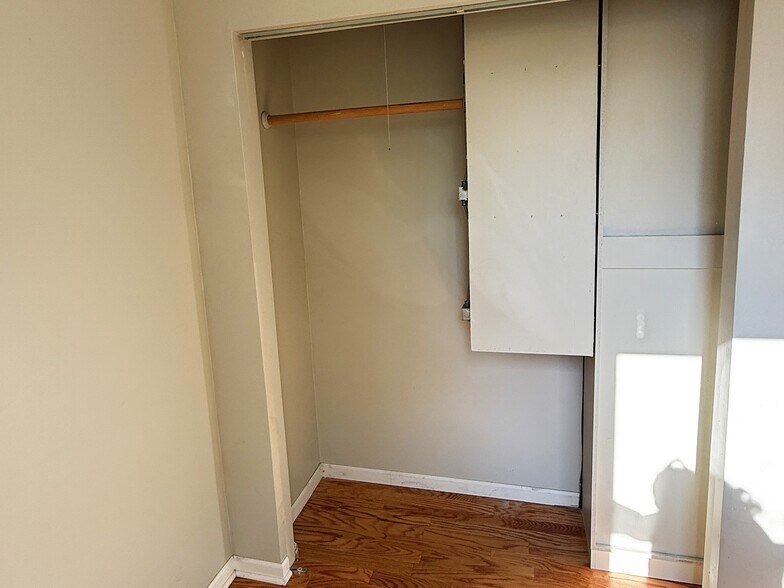
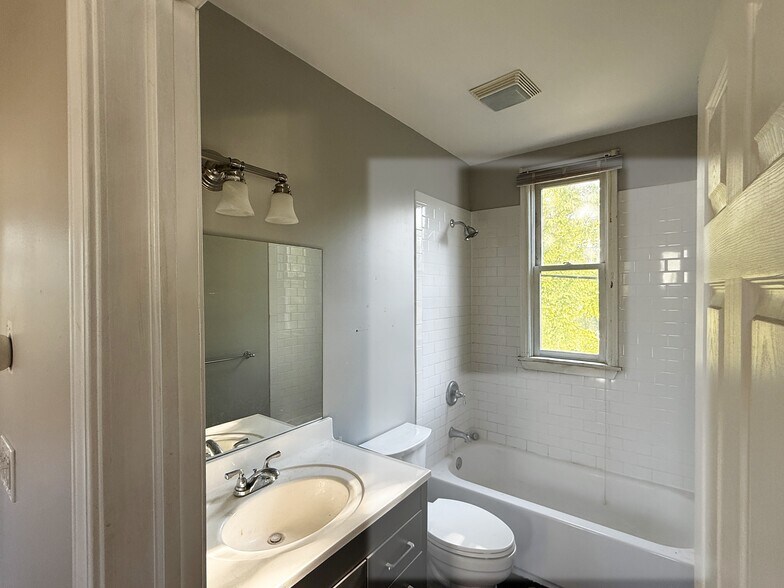
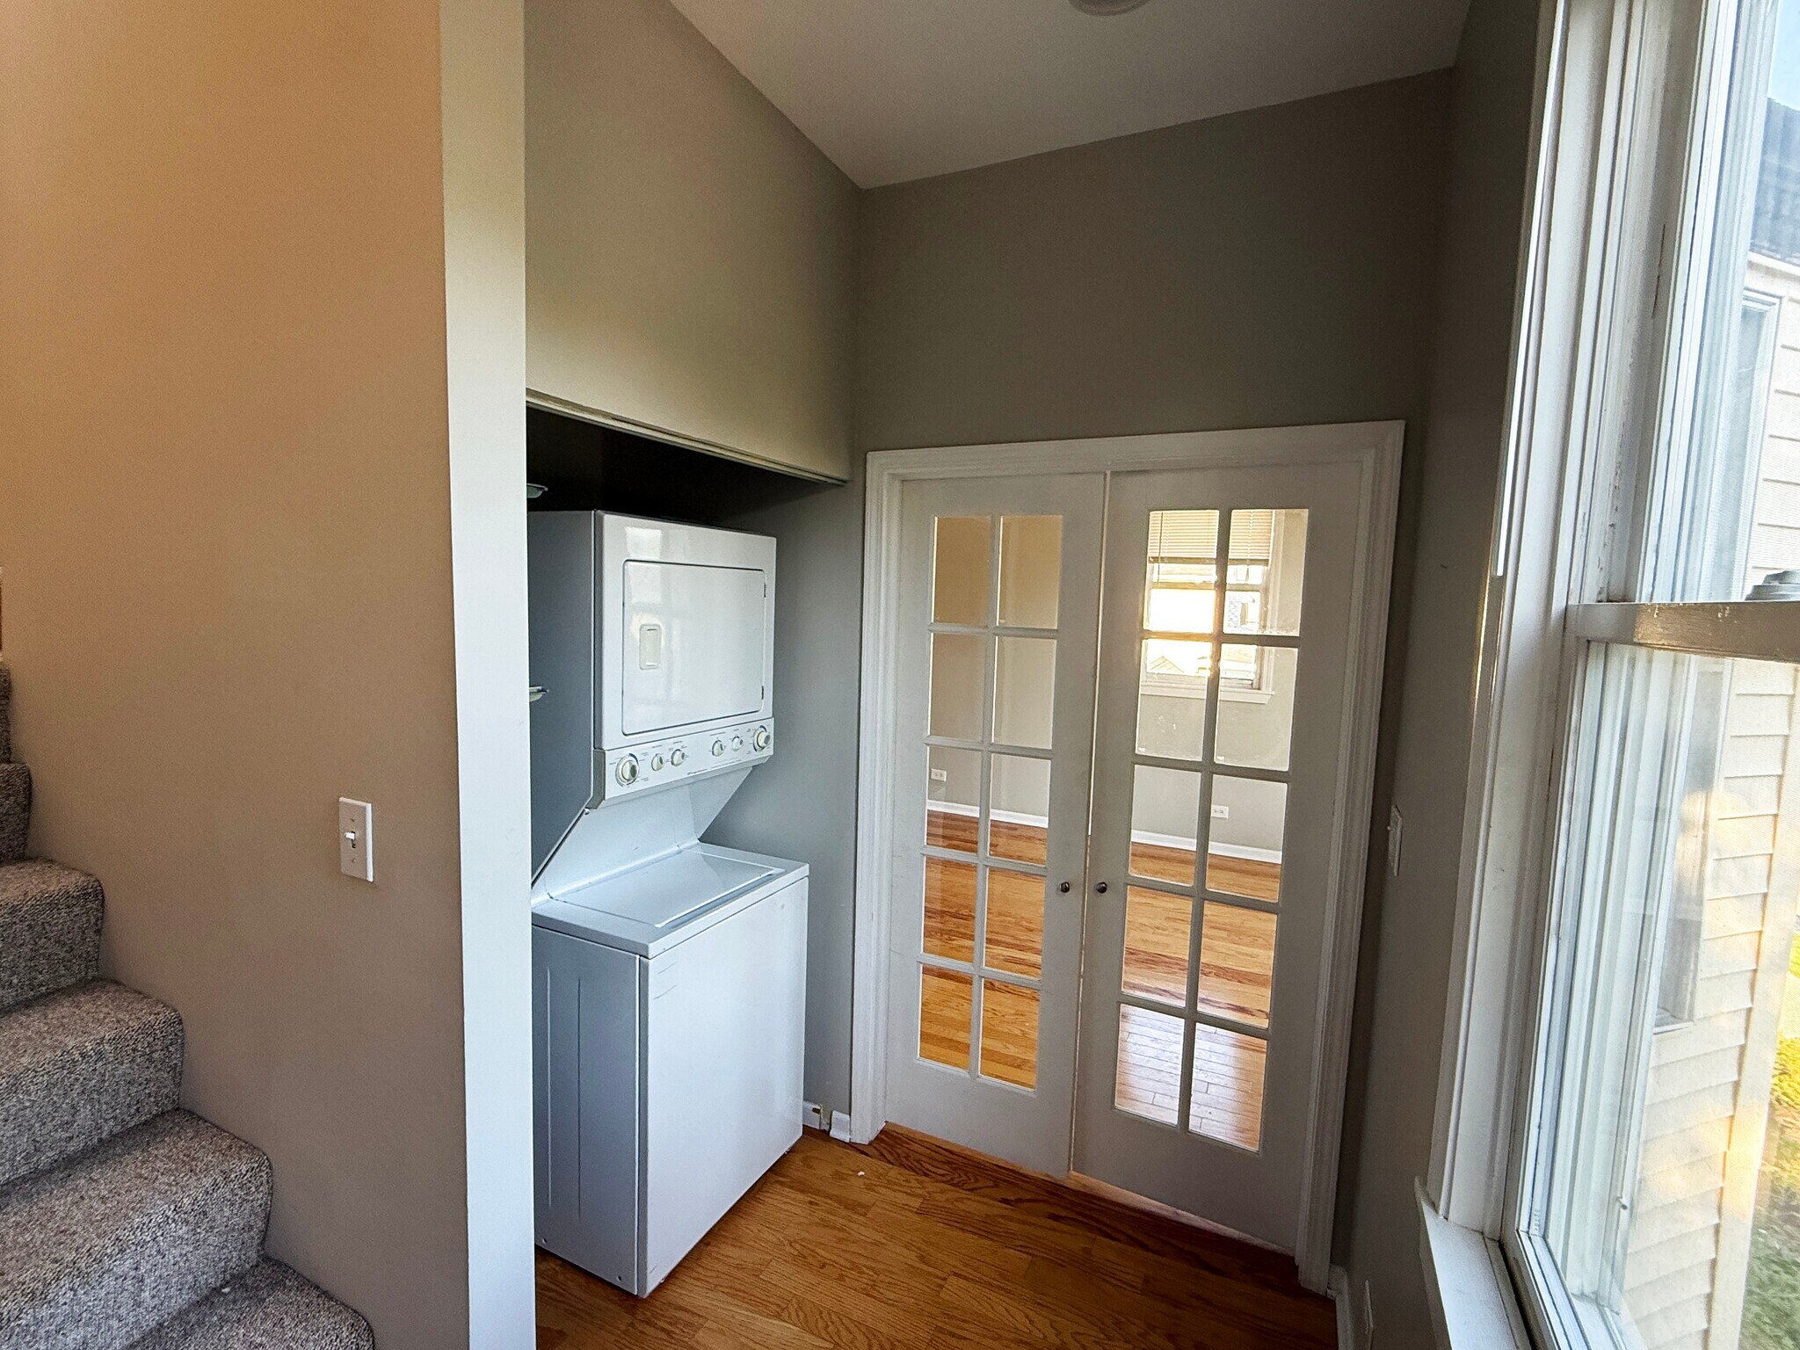
* Price shown is total price based on community-supplied monthly required fees. Excludes user-selected optional fees and variable or usage-based fees and required charges due at or prior to move-in or at move-out. View Fees and Policies for details. Price, availability, fees, and any applicable rent special are subject to change without notice.
Note: Prices and availability subject to change without notice.
Contact office for Lease Terms
The fees below are based on community-supplied data and may exclude additional fees and utilities. Use the calculator to add these fees to the base rent.
Property Fee Disclaimer: Based on community-supplied data and independent market research. Subject to change without notice. May exclude fees for mandatory or optional services and usage-based utilities.
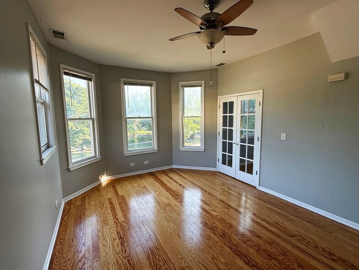
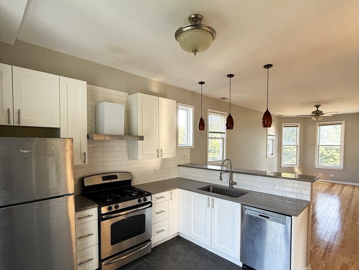
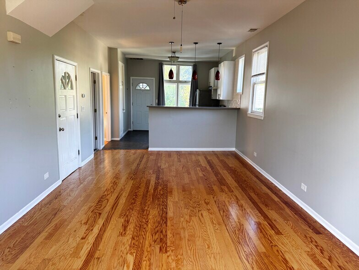
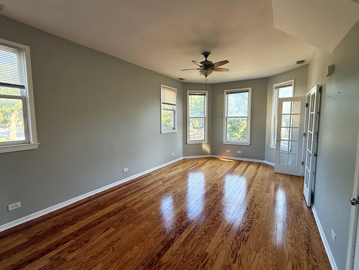
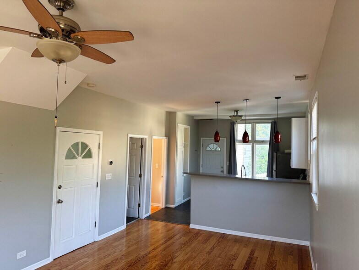
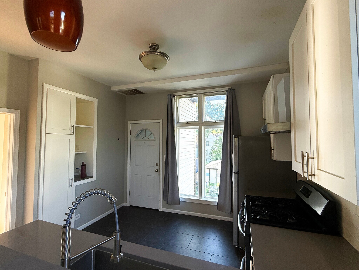
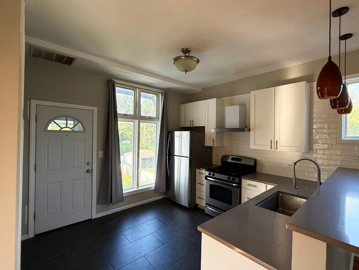
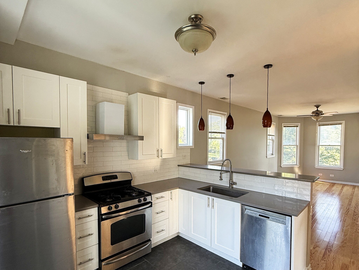
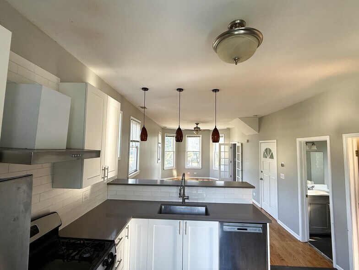
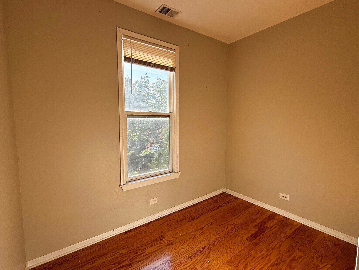
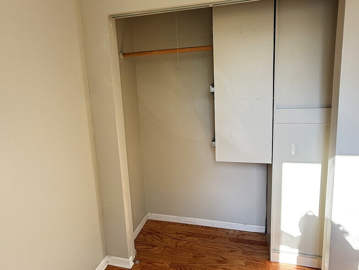
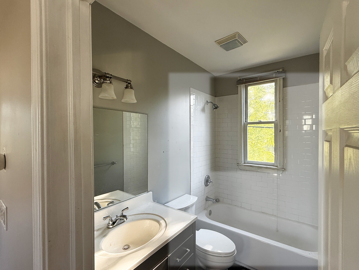
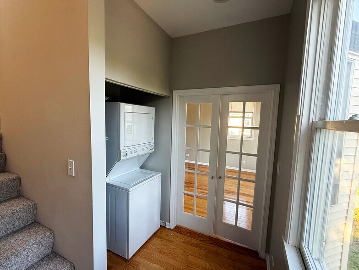
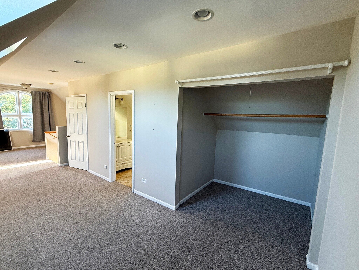
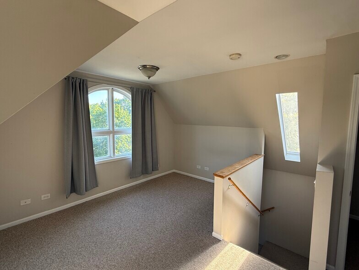
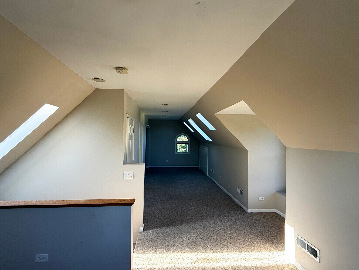
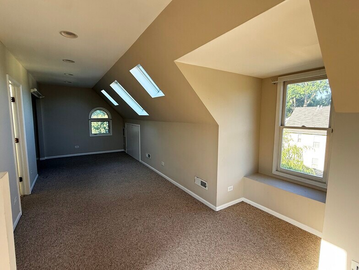
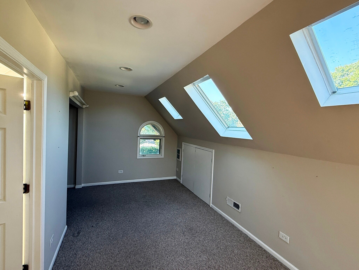
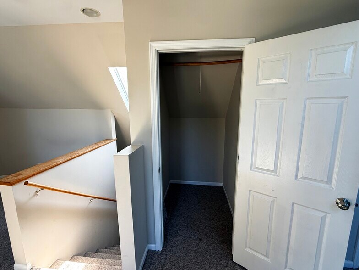
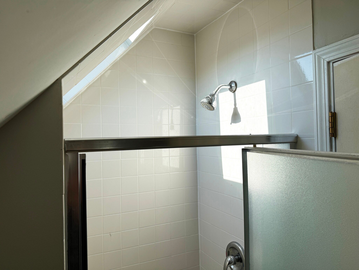
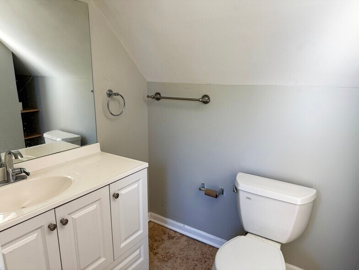
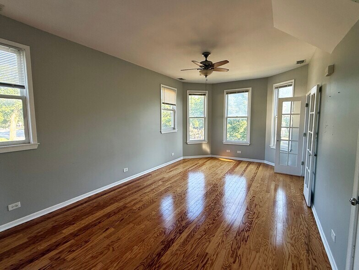
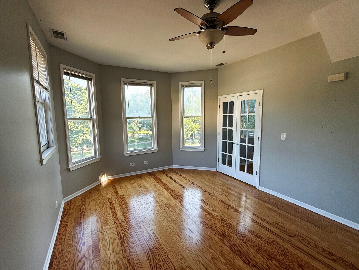
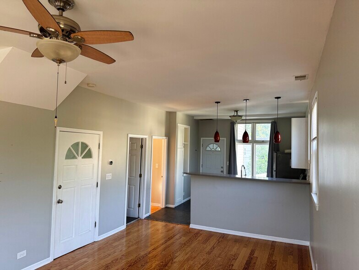
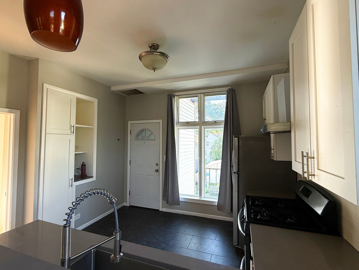
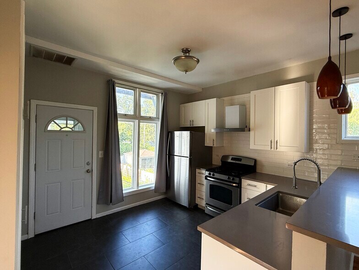
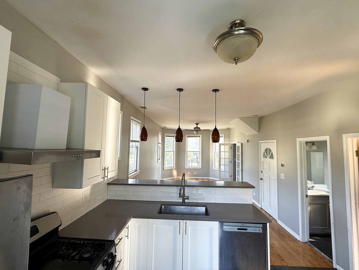
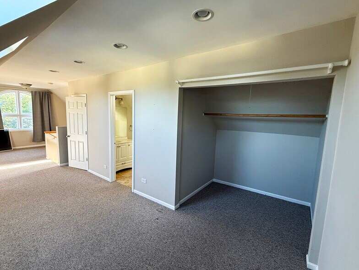
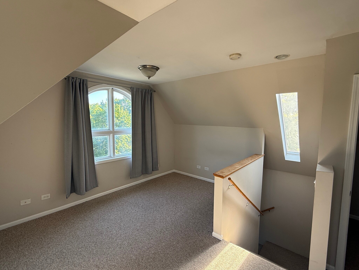
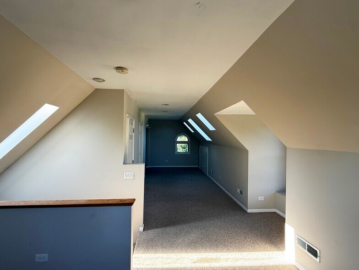
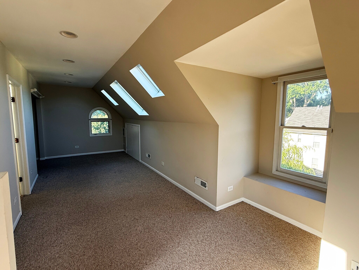
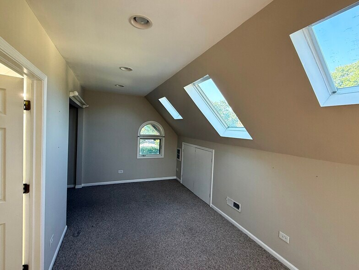
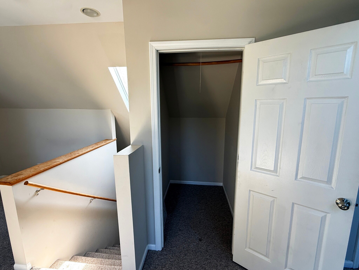
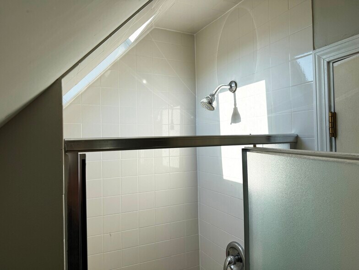
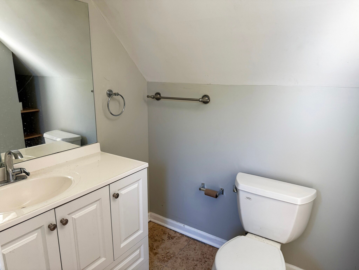
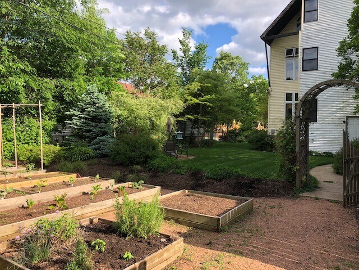
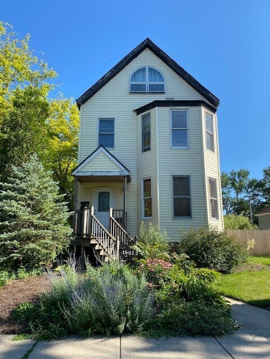
Bright, spacious, and full of character, this second-floor duplex offers roughly 1,100 square feet of living space in one of Evanston's most walkable neighborhoods. With 2 bedrooms, 2 full bathrooms, in-unit laundry, central heat/AC throughout and a private primary suite that spans the entire top floor, it lives larger than most 2-bedrooms in the area. The open main level is filled with natural light from a wall of bay windows and glass French doors, framed by soaring 9.5-foot ceilings and wide-plank flooring throughout. The renovated kitchen is the heart of the home: crisp white shaker cabinetry, stainless steel appliances including a dishwasher and gas range, subway tile backsplash, dark quartz-style countertops, and a peninsula with breakfast-bar seating that opens right into the living space, ideal for entertaining or working from home. Upstairs, the entire floor is dedicated to a light-drenched primary retreat. Skylights and a beautiful arched window pour in sunshine, dramatic sloped ceilings add architectural charm, and generous walk-in closet space keeps everything organized. A second full bathroom with a glass-door shower serves the upper level, so you're never sharing a single bath. Additional highlights: - 2 bedrooms and 2 full bathrooms - ~1,100 sq ft top-floor duplex layout - In-unit washer and dryer - Renovated kitchen with stainless steel appliances (dishwasher, gas range) - 9.5-ft ceilings and abundant natural light on the main level - Private second-floor primary suite with skylights, arched window, and walk-in closets - Bay windows and French doors - Central heat and central air conditioning - Large shared backyard, rare outdoor space for the neighborhood Unbeatable Evanston location. This home puts the best of Evanston at your doorstep. You're just a couple of blocks from Dewey Elementary School, and an easy walk east to downtown Evanston, where you'll find restaurants, cafes, shops, Whole Foods, and the movie theater. Commuting is simple with the Davis Street Metra (Union Pacific North Line) and the CTA Purple Line both within walking distance, putting you in downtown Chicago in about 25 minutes by train. Families will appreciate being roughly a mile from Evanston Township High School (ETHS), while students, staff, and Northwestern-affiliated renters are just a short bike ride from Northwestern University and the Lake Michigan lakefront and beaches. Spacious layout, updated finishes, two full baths, in-unit laundry, and a location that's walkable to schools, shops, and transit. This one checks every box. Schedule your showing today. **Parking Street parking **Utilities Tenant pays all utilities **Heat / AC Central heat and central air conditioning **Pets Prefer no pets; will consider on a case-by-case basis for an additional fee **Application fee $50 **Non-refundable move-in fee $300 This unit is offered on a 12-month lease. The tenant pays for all utilities. First month's rent, the security deposit, and any applicable fees are due at lease signing. This is a non-smoking unit. Pets are not preferred, but will be considered on a case-by-case basis for an additional fee.
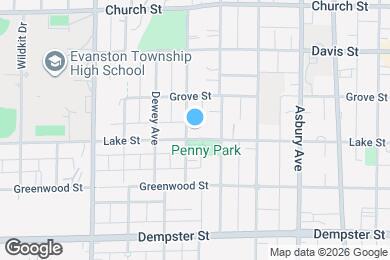
1521 Lake St is located in Evanston, Illinois in the 60201 zip code.
Private Elementary, Middle & High School
Data provided by GreatSchools.org 2025 © 2025. All rights reserved.
Submitting Request
Many properties are now offering LIVE tours via FaceTime and other streaming apps. Contact Now: