Monthly Rent
$2,375
Beds
3
Baths
3
* Price shown is base rent. Excludes user-selected optional fees and variable or usage-based fees and required charges due at or prior to move-in or at move-out. View Fees and Policies for details. Price, availability, fees, and any applicable rent special are subject to change without notice.
Note: Prices and availability subject to change without notice.
Lease Terms
Contact office for Lease Terms
Fees and Policies
The fees below are based on community-supplied data and may exclude additional fees and utilities.
Property Fee Disclaimer:
Based on community-supplied data and independent market research. Subject to change without notice. May exclude fees for mandatory or optional services and usage-based utilities.
About 136 N St Louis St
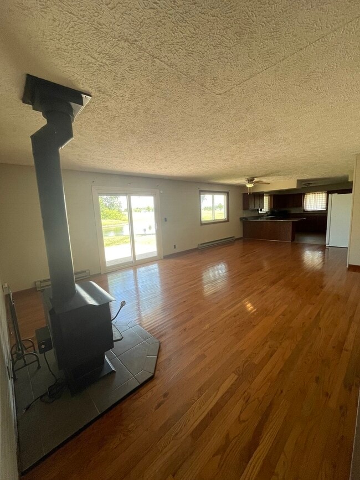
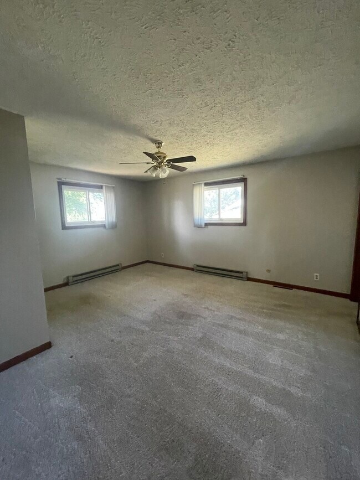
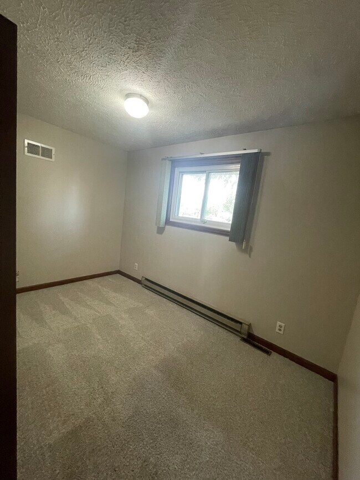
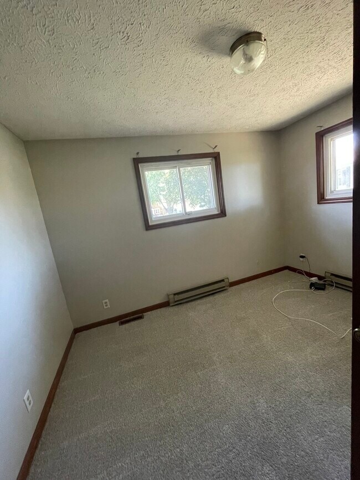
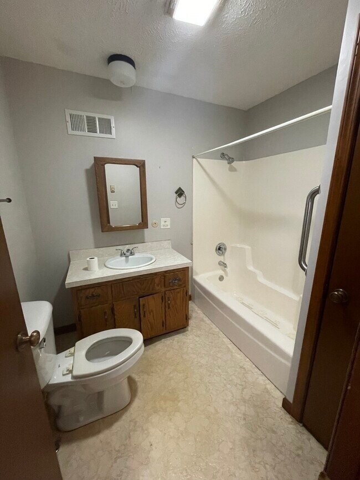
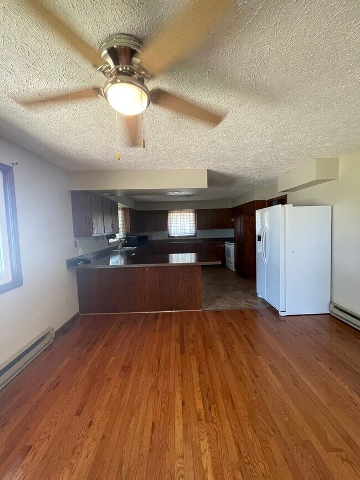
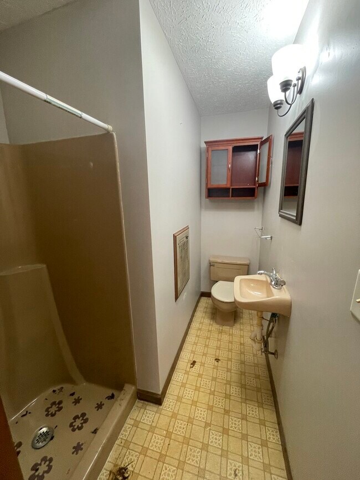
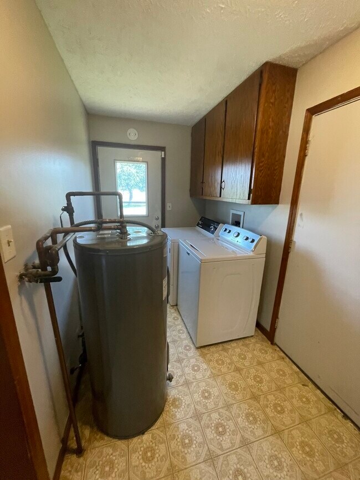
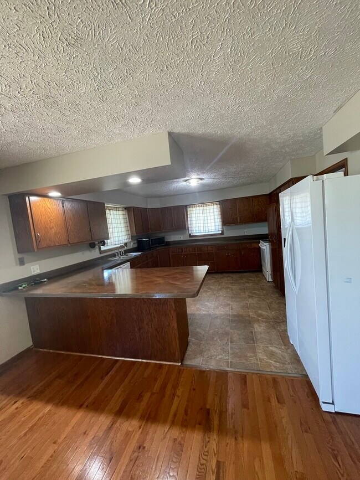
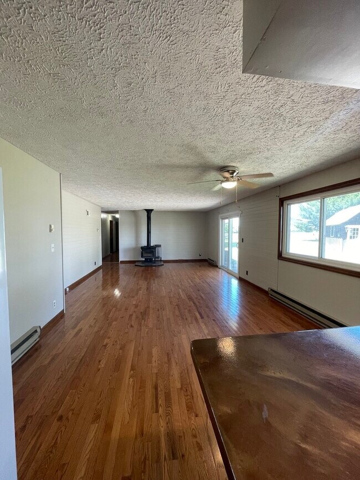
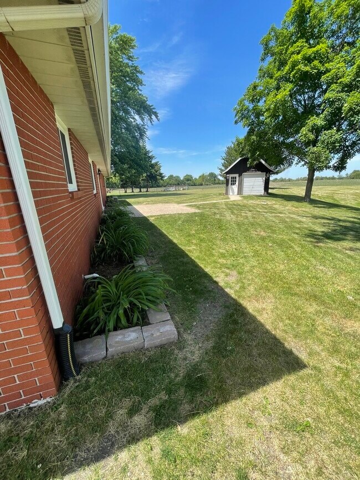
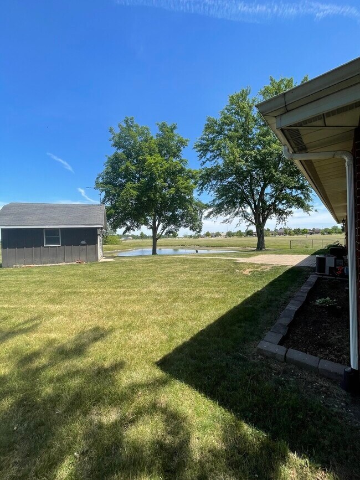
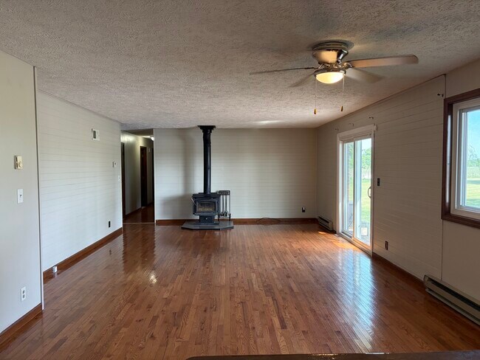
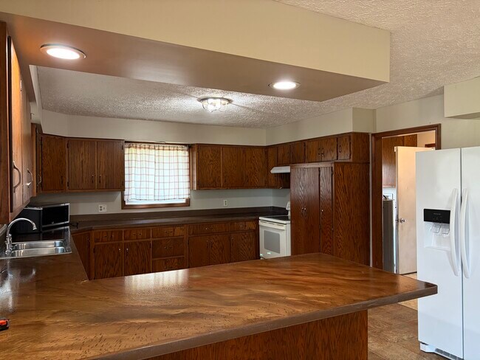
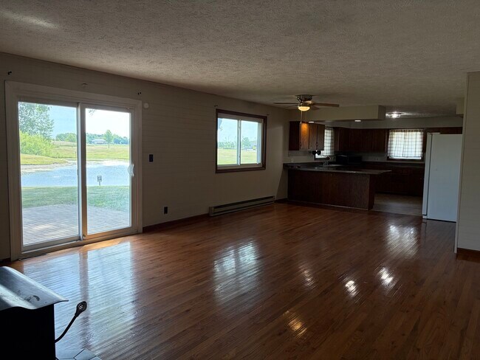
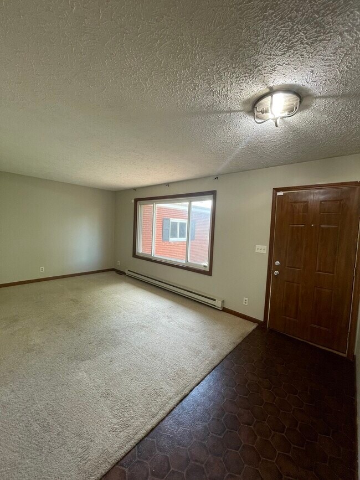
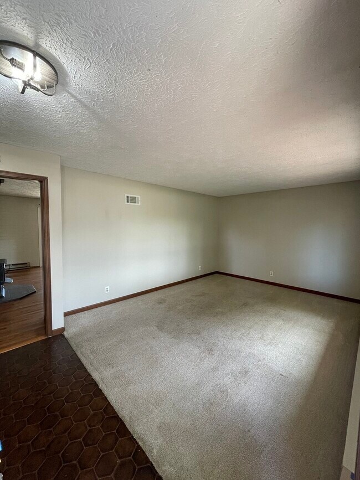
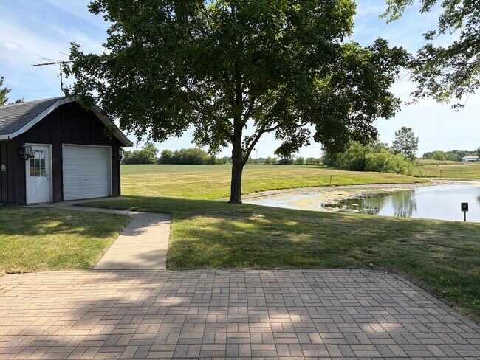
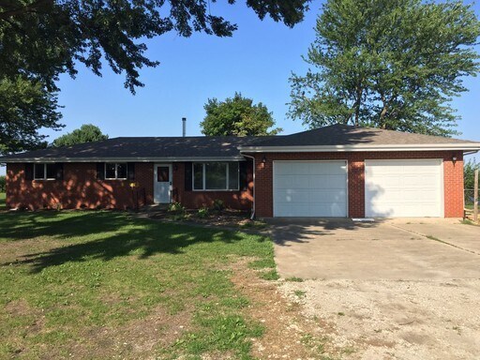
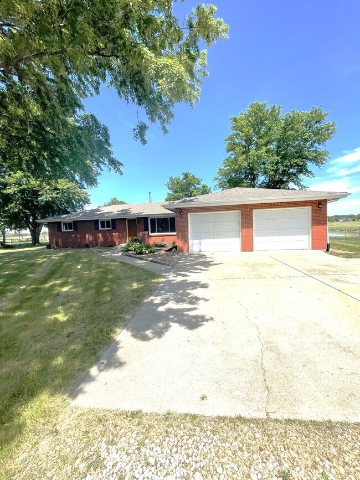
Large all brick ranch on a cul de sac on 1/2 acre wooded lot that backs up to a pond. 3BR 3BA. Huge kitchen and dining area with sliders with view to new brick paver patio and pond. Hardwoods and new carpet. 2-1/2 car garage. Storage shed. Qualification Requirements: We consider background,credit,rental history,verifiable income,and move-in date. Applications are scored based on data provided. MLS# MRD12724693
Based on information submitted to the MLS GRID as of [see last changed date above]. All data is obtained from various sources and may not have been verified by broker or MLS GRID. Supplied Open House Information is subject to change without notice. All information should be independently reviewed and verified for accuracy. Properties may or may not be listed by the office/agent presenting the information. Some IDX listings have been excluded from this website. Prices displayed on all Sold listings are the Last Known Listing Price and may not be the actual selling price.
136 N St Louis St is located in
Elwood, Illinois
in the 60421 zip code.
Explore Nearby Homes for Sale on
$2,044 / month
$315,000 Listing Price
3 Beds
|3 Baths
|
1,800 Sq Ft
$2,271 / month
$350,000 Listing Price
3 Beds
|3 Baths
$3,245 / month
$499,900 Listing Price
3 Beds
|3 Baths
|
2,427 Sq Ft
Floorplan Amenities
- Washer/Dryer
- Air Conditioning
- Dishwasher
- Refrigerator
Commuter Rail
-
Manhattan
Drive:
15 min
8.4 mi
-
Joliet
Drive:
15 min
9.4 mi
-
Joliet Gateway Center
Drive:
16 min
9.5 mi
-
Laraway Road
Drive:
21 min
12.9 mi
-
New Lenox
Drive:
24 min
14.9 mi
Universities
-
Drive:
17 min
9.8 mi
-
Drive:
19 min
10.6 mi
-
Drive:
24 min
14.6 mi
-
Drive:
30 min
15.7 mi
Parks & Recreation
-
Midewin National Tallgrass Prairie
Drive:
7 min
4.1 mi
-
Sugar Creek Preserve
Drive:
12 min
8.2 mi
-
Des Plaines Fish & Wildlife Area
Drive:
19 min
11.8 mi
-
Rock Run Greenway - I&M Canal Access
Drive:
21 min
12.6 mi
-
Channahon State Park
Drive:
26 min
12.9 mi
Shopping Centers & Malls
-
Walk:
8 min
0.4 mi
-
Drive:
7 min
4.3 mi
-
Drive:
13 min
7.5 mi
Schools
Public Elementary & Middle School
322 Students
(815) 423-5588
Grades PK-8
Public High School
3,248 Students
(815) 727-6740
Grades 9-12
Private Elementary, Middle & High School
96 Students
(815) 521-1381
Grades PK-12
Similar Nearby Apartments with Available Units
-
= This Property
-
= Similar Nearby Apartments
Ratings
Walkability
NR
Not Rated
Transit
NR
Not Rated
Bikeability
NR
Not Rated
Scores provided by
ⓘ
Other Available Apartments