Walkability
NR
Not Rated
* Price shown is base rent. Excludes user-selected optional fees and variable or usage-based fees and required charges due at or prior to move-in or at move-out. View Fees and Policies for details. Price, availability, fees, and any applicable rent special are subject to change without notice.
Note: Prices and availability subject to change without notice.
Contact office for Lease Terms
The fees below are based on community-supplied data and may exclude additional fees and utilities.
Property Fee Disclaimer: Based on community-supplied data and independent market research. Subject to change without notice. May exclude fees for mandatory or optional services and usage-based utilities.
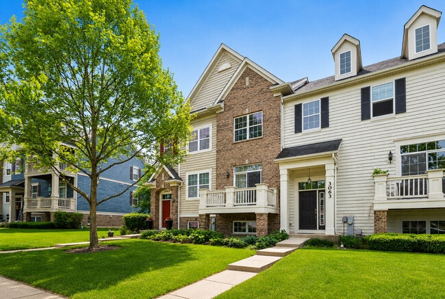
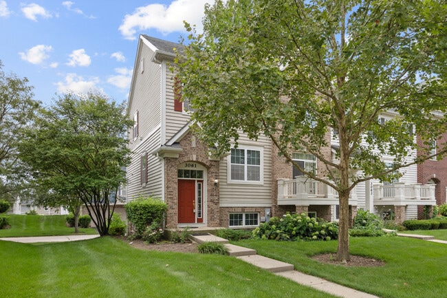
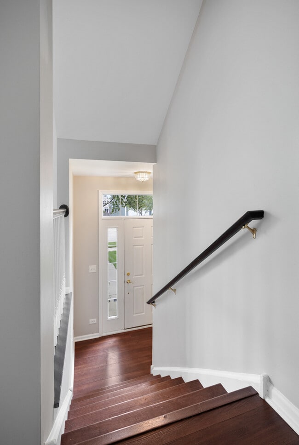
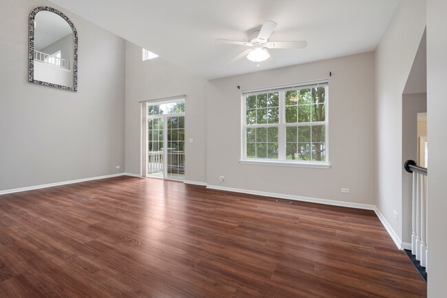
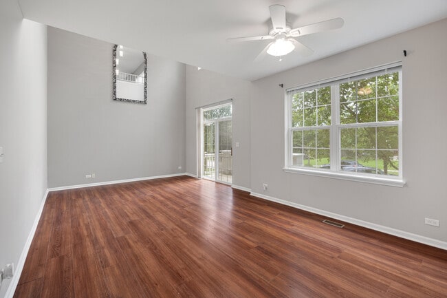
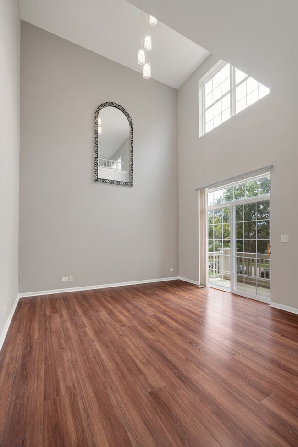
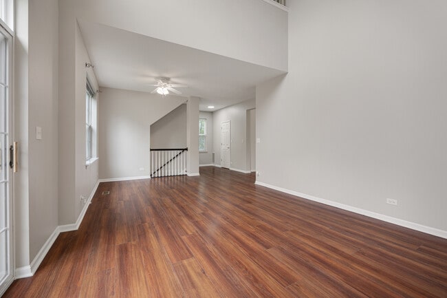
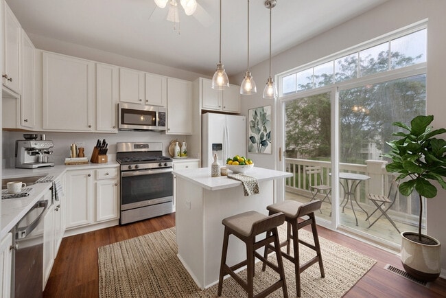
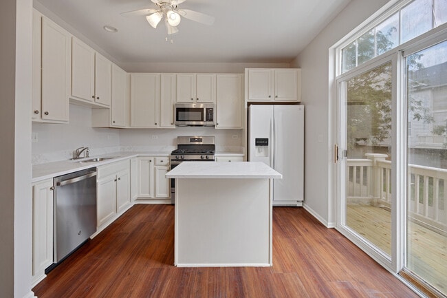
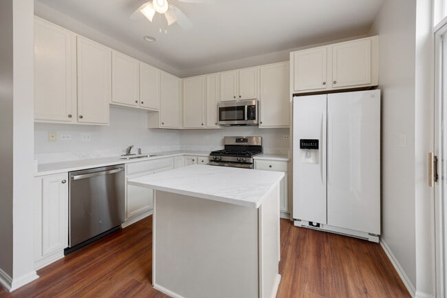
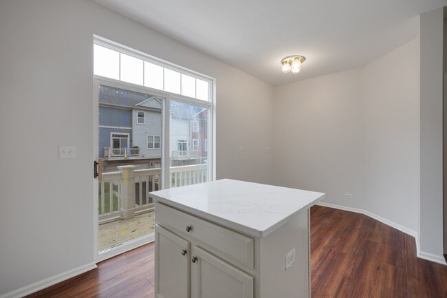
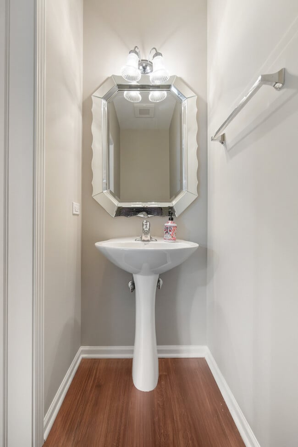
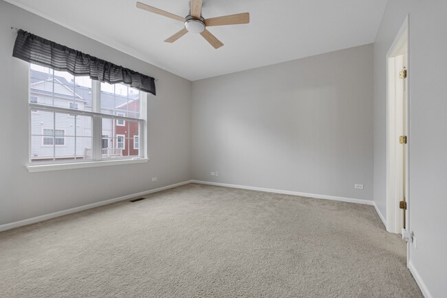
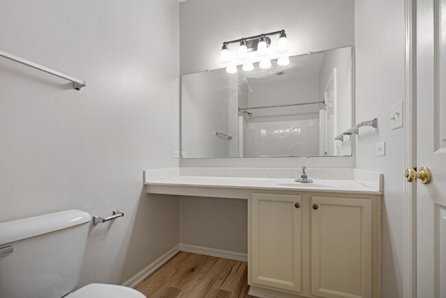
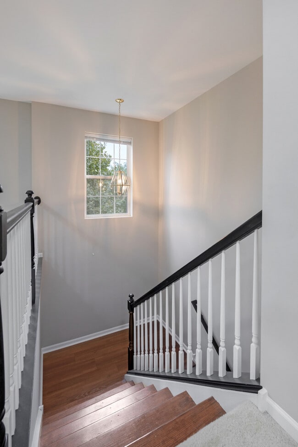
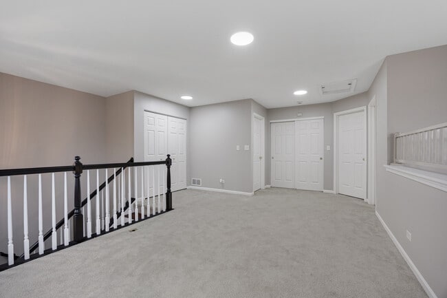
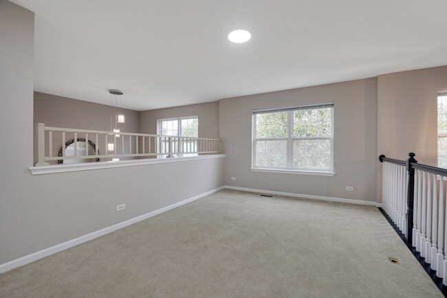
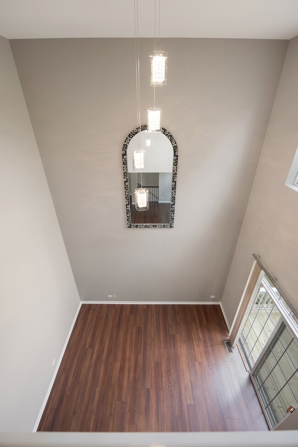
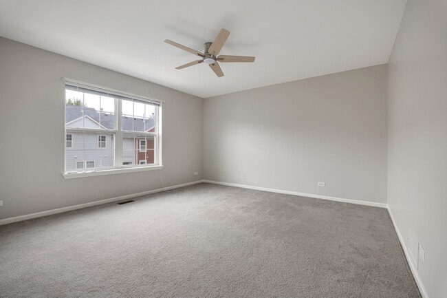
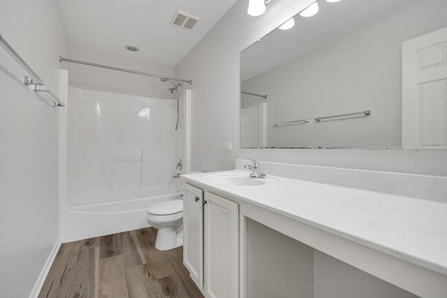
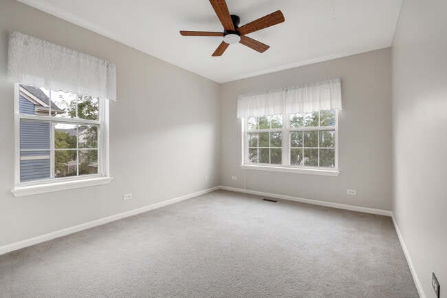
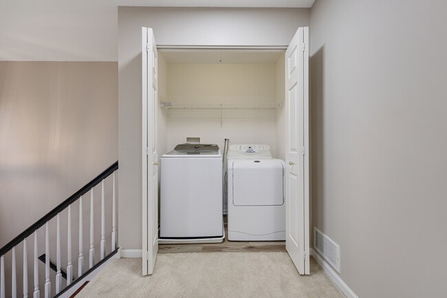
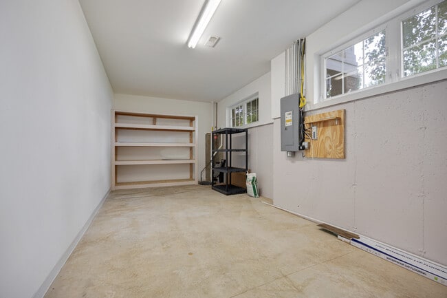
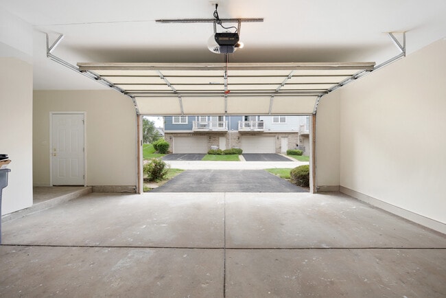
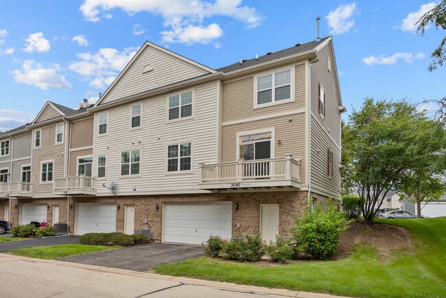
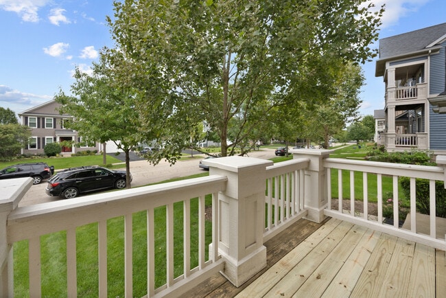
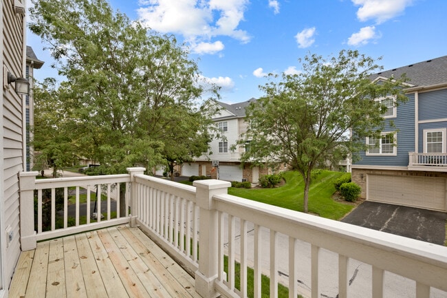
Beautifully maintained and freshly updated 3BD/2.5BA corner-unit townhome in the desirable Providence neighborhood! BRAND NEW PAINT throughout the home! BRAND NEW FURANCE + AC + HUMIDIFIER installed 2026 September. This spacious home offers a dramatic two-story living room with a stunning new chandelier,fresh flooring on the main level and an open loft with new ceiling lights. The updated kitchen features new countertops,a new refrigerator and a new dishwasher. Both full bathrooms feature new flooring. Enjoy outdoor living with newly updated planks on both the front and rear balconies. The main-level owner's suite,convenient second-floor laundry and spacious loft add to the home's functional layout. Permaseal basement provides ample storage or potential additional living space. Garage walls have been freshly painted,with epoxy flooring to be completed soon. Top-rated schools. Conveniently located near shopping,dining,Rt. 20,and I-90. Move-in ready... MLS# MRD12728257
3061 Hughsdale St is located in Elgin, Illinois in the 60124 zip code.

Protect yourself from fraud. Do not send money to anyone you don't know.
Submitting Request
Many properties are now offering LIVE tours via FaceTime and other streaming apps. Contact Now: