Public Elementary School
675 Students
(847) 464-6008
Grades PK-5
* Price shown is total price based on community-supplied monthly required fees. Excludes user-selected optional fees and variable or usage-based fees and required charges due at or prior to move-in or at move-out. View Fees and Policies for details. Price, availability, fees, and any applicable rent special are subject to change without notice.
Note: Prices and availability subject to change without notice.
Contact office for Lease Terms
The fees below are based on community-supplied data and may exclude additional fees and utilities.
Property Fee Disclaimer: Based on community-supplied data and independent market research. Subject to change without notice. May exclude fees for mandatory or optional services and usage-based utilities.
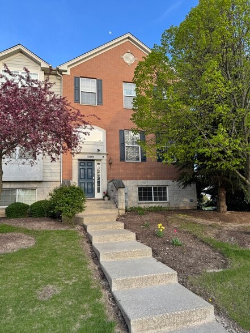
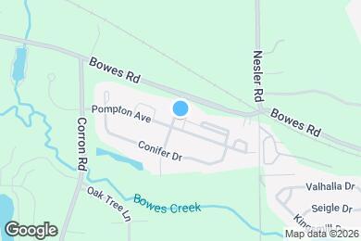
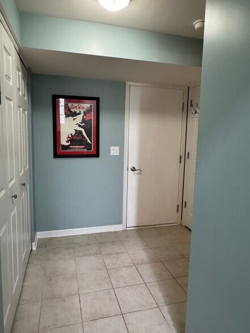
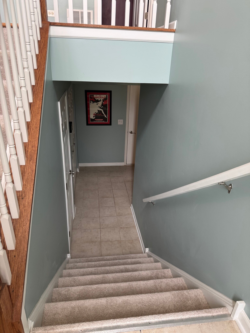
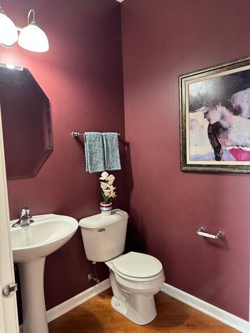
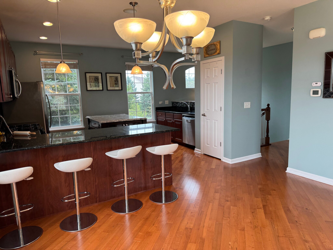
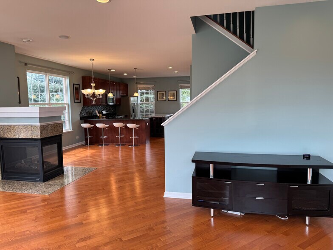
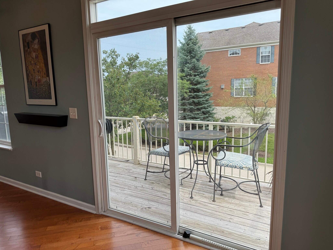
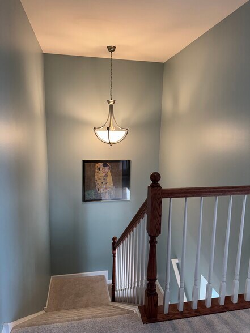
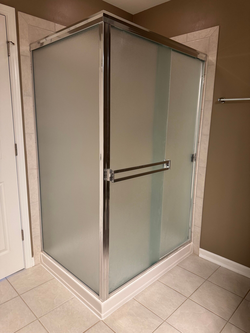
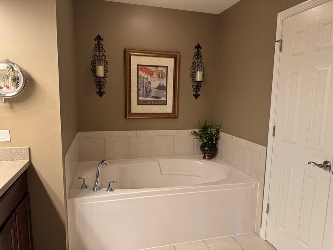
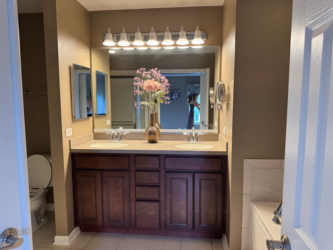
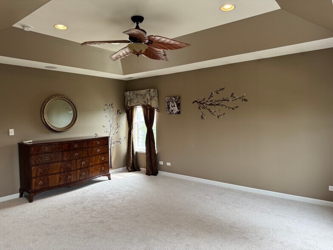
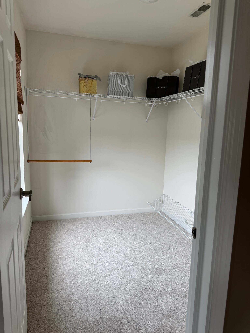
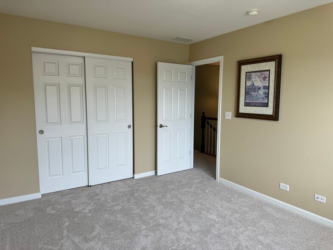
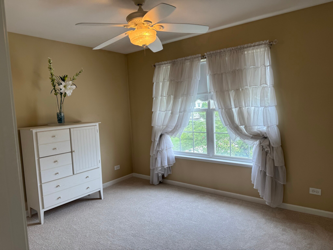
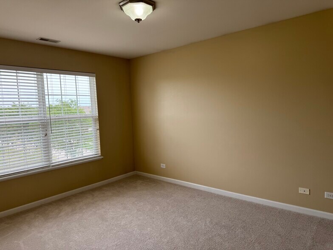
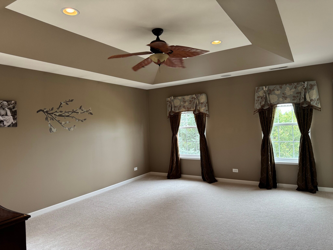
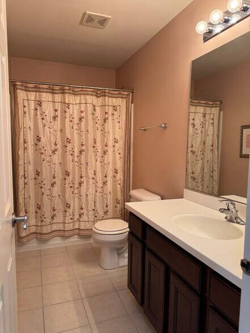
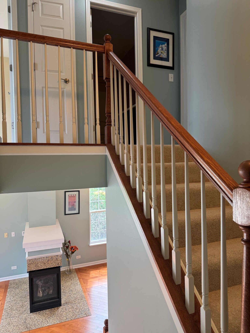
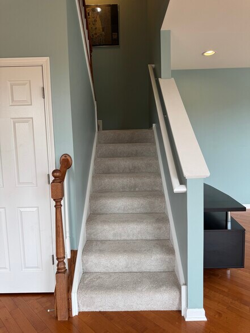
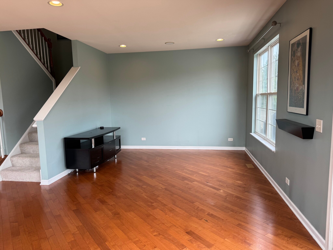
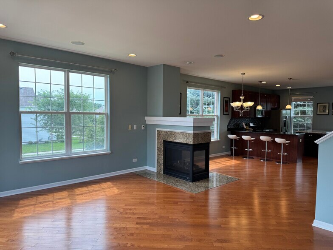
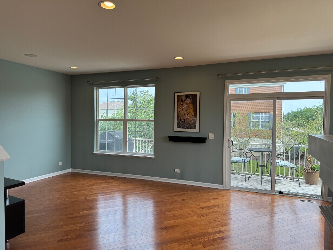
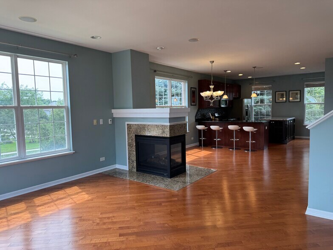
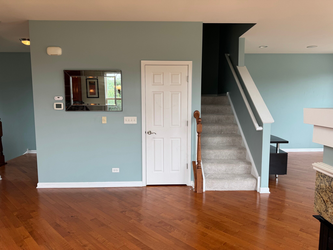
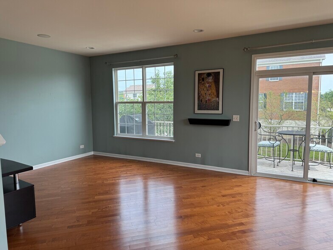
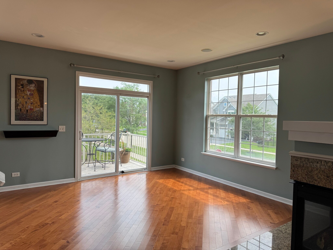
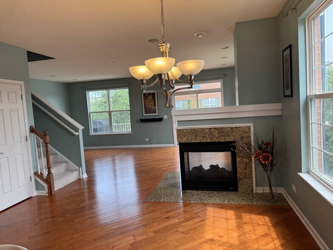
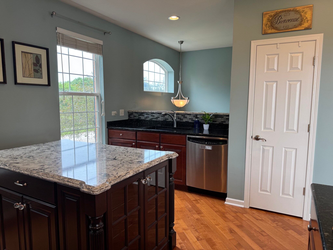
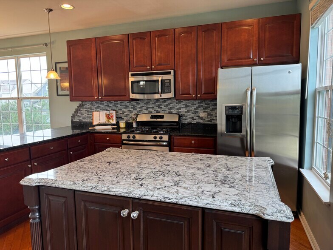
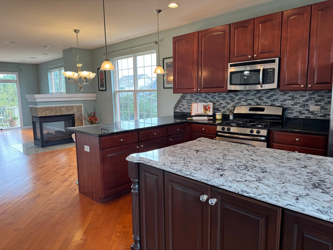
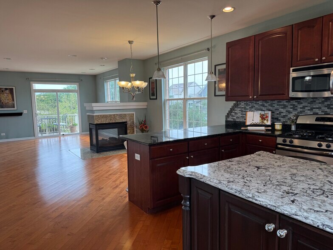
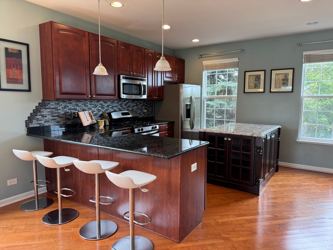
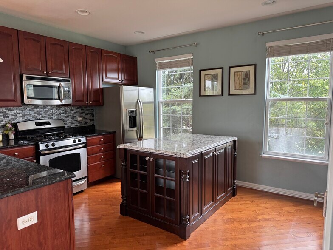
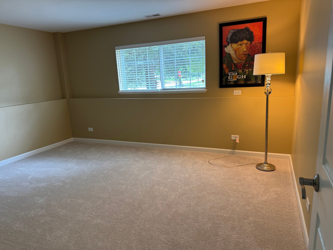
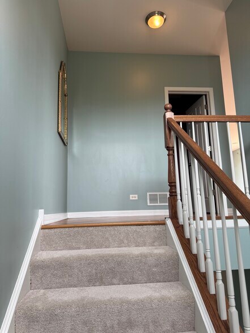
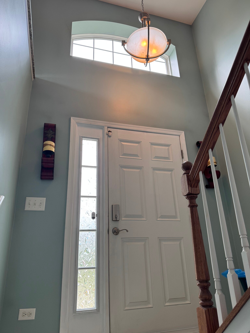
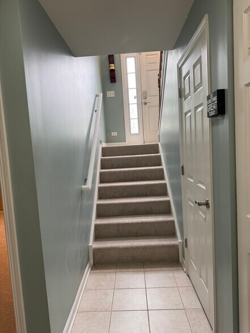
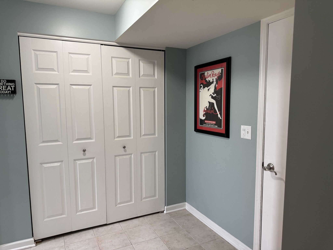
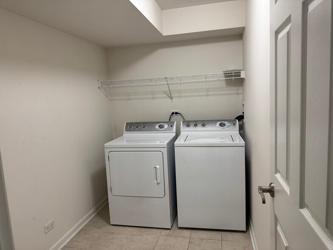
Sunny 3-bedroom, 3-story townhome tucked into a small, intimate community surrounded by single-family homes. The main level has hardwood floors, soaring floor-to-ceiling windows, and an open concept layout with a double-sided fireplace which connects the living and dining. Oversized chef's kitchen with a large island, custom cabinetry, granite countertops, pantry, and a full suite of stainless steel appliances. Upstairs, three generously sized bedrooms. The primary suite with a tray ceiling, walk-in closet, and a bath featuring a soaking tub, separate shower, and double sinks. All bedrooms feature brand new carpet. The lower level has a bonus family room perfect as a den, home office, or additional entertaining space, plus a convenient in-unit laundry room. Attached 2 car garage on lower level. Close to Bowes Creek Country Club, parks, and all the shopping and dining along Randall Road. Burlington school district. Minimum credit score of 650. No pets or smoking.
1009 Alberta Rd is located in Elgin, Illinois in the 60124 zip code.
Private Elementary, Middle & High School
Private Elementary & Middle School
Data provided by GreatSchools.org 2025 © 2025. All rights reserved.
Submitting Request
Many properties are now offering LIVE tours via FaceTime and other streaming apps. Contact Now:


The property manager for 1009 Alberta Rd uses the Apartments.com application portal.
Applying online is fast, easy, and secure.
Safely obtain official TransUnion® credit, criminal, and consumer reports.
With one low fee, apply to not only this property, but also other participating properties.
Continue to Apartments.com