Public Elementary School
292 Students
(618) 656-8480
Grades PK-5
* Price shown is total price based on community-supplied monthly required fees. Excludes user-selected optional fees and variable or usage-based fees and required charges due at or prior to move-in or at move-out. View Fees and Policies for details. Price, availability, fees, and any applicable rent special are subject to change without notice.
Note: Prices and availability subject to change without notice.
Contact office for Lease Terms
The fees below are based on community-supplied data and may exclude additional fees and utilities.
Property Fee Disclaimer: Based on community-supplied data and independent market research. Subject to change without notice. May exclude fees for mandatory or optional services and usage-based utilities.
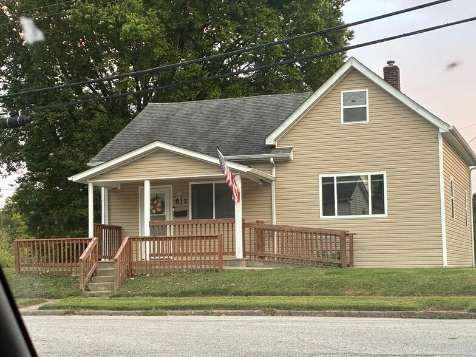
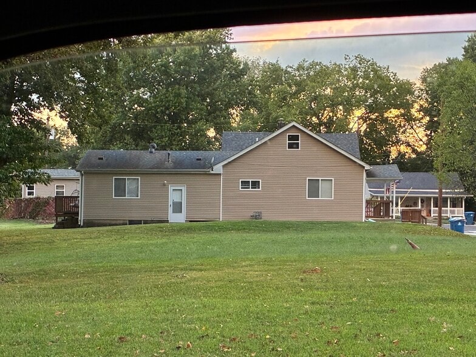
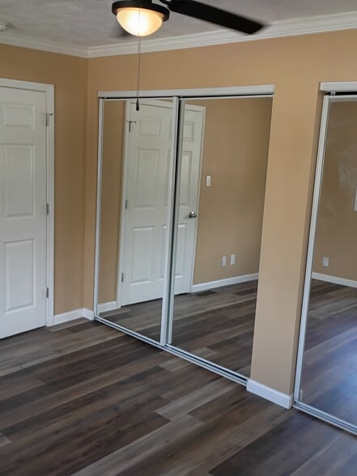
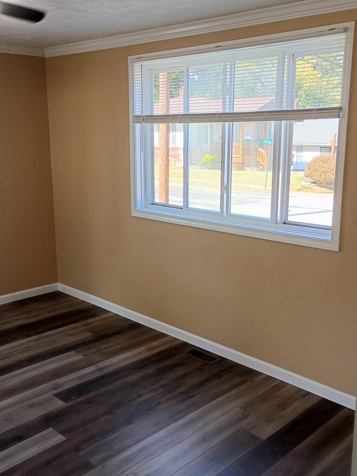
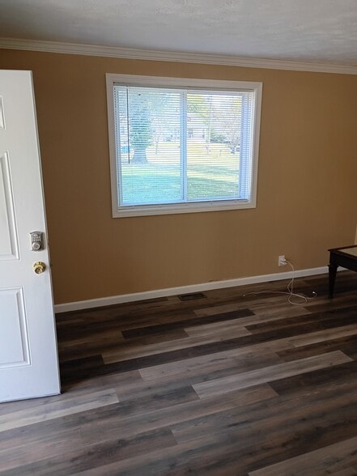
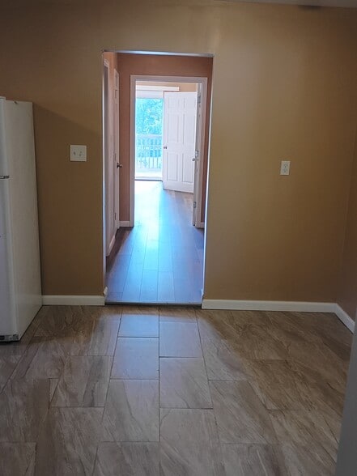
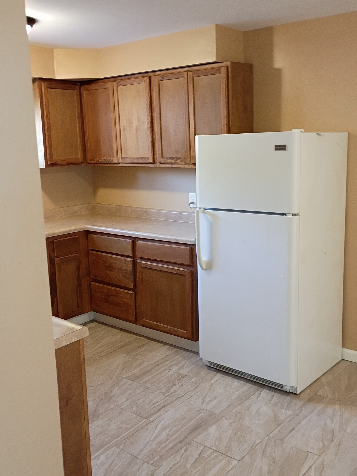
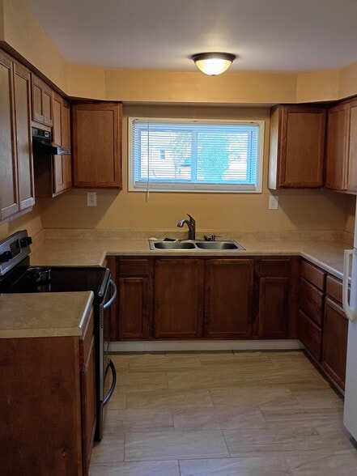
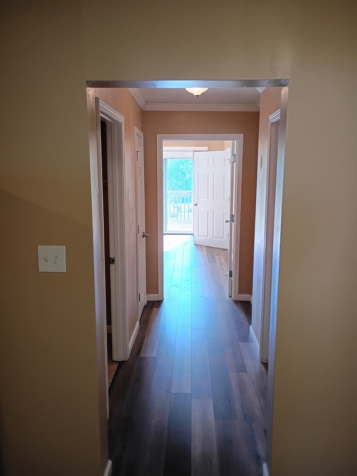
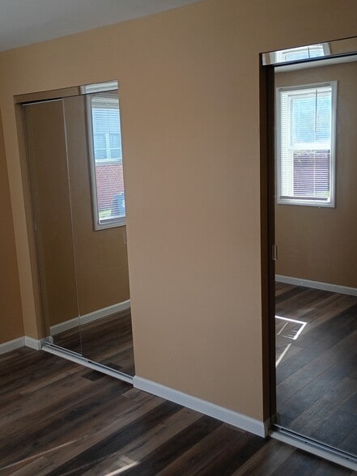
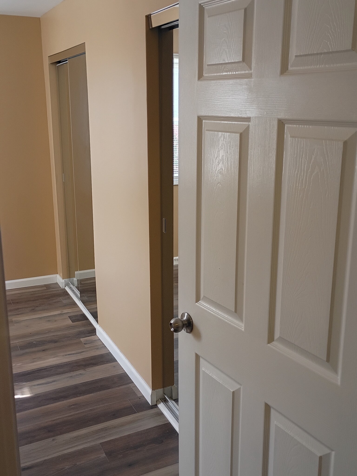
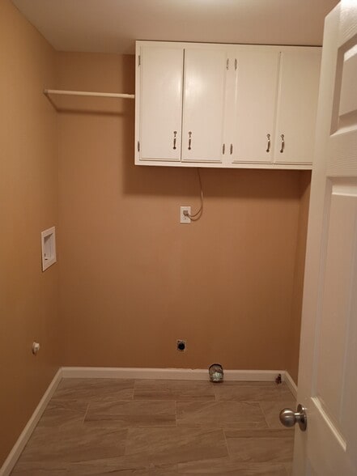
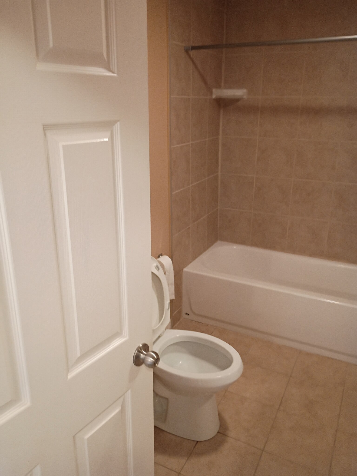
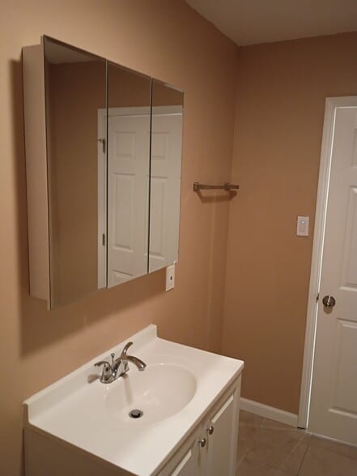
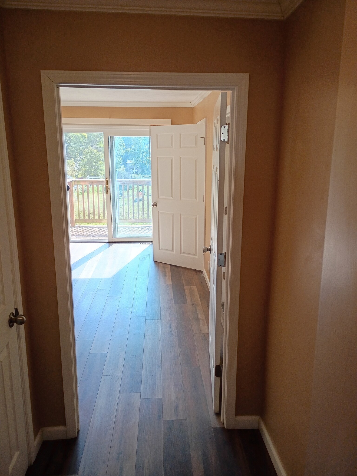
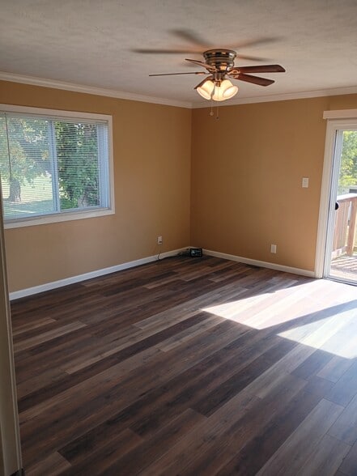
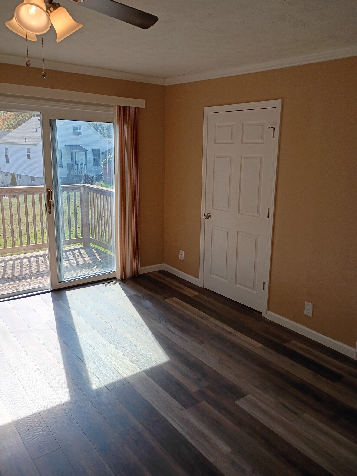
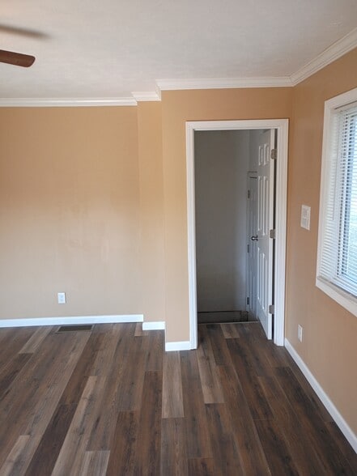
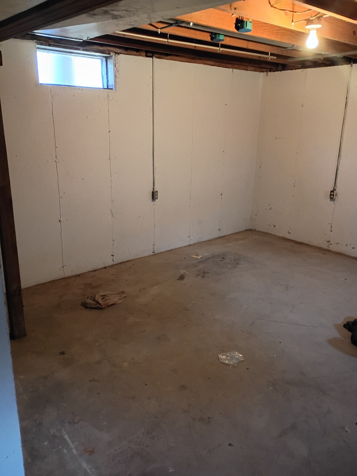
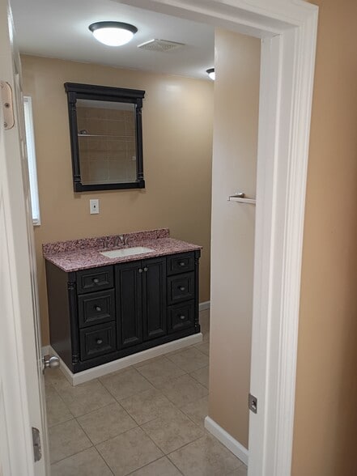
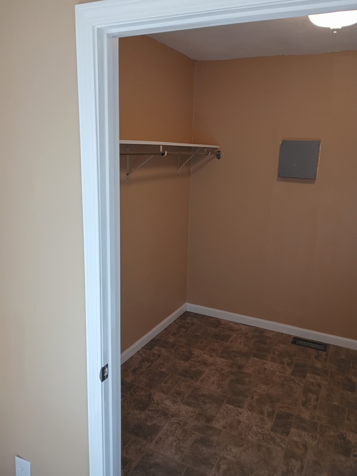
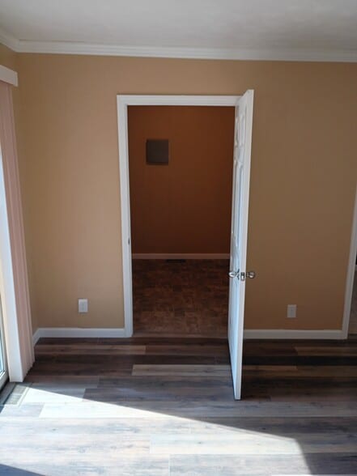
Welcome home to this beautifully maintained three-bedroom, two-bathroom rental offering 1,439 square feet of comfortable living space. This home combines modern smart home technology with classical charm and practical amenities. The home showcases a thoughtful mix of laminate and tile flooring throughout. You'll enjoy central air conditioning and forced air heat for year-round comfort. The master bedroom features a walk-in closet and a private ensuite bathroom, creating a true retreat within your home. This property is equipped with modern convenience. Smart switches throughout, a smart lock for keyless entry, and a Ring doorbell for security and convenience. High-speed internet is included with your rent, so you're connected from day one. Step directly from the master bedroom onto a walkout deck with easy access to the expansive backyard. Perfect for relaxation, entertaining, or outdoor activities. This generous yard space offers room for whatever you envision. The home includes washer and dryer hookups with a dedicated laundry room located upstairs. Tile flooring in the kitchen, bathrooms, and laundry room ensures durability and easy maintenance. Most of the home's main living areas are conveniently located upstairs. A full-size basement provides additional storage and flexibility. This home is wheelchair accessible and handicap accessible, designed for comfort and independence. Pets are welcome up to three animals total with a $250 non-refundable deposit per animal. We accept small, medium, and large dogs. Pet terms are negotiable.
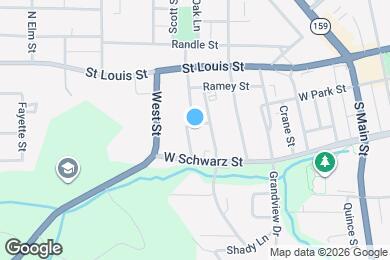
612 Chestnut St is located in Edwardsville, Illinois in the 62025 zip code.
Private Elementary & Middle School
Private Elementary, Middle & High School
Data provided by GreatSchools.org 2025 © 2025. All rights reserved.
Submitting Request
Many properties are now offering LIVE tours via FaceTime and other streaming apps. Contact Now:


The property manager for 612 Chestnut St uses the Apartments.com application portal.
Applying online is fast, easy, and secure.
Safely obtain official TransUnion® credit, criminal, and consumer reports.
With one low fee, apply to not only this property, but also other participating properties.
Continue to Apartments.com