CoStar Verified®CoStar Verified
This listing has been verified by CoStar's listing verification process,
which combines internal screening and fraud detection technology. Always beware of
scams.
This community may have additional mandatory fees or optional services. Use the Rent Estimate calculator to add these fees to the base rent.
904
904
$2,295
480
Sep 15
Pricing
This community may have additional mandatory fees or optional services. Use the Rent Estimate calculator to add these fees to the base rent.
1004
1004
$2,310
480
Sep 15
Pricing
This community may have additional mandatory fees or optional services. Use the Rent Estimate calculator to add these fees to the base rent.
02 Plan - Jr 1-Bed
$2,515 – $2,575
1 bed, 1 bath, 602 Sq Ft
4 Units Available
Features
Washer/Dryer
Kitchen
Hardwood Floors
Unit
Price
Sq Ft
Availablility
602
602
$2,515
602
Sep 15
Pricing
This community may have additional mandatory fees or optional services. Use the Rent Estimate calculator to add these fees to the base rent.
802
802
$2,545
602
Sep 15
Pricing
This community may have additional mandatory fees or optional services. Use the Rent Estimate calculator to add these fees to the base rent.
902
902
$2,560
602
Sep 15
Pricing
This community may have additional mandatory fees or optional services. Use the Rent Estimate calculator to add these fees to the base rent.
1002
1002
$2,575
602
Sep 15
Pricing
This community may have additional mandatory fees or optional services. Use the Rent Estimate calculator to add these fees to the base rent.
Show More Results (1)
08 Plan
$2,700 – $2,785
1 bed, 1 bath, 752 Sq Ft
3 Units Available
Features
Washer/Dryer
Kitchen
Hardwood Floors
Unit
Price
Sq Ft
Availablility
708
708
$2,700
752
Sep 15
Pricing
This community may have additional mandatory fees or optional services. Use the Rent Estimate calculator to add these fees to the base rent.
908
908
$2,770
752
Sep 15
Pricing
This community may have additional mandatory fees or optional services. Use the Rent Estimate calculator to add these fees to the base rent.
1008
1008
$2,785
752
Sep 15
Pricing
This community may have additional mandatory fees or optional services. Use the Rent Estimate calculator to add these fees to the base rent.
07 Plan
$2,825
1 bed, 1 bath, 932 Sq Ft
1 Unit Available
Features
Washer/Dryer
Kitchen
Hardwood Floors
Unit
Price
Sq Ft
Availablility
907
907
$2,825
932
Sep 15
Pricing
This community may have additional mandatory fees or optional services. Use the Rent Estimate calculator to add these fees to the base rent.
06 Plan
$2,900 – $3,045
1 bed, 1 bath, 966 Sq Ft
4 Units Available
Features
Washer/Dryer
Kitchen
Hardwood Floors
Unit
Price
Sq Ft
Availablility
706
706
$2,900
966
Sep 15
Pricing
This community may have additional mandatory fees or optional services. Use the Rent Estimate calculator to add these fees to the base rent.
806
806
$2,955
966
Sep 15
Pricing
This community may have additional mandatory fees or optional services. Use the Rent Estimate calculator to add these fees to the base rent.
1006
1006
$2,985
966
Sep 15
Pricing
This community may have additional mandatory fees or optional services. Use the Rent Estimate calculator to add these fees to the base rent.
906
906
$3,045
966
Sep 15
Pricing
This community may have additional mandatory fees or optional services. Use the Rent Estimate calculator to add these fees to the base rent.
Show More Results (1)
10 Plan
$4,055 – $4,105
2 beds, 2 baths, 1,013 Sq Ft
2 Units Available
Features
Washer/Dryer
Kitchen
Hardwood Floors
Unit
Price
Sq Ft
Availablility
710
710
$4,055
1,013
Sep 15
Pricing
This community may have additional mandatory fees or optional services. Use the Rent Estimate calculator to add these fees to the base rent.
910
910
$4,105
1,013
Sep 15
Pricing
This community may have additional mandatory fees or optional services. Use the Rent Estimate calculator to add these fees to the base rent.
09 Plan
Call for Rent
Studio, 1 bath, 457 Sq Ft, Not Available
Features
Washer/Dryer
Kitchen
Hardwood Floors
11 Plan - Convertible
Call for Rent
Studio, 1 bath, 533 Sq Ft, Not Available
Features
Washer/Dryer
Kitchen
Hardwood Floors
05 Plan
Call for Rent
1 bed, 1 bath, 707 Sq Ft, Not Available
Features
Washer/Dryer
Kitchen
Hardwood Floors
03 Plan
Call for Rent
2 beds, 2 baths, 931 Sq Ft, Not Available
Features
Washer/Dryer
Kitchen
Hardwood Floors
03.1 Plan
Call for Rent
2 beds, 2 baths, 973 Sq Ft, Not Available
Features
Washer/Dryer
Kitchen
Hardwood Floors
Show Unavailable Floor Plans (5)Hide Unavailable Floor Plans
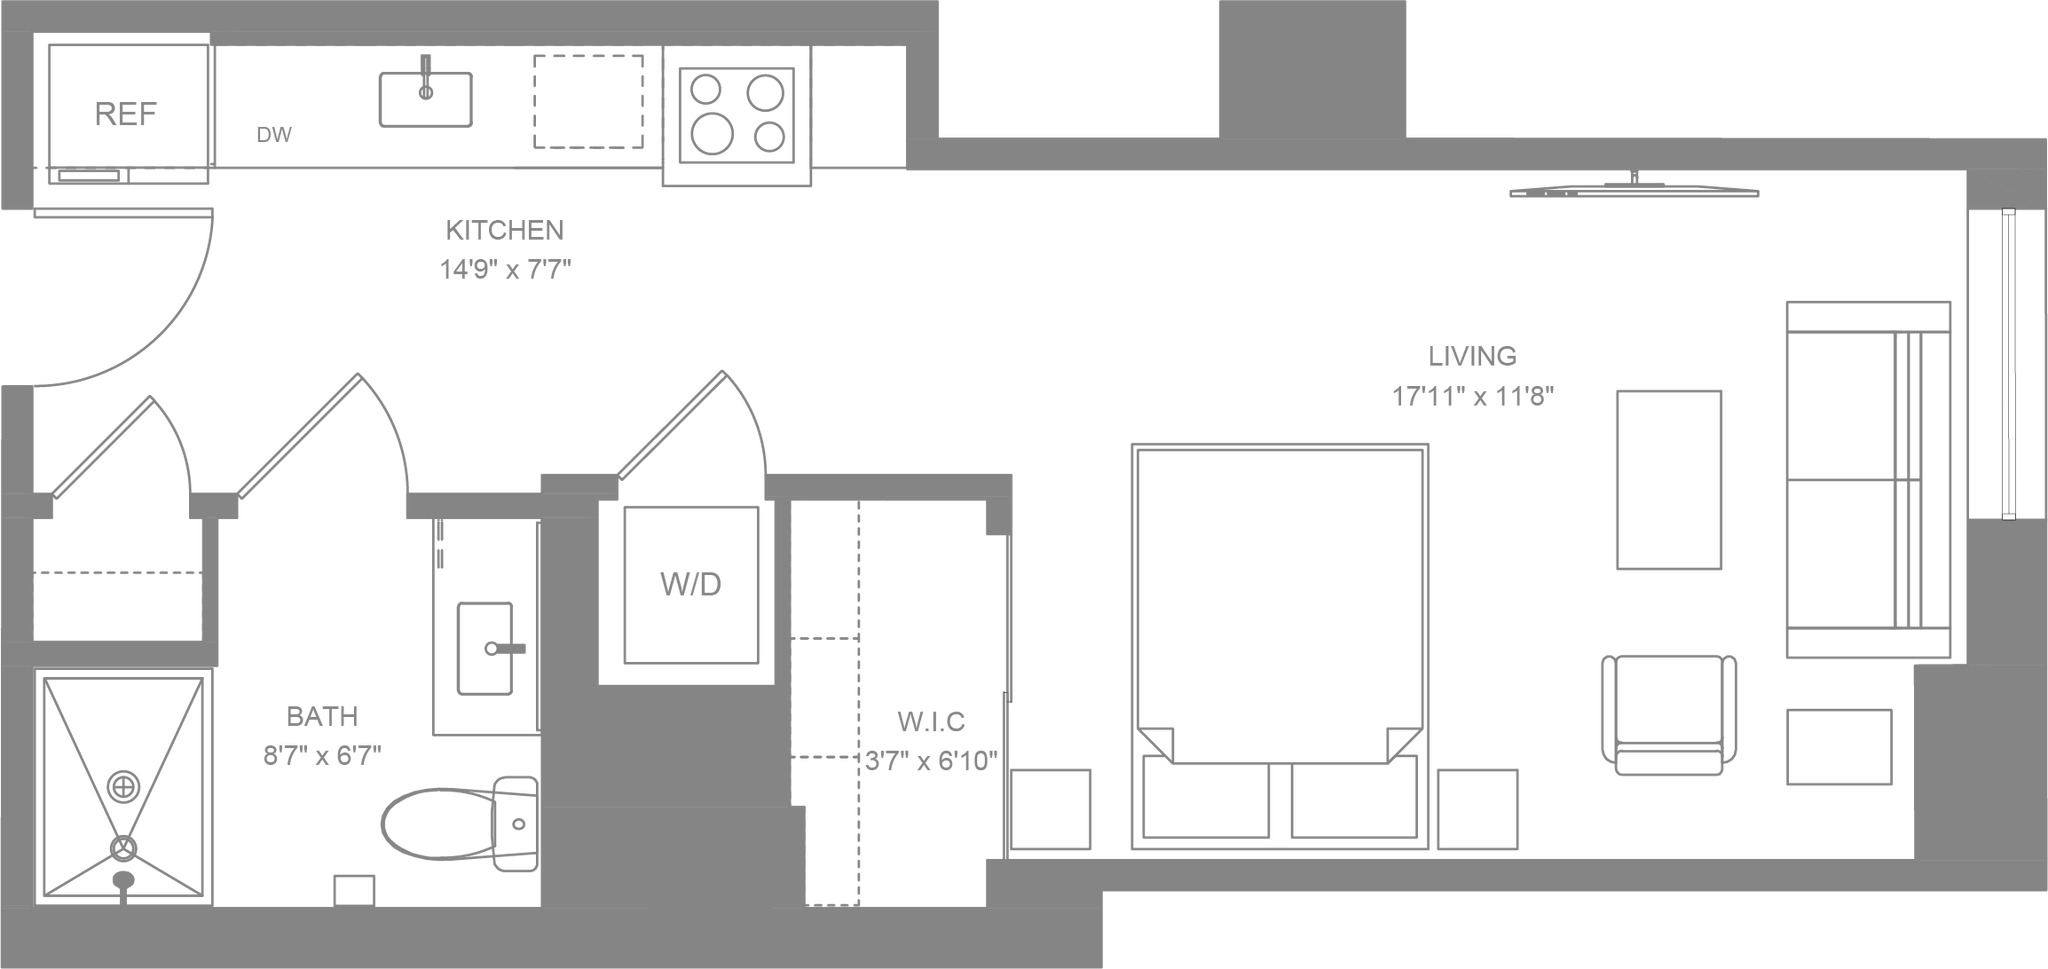
04 Plan
$2,280 – $2,310
Studio, 1 bath, 480 Sq Ft
3 Units Available
Features
Washer/Dryer
Kitchen
Hardwood Floors
Unit
Price
Sq Ft
Availablility
804
804
$2,280
480
Sep 15
Pricing
This community may have additional mandatory fees or optional services. Use the Rent Estimate calculator to add these fees to the base rent.
904
904
$2,295
480
Sep 15
Pricing
This community may have additional mandatory fees or optional services. Use the Rent Estimate calculator to add these fees to the base rent.
1004
1004
$2,310
480
Sep 15
Pricing
This community may have additional mandatory fees or optional services. Use the Rent Estimate calculator to add these fees to the base rent.
09 Plan
Call for Rent
Studio, 1 bath, 457 Sq Ft, Not Available
Features
Washer/Dryer
Kitchen
Hardwood Floors
11 Plan - Convertible
Call for Rent
Studio, 1 bath, 533 Sq Ft, Not Available
Features
Washer/Dryer
Kitchen
Hardwood Floors
Show Unavailable Floor Plans (2)Hide Unavailable Floor Plans
02 Plan - Jr 1-Bed
$2,515 – $2,575
1 bed, 1 bath, 602 Sq Ft
4 Units Available
Features
Washer/Dryer
Kitchen
Hardwood Floors
Unit
Price
Sq Ft
Availablility
602
602
$2,515
602
Sep 15
Pricing
This community may have additional mandatory fees or optional services. Use the Rent Estimate calculator to add these fees to the base rent.
802
802
$2,545
602
Sep 15
Pricing
This community may have additional mandatory fees or optional services. Use the Rent Estimate calculator to add these fees to the base rent.
902
902
$2,560
602
Sep 15
Pricing
This community may have additional mandatory fees or optional services. Use the Rent Estimate calculator to add these fees to the base rent.
1002
1002
$2,575
602
Sep 15
Pricing
This community may have additional mandatory fees or optional services. Use the Rent Estimate calculator to add these fees to the base rent.
Show More Results (1)
08 Plan
$2,700 – $2,785
1 bed, 1 bath, 752 Sq Ft
3 Units Available
Features
Washer/Dryer
Kitchen
Hardwood Floors
Unit
Price
Sq Ft
Availablility
708
708
$2,700
752
Sep 15
Pricing
This community may have additional mandatory fees or optional services. Use the Rent Estimate calculator to add these fees to the base rent.
908
908
$2,770
752
Sep 15
Pricing
This community may have additional mandatory fees or optional services. Use the Rent Estimate calculator to add these fees to the base rent.
1008
1008
$2,785
752
Sep 15
Pricing
This community may have additional mandatory fees or optional services. Use the Rent Estimate calculator to add these fees to the base rent.
07 Plan
$2,825
1 bed, 1 bath, 932 Sq Ft
1 Unit Available
Features
Washer/Dryer
Kitchen
Hardwood Floors
Unit
Price
Sq Ft
Availablility
907
907
$2,825
932
Sep 15
Pricing
This community may have additional mandatory fees or optional services. Use the Rent Estimate calculator to add these fees to the base rent.
06 Plan
$2,900 – $3,045
1 bed, 1 bath, 966 Sq Ft
4 Units Available
Features
Washer/Dryer
Kitchen
Hardwood Floors
Unit
Price
Sq Ft
Availablility
706
706
$2,900
966
Sep 15
Pricing
This community may have additional mandatory fees or optional services. Use the Rent Estimate calculator to add these fees to the base rent.
806
806
$2,955
966
Sep 15
Pricing
This community may have additional mandatory fees or optional services. Use the Rent Estimate calculator to add these fees to the base rent.
1006
1006
$2,985
966
Sep 15
Pricing
This community may have additional mandatory fees or optional services. Use the Rent Estimate calculator to add these fees to the base rent.
906
906
$3,045
966
Sep 15
Pricing
This community may have additional mandatory fees or optional services. Use the Rent Estimate calculator to add these fees to the base rent.
Show More Results (1)
05 Plan
Call for Rent
1 bed, 1 bath, 707 Sq Ft, Not Available
Features
Washer/Dryer
Kitchen
Hardwood Floors
Show Unavailable Floor Plans (1)Hide Unavailable Floor Plans
10 Plan
$4,055 – $4,105
2 beds, 2 baths, 1,013 Sq Ft
2 Units Available
Features
Washer/Dryer
Kitchen
Hardwood Floors
Unit
Price
Sq Ft
Availablility
710
710
$4,055
1,013
Sep 15
Pricing
This community may have additional mandatory fees or optional services. Use the Rent Estimate calculator to add these fees to the base rent.
910
910
$4,105
1,013
Sep 15
Pricing
This community may have additional mandatory fees or optional services. Use the Rent Estimate calculator to add these fees to the base rent.
03 Plan
Call for Rent
2 beds, 2 baths, 931 Sq Ft, Not Available
Features
Washer/Dryer
Kitchen
Hardwood Floors
03.1 Plan
Call for Rent
2 beds, 2 baths, 973 Sq Ft, Not Available
Features
Washer/Dryer
Kitchen
Hardwood Floors
Show Unavailable Floor Plans (2)Hide Unavailable Floor Plans
* Price shown is base rent. Excludes user-selected optional fees and variable or usage-based fees and required charges due at or prior to move-in or at move-out. View Fees and Policies for details. Price, availability, fees, and any applicable rent special are subject to change without notice.
Note: Based on community-supplied data and independent market research. Subject to change without notice.
Lease Terms
18 mo
Fees and Policies
The fees below are based on community-supplied data and may exclude additional fees and utilities. Use the calculator to add these fees to the base rent.
Dogs
Restrictions:
None
Cats
Restrictions:
None
Property Fee Disclaimer:
Based on community-supplied data and independent market research. Subject to change without notice. May exclude fees for mandatory or optional services and usage-based utilities.
About Wacker Place
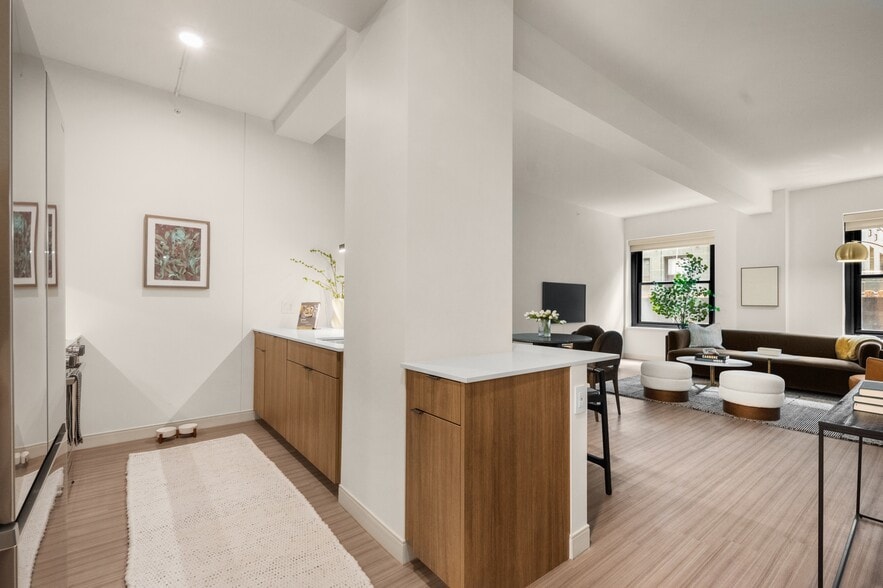
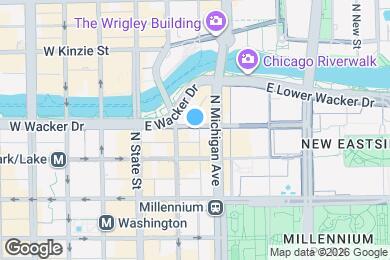
NOW PRELEASING FOR AUGUST MOVE-INS! Welcome to Wacker Place, a fully restored Chicago landmark reimagined. Originally built in 1928, this 26-story icon at 65 East Wacker Place in Chicago's Riverwalk District has been meticulously transformed, preserving its architectural grandeur and historic character while introducing beautifully modernized rental residences.
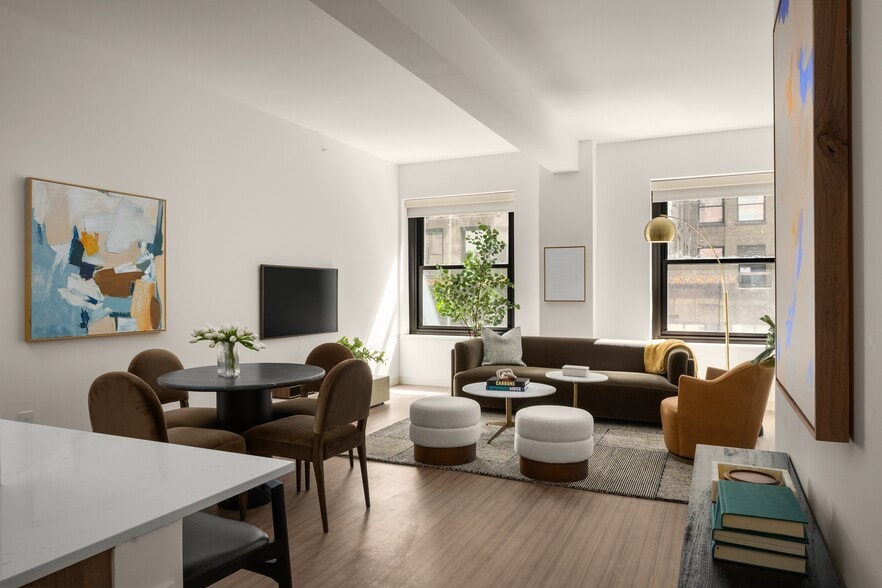
Apartment homes feature Samsung and Whirlpool appliances, hardwood flooring throughout, designer backsplash and countertops in kitchens and bathrooms, roller shades, and more. Residents enjoy a curated amenity collection including a state-of-the-art fitness center, coworking spaces, a resident lounge with pool table, and a rooftop lounge with sweeping views of the city and river. On-site services include concierge, package handling services, and a convenient resident app for seamless building management. With the Chicago Riverwalk at your doorstep, Wacker Place stands as a true pillar of the neighborhood, offering a living experience as storied as the building itself. Wacker Place is exclusively leased by Cross Street and professionally managed by Cushman & Wakefield.
Wacker Place is located in
Chicago, Illinois
in the 60601 zip code.
This apartment community was built in 2026 and has 25 stories with 252 units.