Public Elementary & Middle School
1,300 Students
(773) 534-2150
Grades PK-8
* Price shown is base rent. Excludes user-selected optional fees and variable or usage-based fees and required charges due at or prior to move-in or at move-out. View Fees and Policies for details. Price, availability, fees, and any applicable rent special are subject to change without notice. Note: Price and availability subject to change without notice. Note: Based on community-supplied data and independent market research. Subject to change without notice.
Contact office for Lease Terms
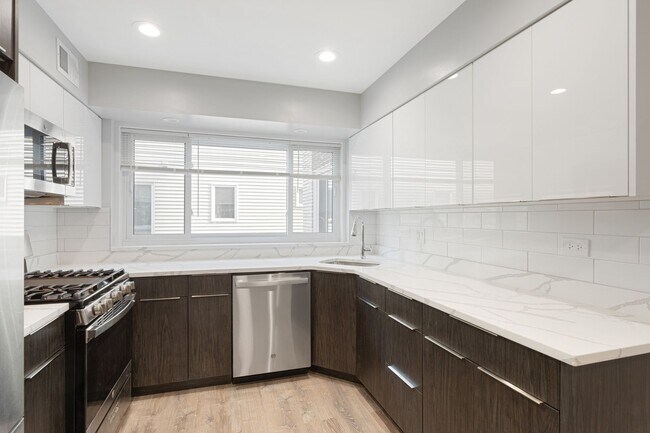
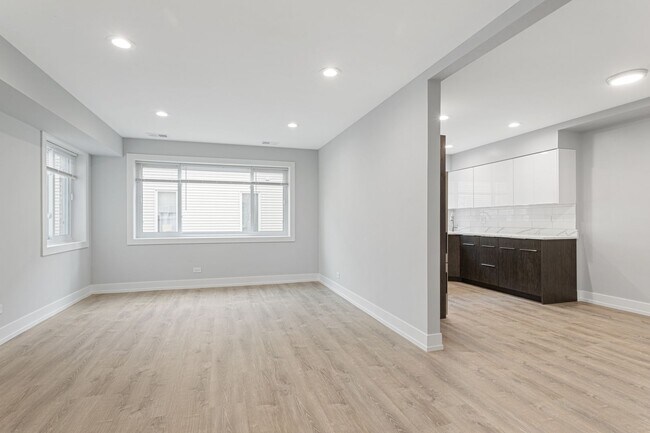
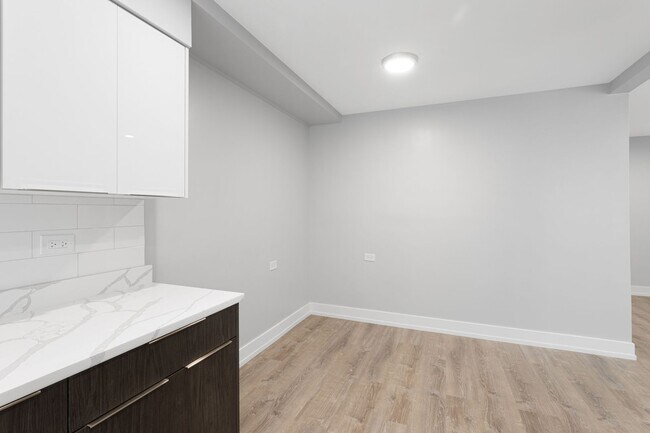
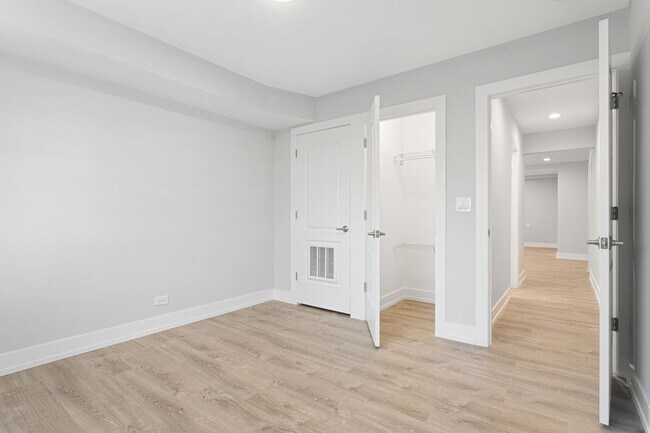
Apartment Features: —Renovated Winter 2023 —Bright Sunny Kitchen —Two Toned Kitchen Cabinets —Quartz Countertops with Deep Undermount Sink —Stainless Steel Appliances including Dishwasher —Exposed Brick Detail Wall —Two Renovated Bathrooms —Wall Mounted A/C Unit —LED Lighting —Designer Plank Flooring —Heat & Water Included —Pets Welcome (No pet rent!) Building Features: —Sitting Area Lobby —Limited Off Street Reserved Parking for Additional Monthly Fee —24 Hour Laundry Center with Mobile Pay —Elevator Building —Nearby Restaurants, Shopping, Nightlife and Beach —Convenient Transportation access to 96 Lunt Bus! Management Features: —Better Business Bureau Accredited —Offices in Uptown & Rogers Park —Maintenance Line Open 24/7 —Pay your rent, renew your lease, submit Service requests and more through the Appfolio Resident Portal! —Rebuild your credit by paying rent on time (ask how!) Contact us at Option 1 to view TODAY or visit to see more!

The 2333 Lunt is located in Chicago, Illinois in the 60645 zip code. This apartment community was built in 1964 and has 5 stories with 17 units.
Private Elementary, Middle & High School
Data provided by GreatSchools.org 2025 © 2025. All rights reserved.

Submitting Request
Many properties are now offering LIVE tours via FaceTime and other streaming apps. Contact Now: