Public Elementary & Middle School
503 Students
(773) 534-6361
Grades PK-8

* Price shown is base rent. Excludes user-selected optional fees and variable or usage-based fees and required charges due at or prior to move-in or at move-out. View Fees and Policies for details. Price, availability, fees, and any applicable rent special are subject to change without notice.
Note: Prices and availability subject to change without notice.
Contact office for Lease Terms
The fees below are based on community-supplied data and may exclude additional fees and utilities.
Property Fee Disclaimer: Based on community-supplied data and independent market research. Subject to change without notice. May exclude fees for mandatory or optional services and usage-based utilities.
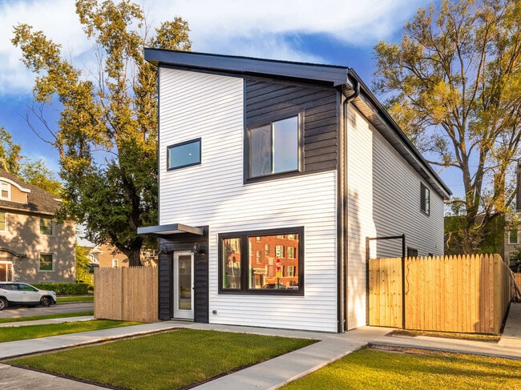
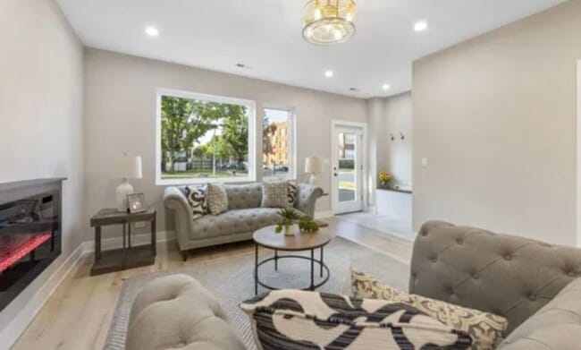
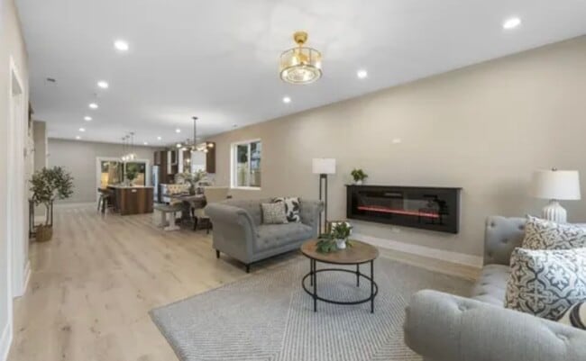
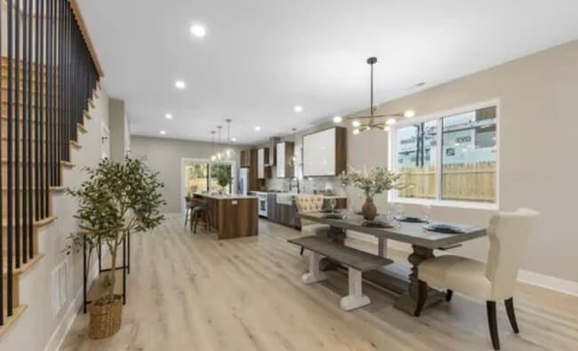
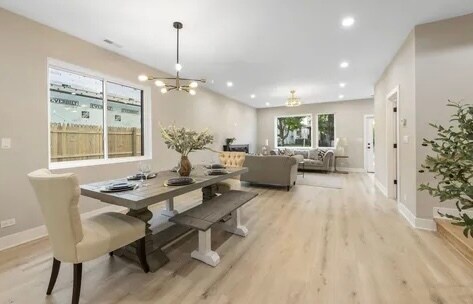
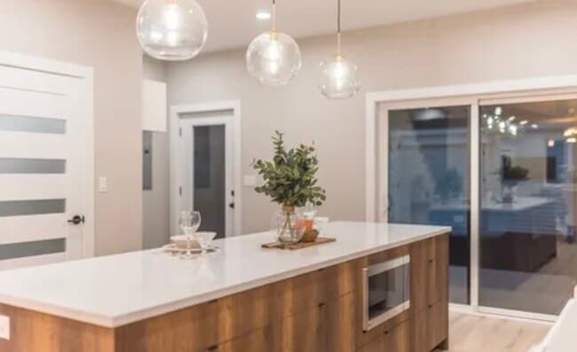
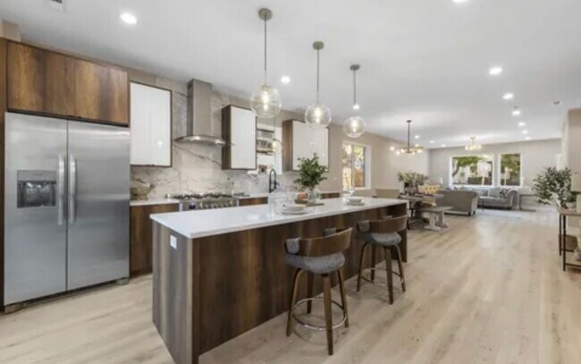
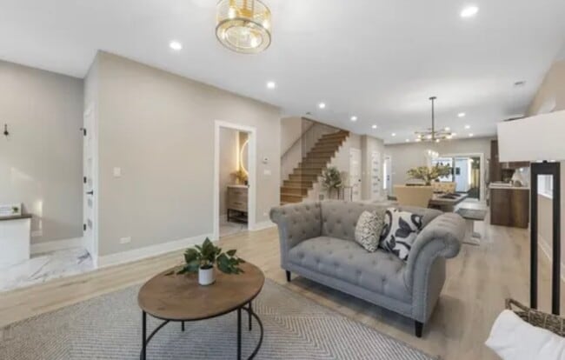
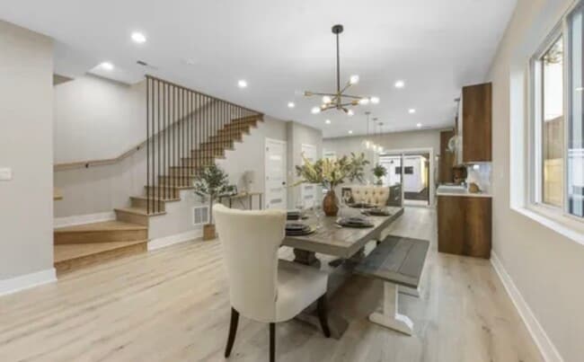
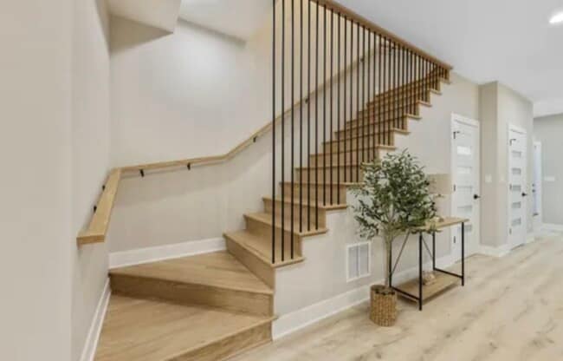
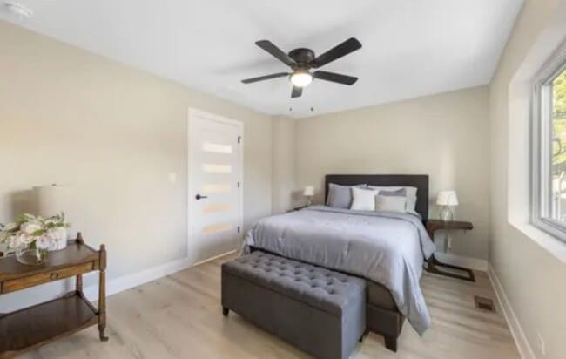
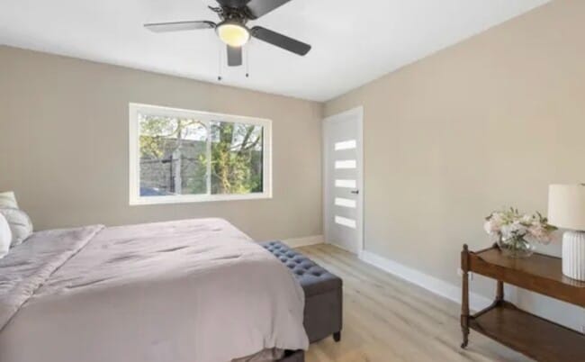
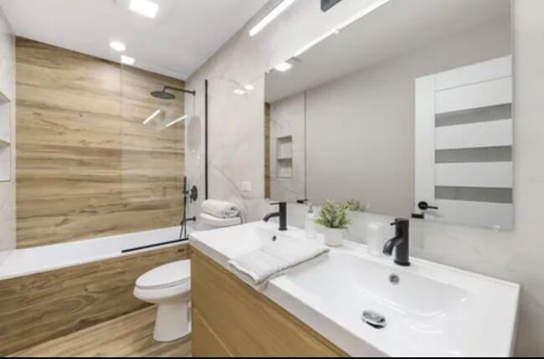
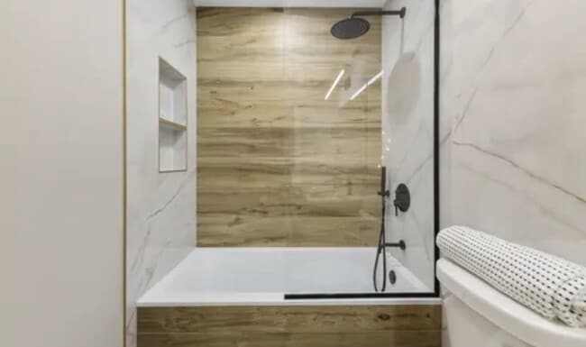
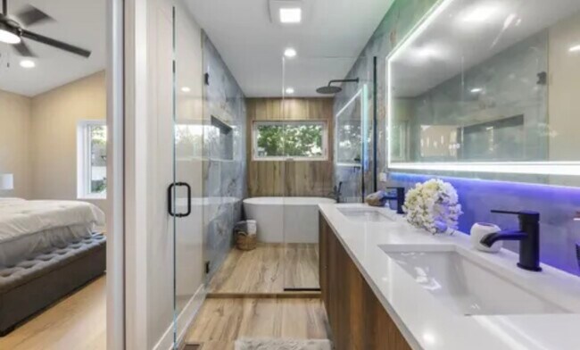
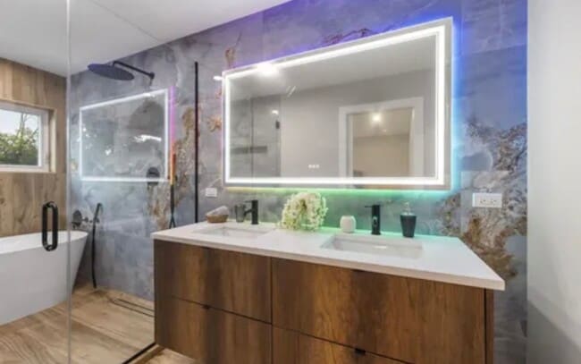
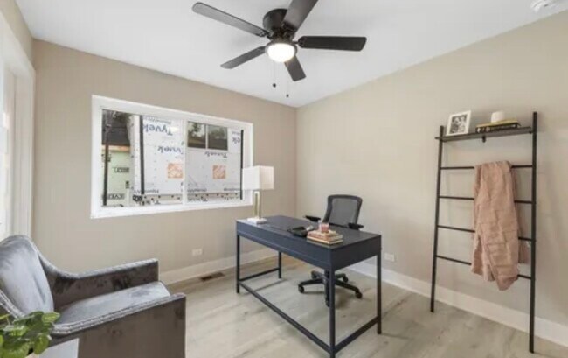
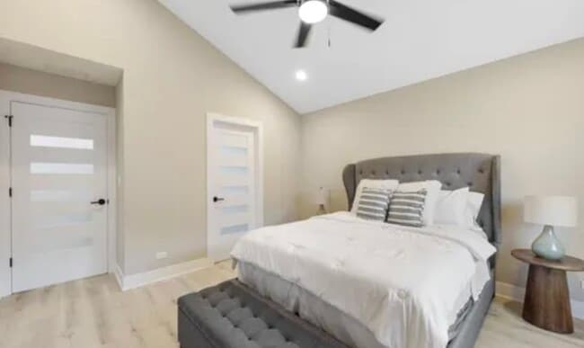
Absolutely stunning new construction offering over 2,000 sq ft of thoughtfully designed luxury living. The sun-filled living and dining rooms feature elegant hardwood floors and a statement chandelier,ideal for both everyday comfort and entertaining. The expansive kitchen includes 44" cabinetry,quartz countertops,a farmhouse sink,stainless steel appliances,a closet pantry,and a breakfast bar that seats five,plus a large eat-in area. The first floor features heated floors and imported European doors for a sophisticated touch. Upstairs,you'll find two generously sized bedrooms with spacious closets,and a luxurious primary suite with a massive walk-in closet and spa-like bath,complete with double vanity,marble tile,soaking tub,and walk-in shower. An additional full bathroom with tub/shower completes the upper level. Prime location just 3 minutes to Stevenson Park (skate park,basketball,fitness studio),5 minutes to downtown Oak Park (Whole Foods,Target,Cooper's Hawk,Starbucks),and 2 minutes to the Metra station. Quick access to I-290 makes commuting a breeze. The perfect home just became for rent! Schedule your tour today. MLS# MRD12707571 Based on information submitted to the MLS GRID as of [see last changed date above]. All data is obtained from various sources and may not have been verified by broker or MLS GRID. Supplied Open House Information is subject to change without notice. All information should be independently reviewed and verified for accuracy. Properties may or may not be listed by the office/agent presenting the information. Some IDX listings have been excluded from this website. Prices displayed on all Sold listings are the Last Known Listing Price and may not be the actual selling price.
5901 W Erie St is located in Chicago, Illinois in the 60644 zip code.

Protect yourself from fraud. Do not send money to anyone you don't know.
Private Elementary & Middle School
Private Elementary, Middle & High School
Data provided by GreatSchools.org 2025 © 2025. All rights reserved.
Submitting Request
Many properties are now offering LIVE tours via FaceTime and other streaming apps. Contact Now: