CoStar Verified®CoStar Verified
This listing has been verified by CoStar's listing verification process,
which combines internal screening and fraud detection technology. Always beware of
scams.
DescriptionDiscover Luxury Living in this Modern Convertible the Heart of River North
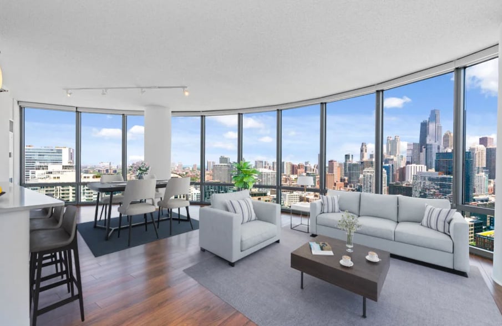
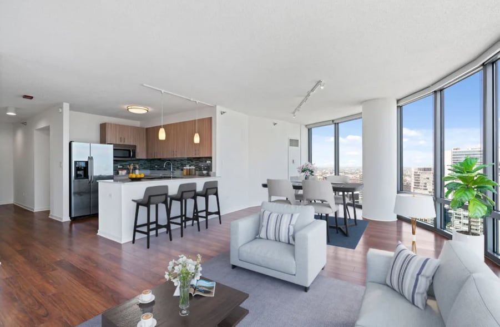
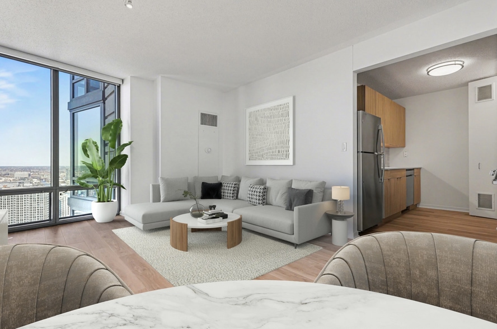
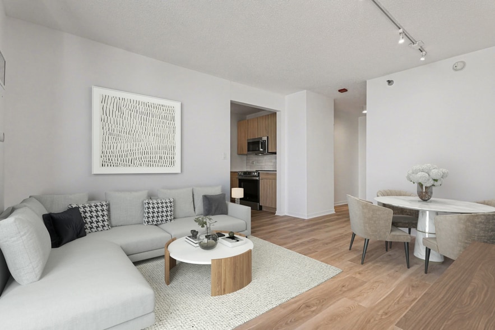
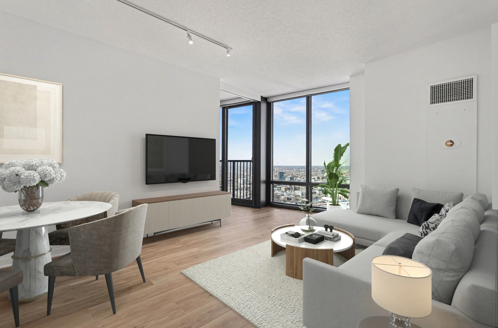
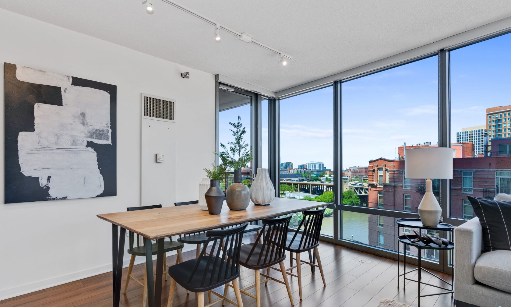
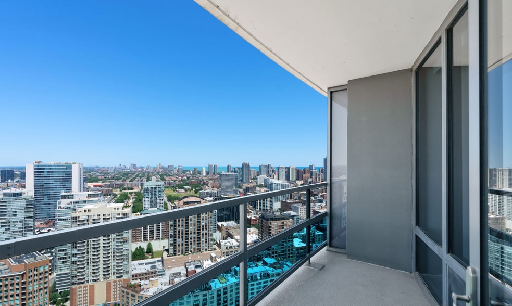
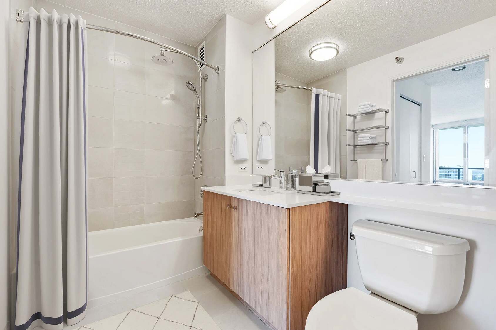
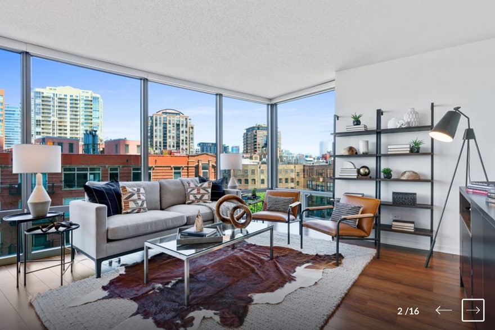
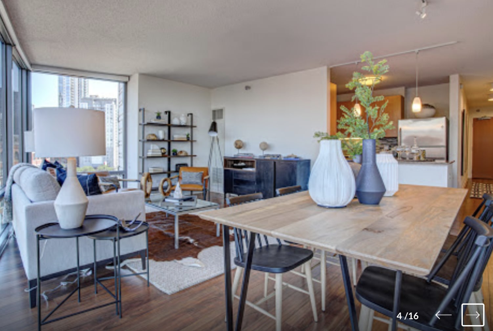
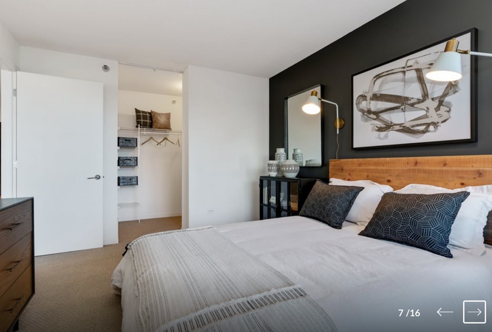
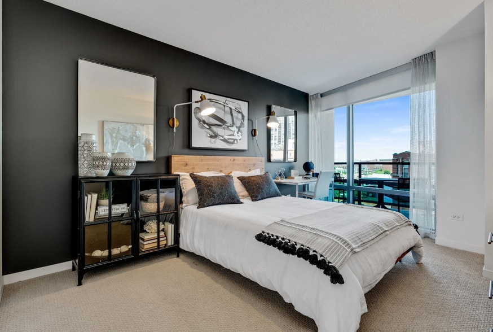
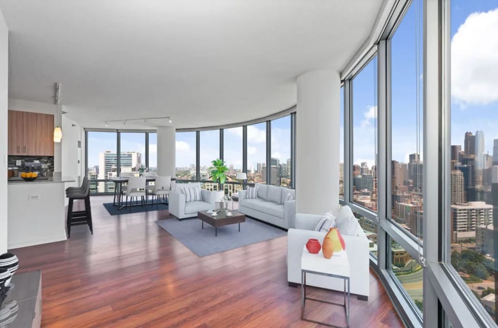
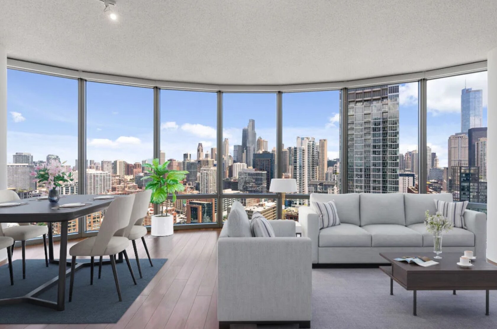
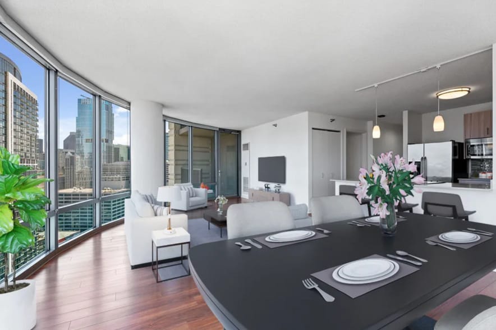
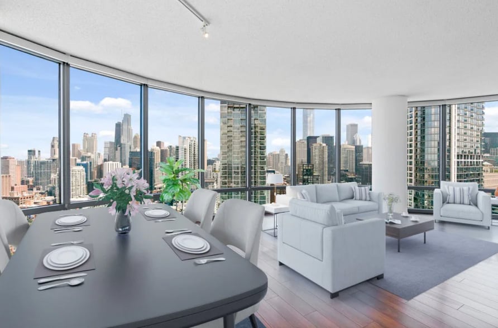
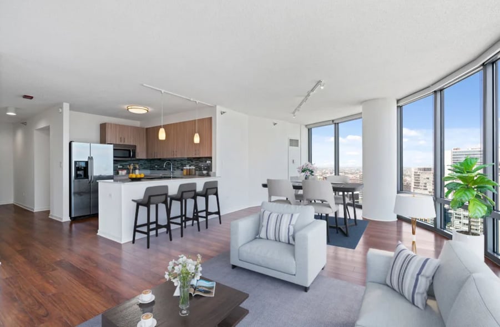
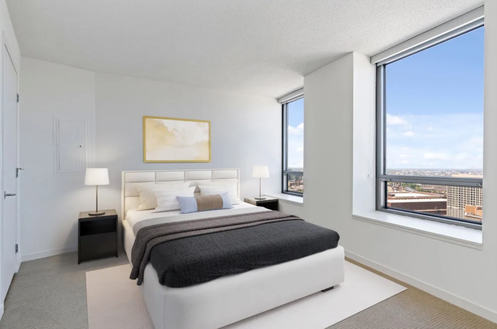
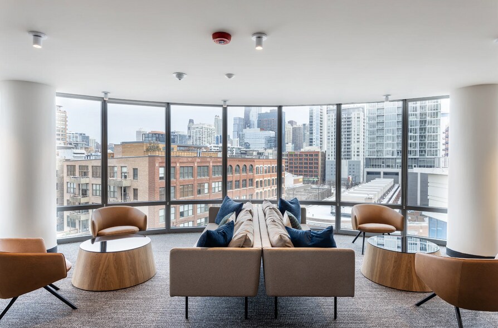
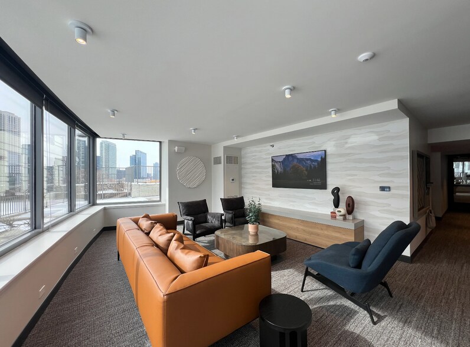
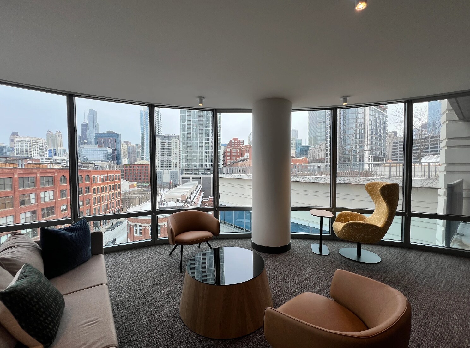
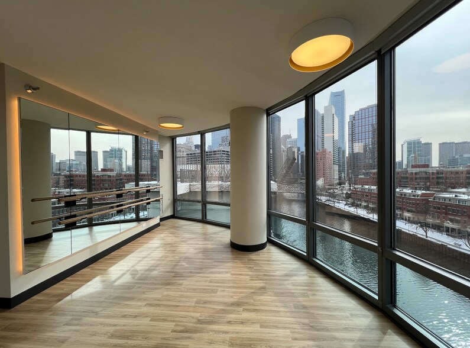
Nestled in one of Chicago's most vibrant neighborhoods, this stunning apartment building offers an unparalleled living experience. With sleek, modern interiors, spacious layouts, and floor-to-ceiling windows, you’ll enjoy breathtaking views of the city skyline.
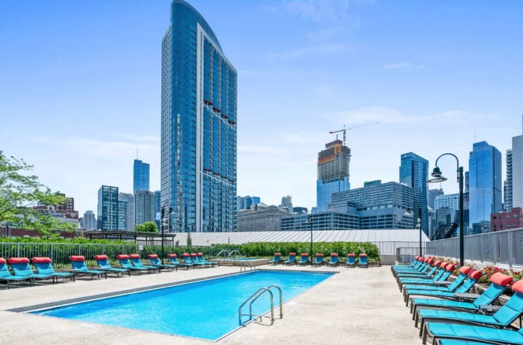
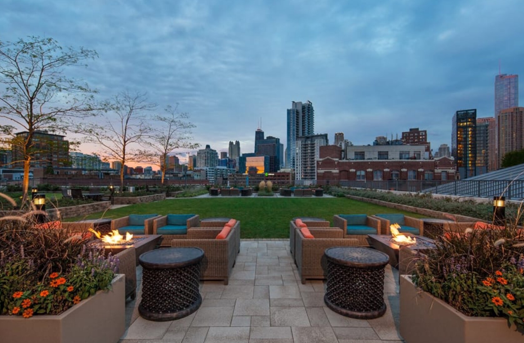
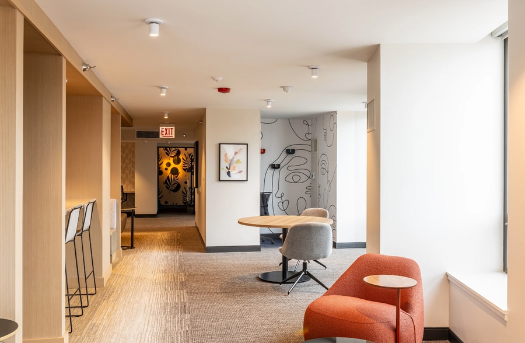
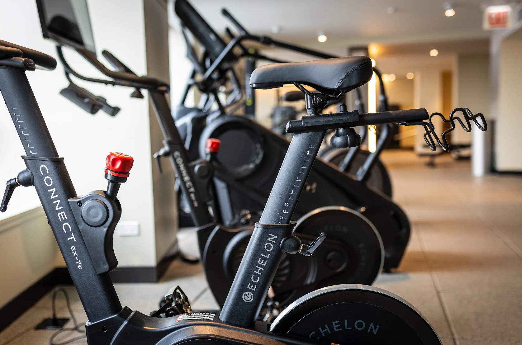
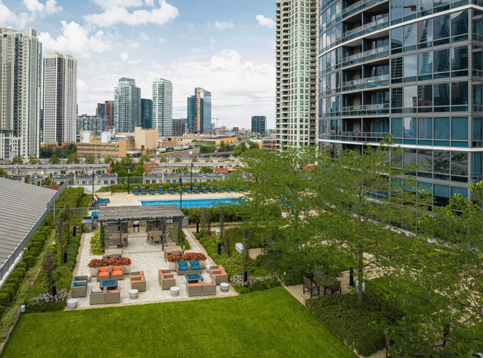
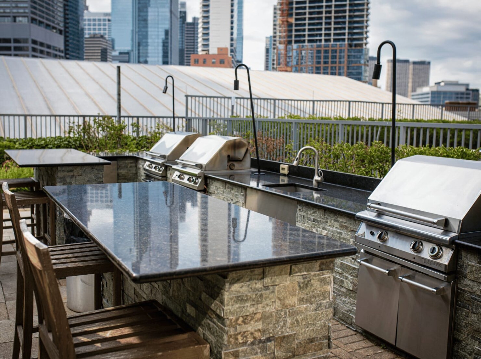
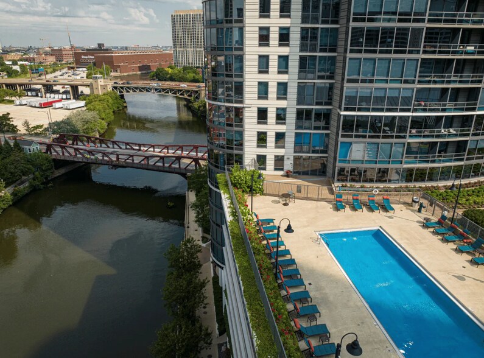
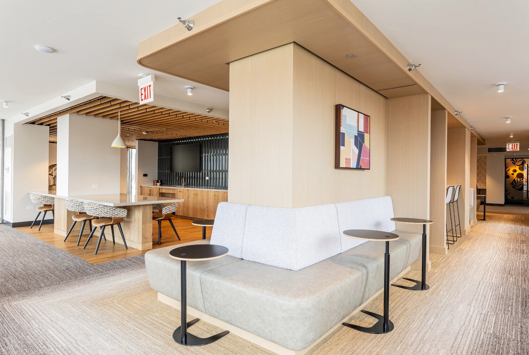
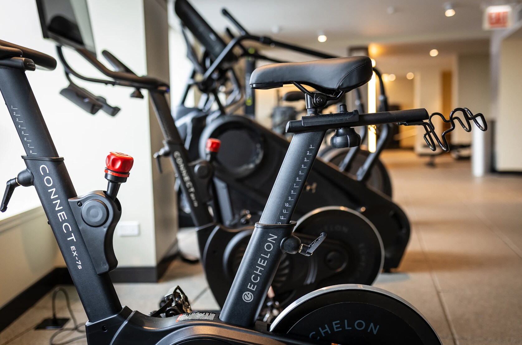
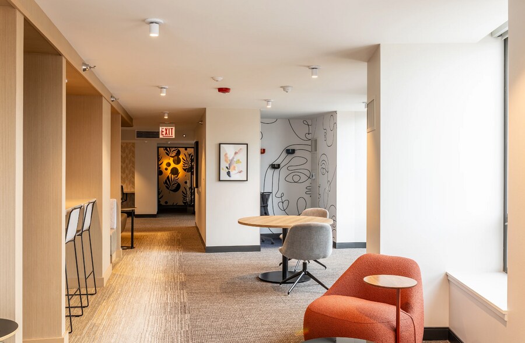
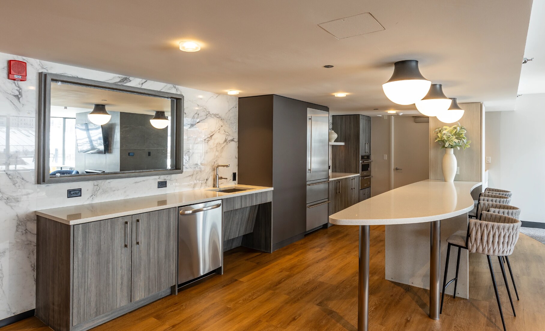
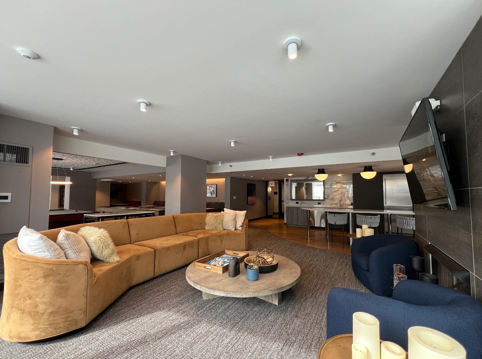
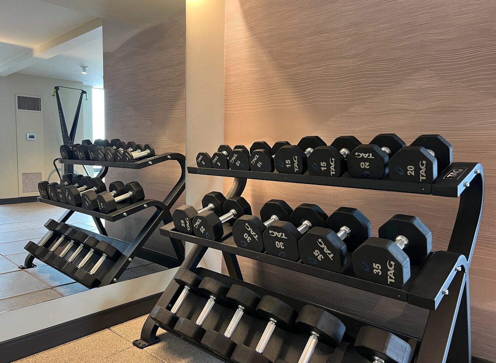
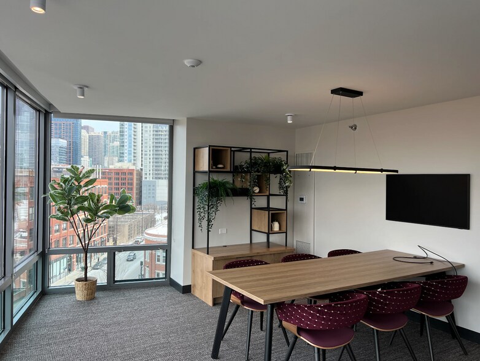
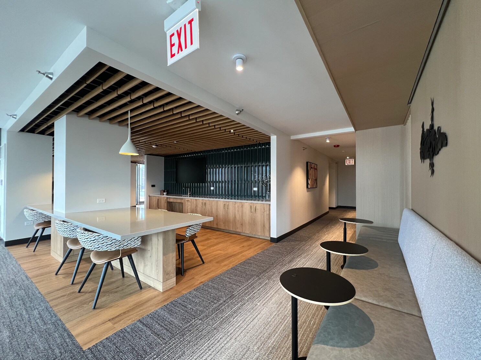
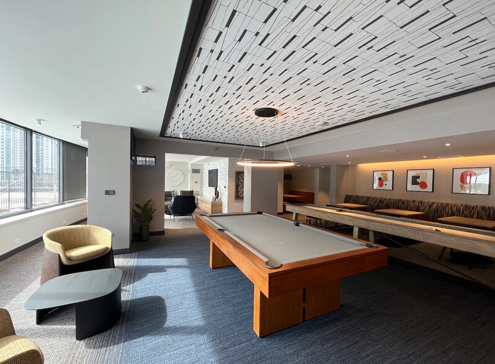
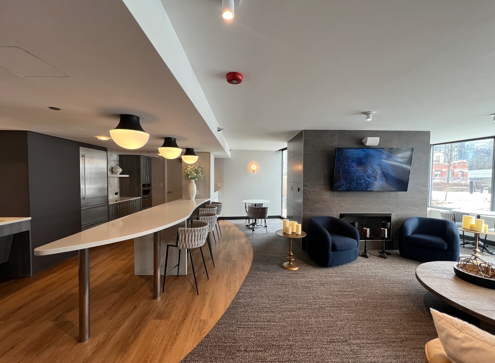
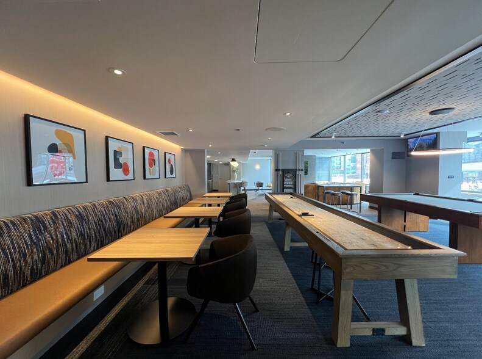
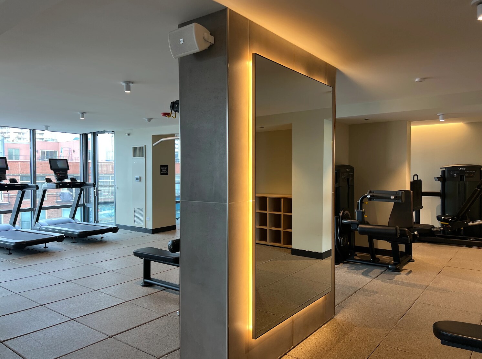
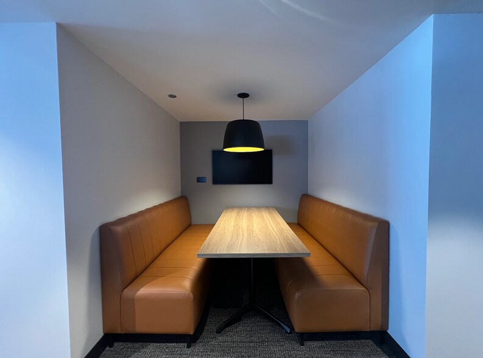
Residents have access to world-class amenities, including a state-of-the-art fitness center, rooftop pool, resident lounge, and 24-hour concierge service. Steps away from renowned restaurants, trendy boutiques, and the Chicago Riverwalk, this location perfectly blends urban excitement with everyday convenience.
Unit Features:
Large Spacious Floor Plans with Sweeping Views
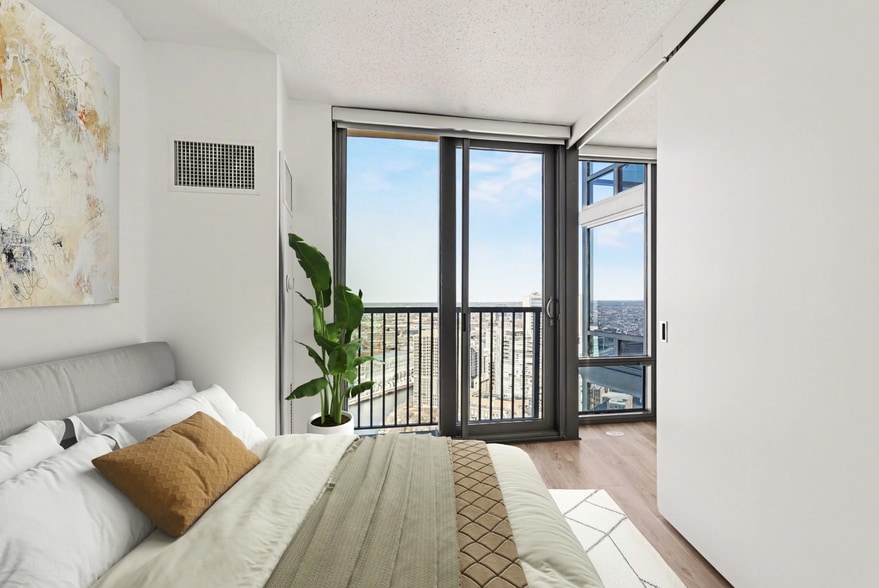
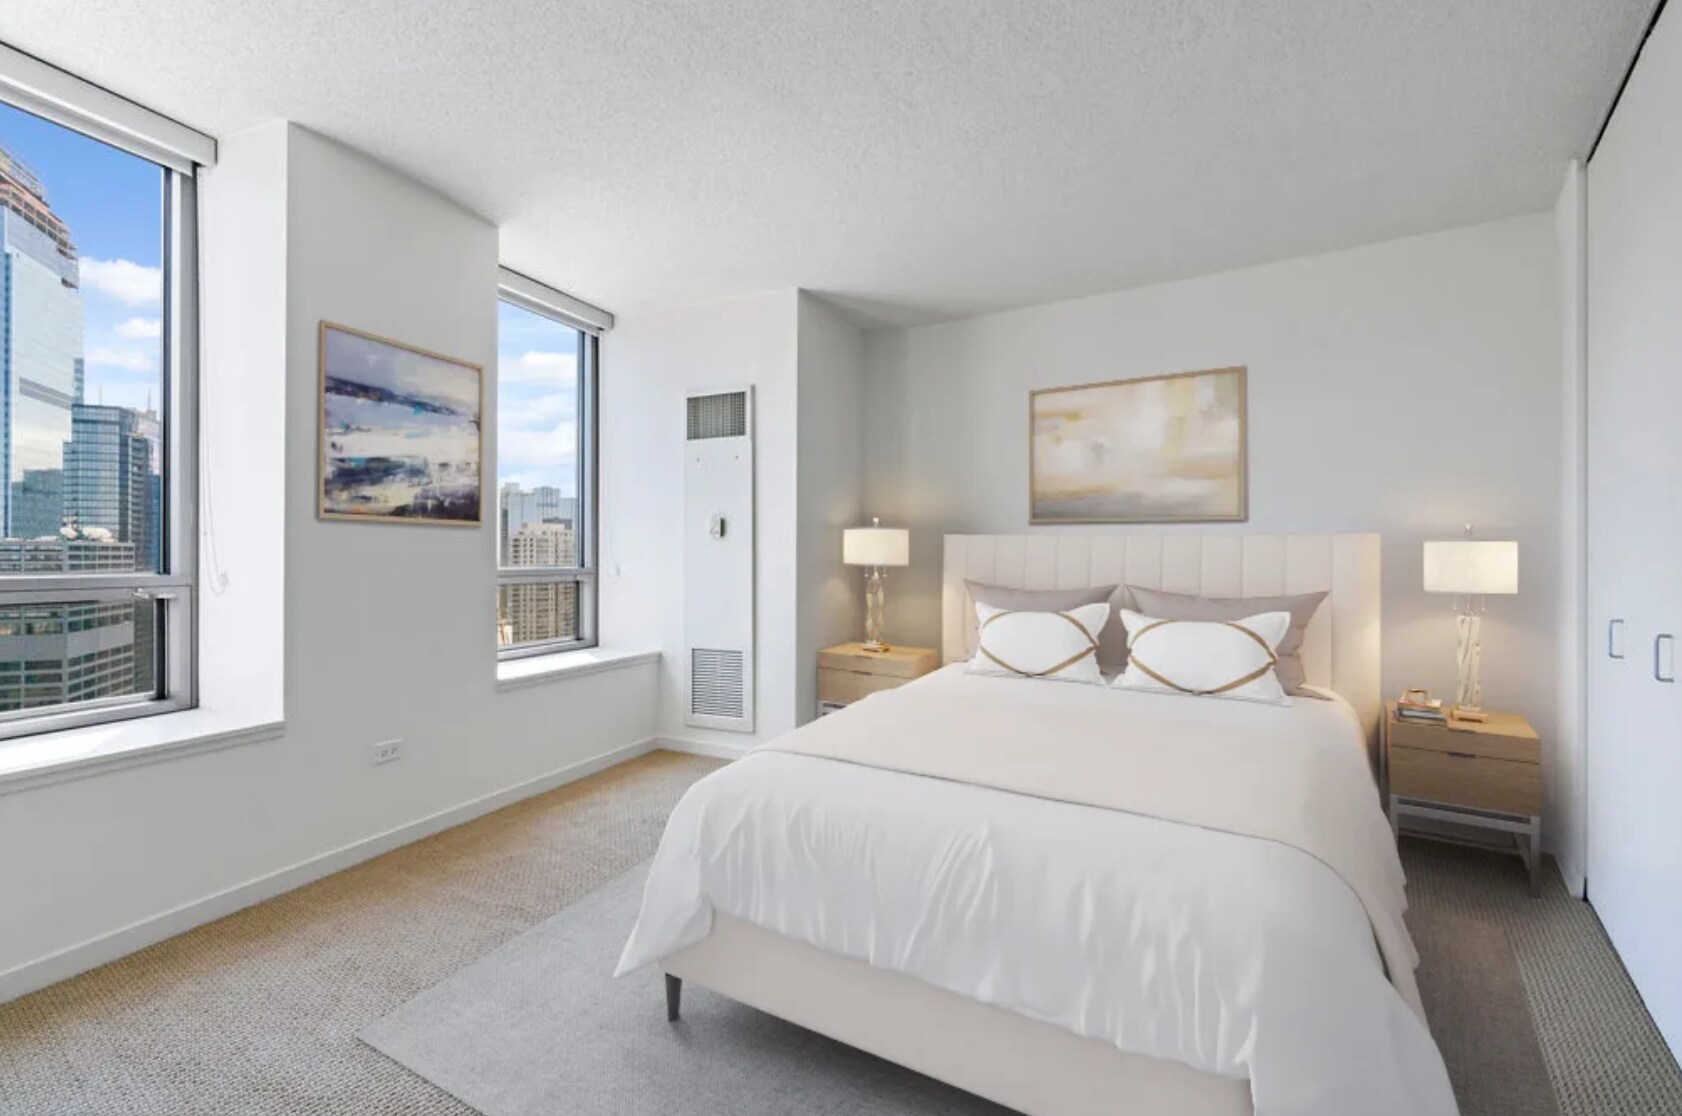
Panoramic Floor-to-Ceiling Windows
Private Balconies with River and City Views
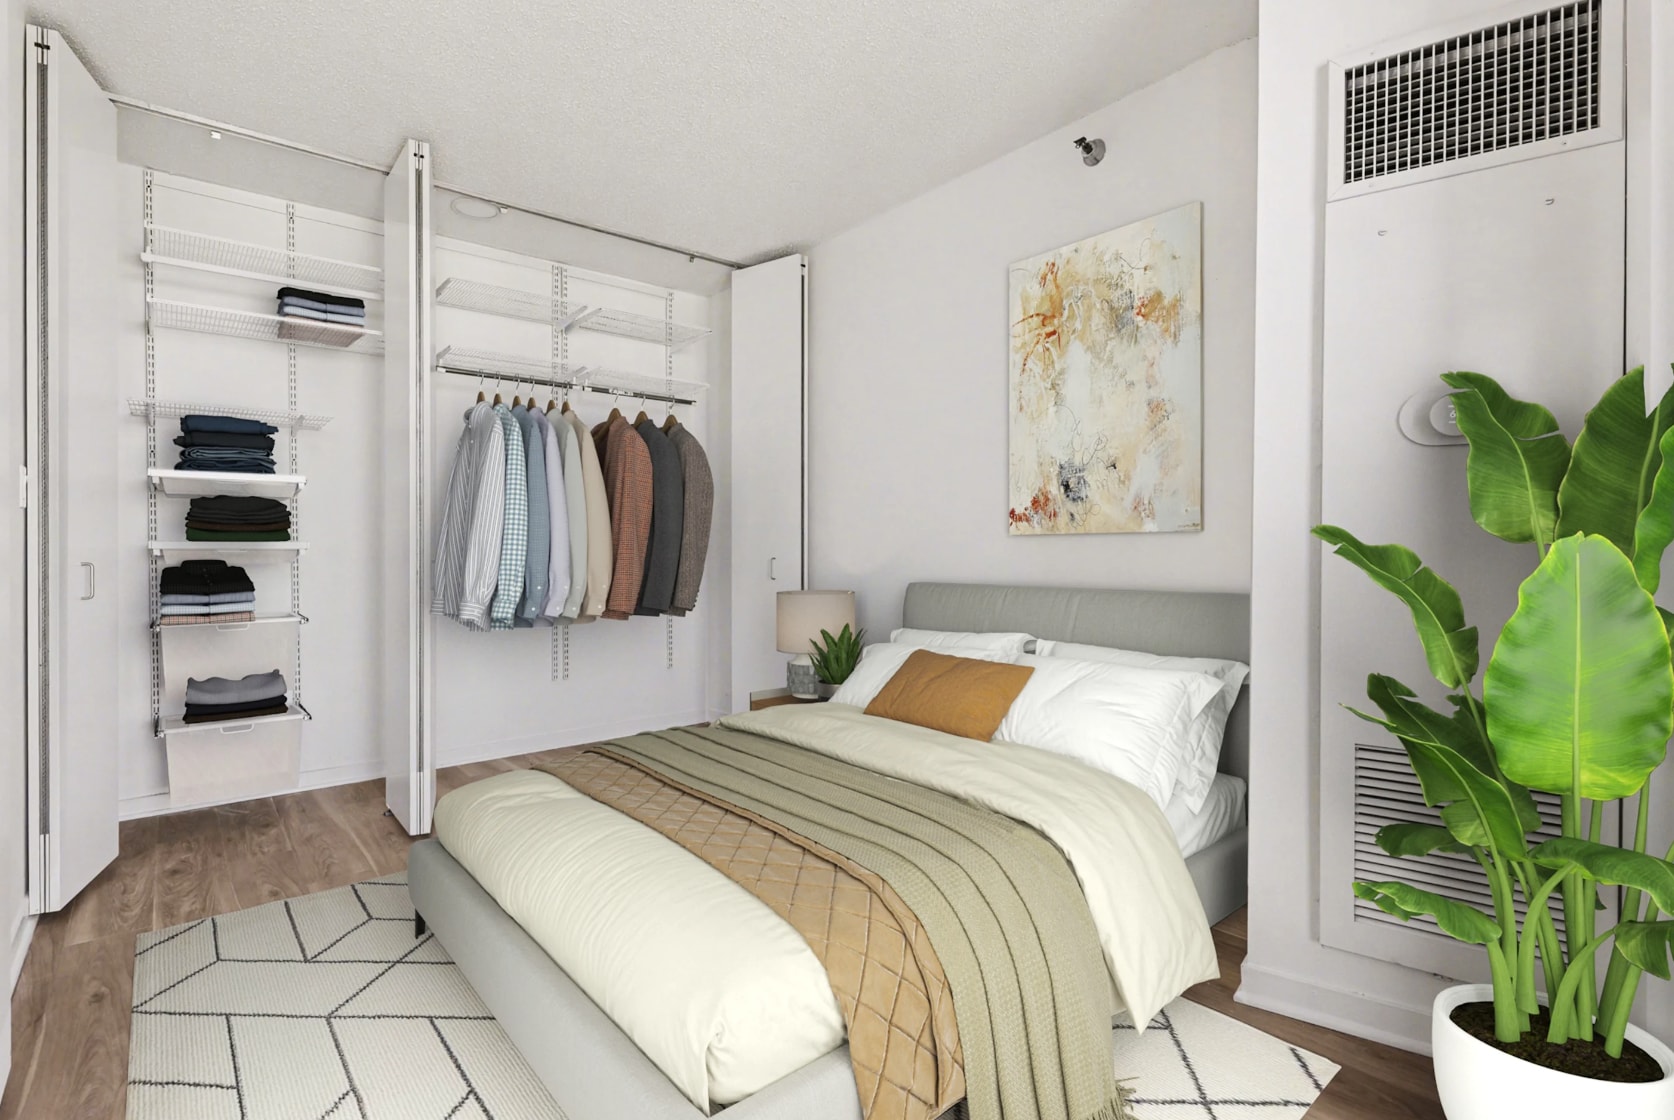
Large Walk-in-Closets
In-Unit Washer and Dryer
9’ exposed concrete ceilings
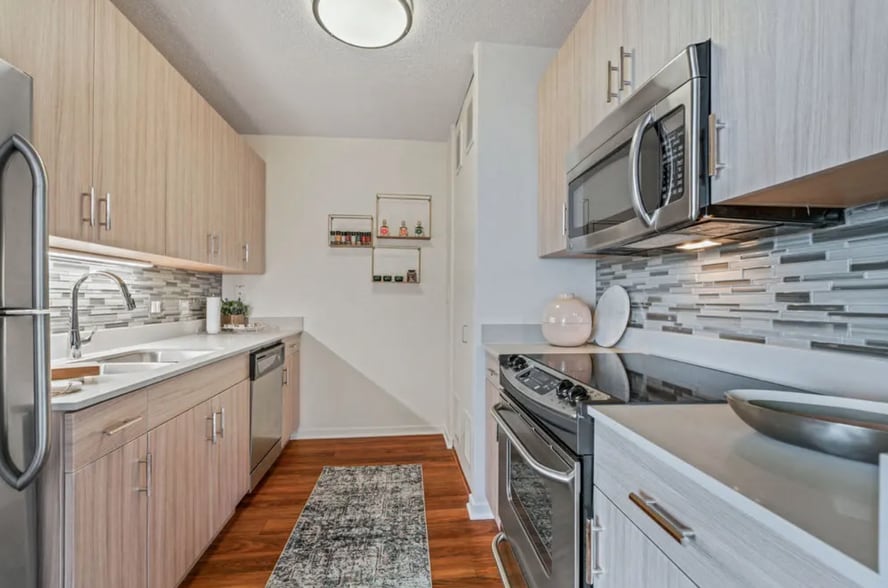
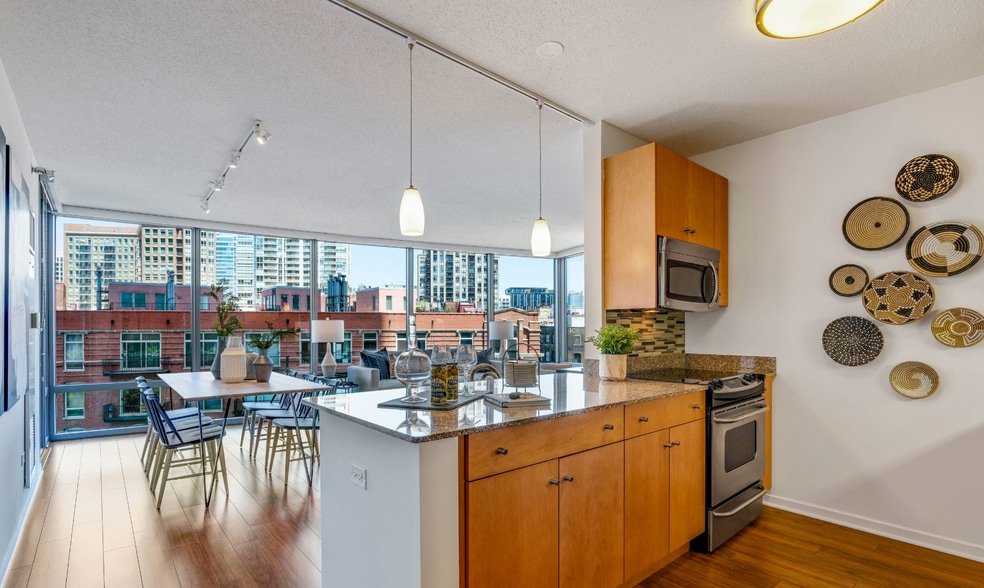
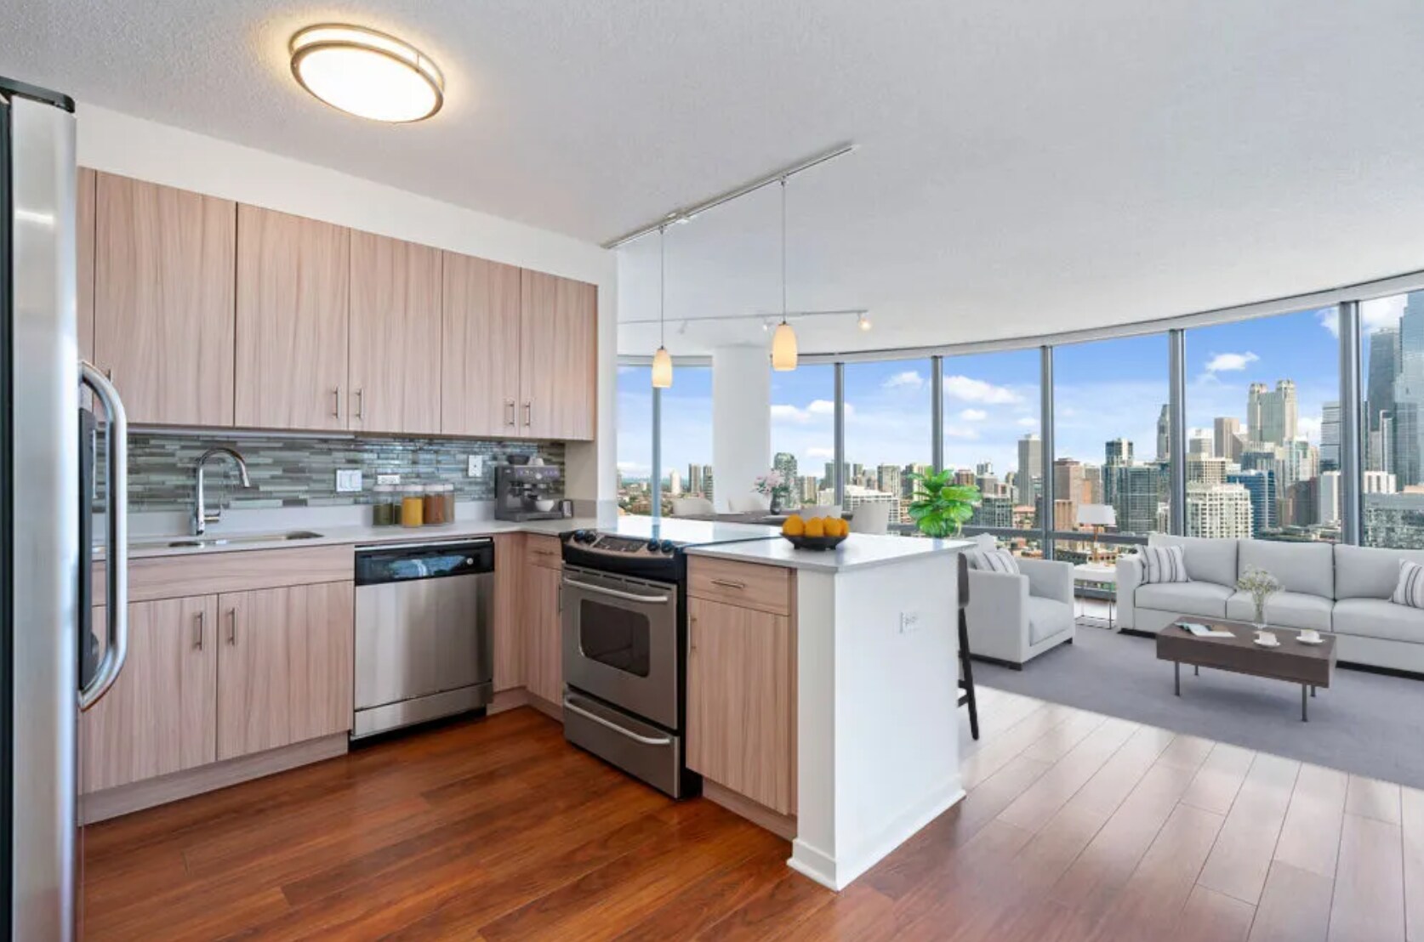
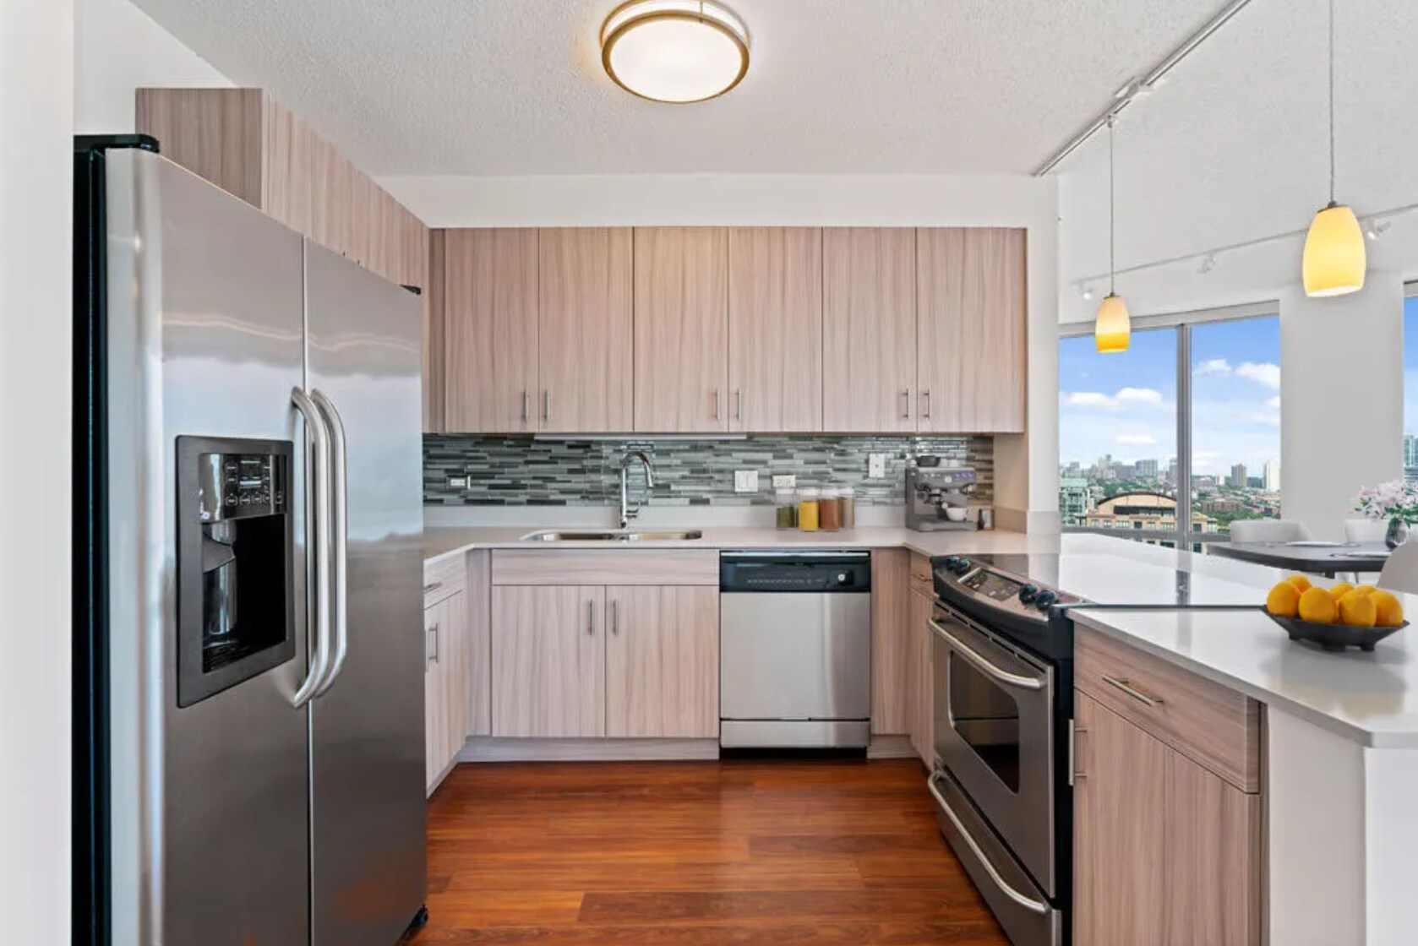
Elegant Granite Countertops
Berber Carpeting (in bedrooms)
Built in water filter in the refrigerator
Garbage disposal
& More!
Building Features:
24 hour fitness center
24 hour door staff and emergency maintenance
Private Terrace
Outdoor Pool and Whirlpool Spa
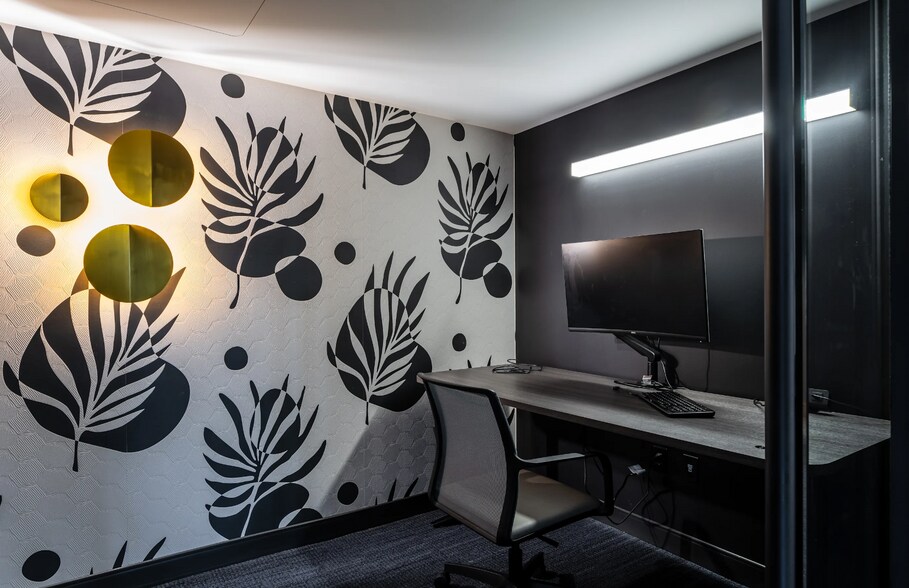
Business Center
Social Club
Parking garage
Pet friendly
Lush Dog Run On the River
Lockers and Bicycle Storage Rooms
Specially Curated Meals Prepared & Deliver Through Pear Chef
Steps from public transportation, restaurants, and bars
& more!
CONTACT ME FOR A PRIVATE SHOWING TODAY! I have access over 200 buildings in the Chicago area and would be more than happy to help you find your dream home! Best of all, my services are complete free of charger for you! Commission is paid by the building where you sign your lease. Call, Text or Email ~~ Text or Email for a faster response.
Photos are representative of the advertised unit and may differ from the actual unit toured based on the available floor plan. Availability and pricing are subject to daily changes. Location details are approximate; contact me for exact addresses. Units are leased unfurnished unless stated otherwise, with a standard 12-month minimum lease (terms may vary). Equal Housing Opportunity.
DescriptionDiscover Luxury Living in this Modern Convertible the Heart of River North
Nestled in one of Chicago's most vibrant neighborhoods, this stunning apartment building offers an unparalleled living experience. With sleek, modern interiors, spacious layouts, and floor-to-ceiling windows, you’ll enjoy breathtaking views of the city skyline.
Residents have access to world-class amenities, including a state-of-the-art fitness center, rooftop pool, resident lounge, and 24-hour concierge service. Steps away from renowned restaurants, trendy boutiques, and the Chicago Riverwalk, this location perfectly blends urban excitement with everyday convenience.
Unit Features:
Large Spacious Floor Plans with Sweeping Views
Panoramic Floor-to-Ceiling Windows
Private Balconies with River and City Views
Large Walk-in-Closets
In-Unit Washer and Dryer
9’ exposed concrete ceilings
Elegant Granite Countertops
Berber Carpeting (in bedrooms)
Built in water filter in the refrigerator
Garbage disposal
& More!
Building Features:
24 hour fitness center
24 hour door staff and emergency maintenance
Private Terrace
Outdoor Pool and Whirlpool Spa
Business Center
Social Club
Parking garage
Pet friendly
Lush Dog Run On the River
Lockers and Bicycle Storage Rooms
Specially Curated Meals Prepared & Deliver Through Pear Chef
Steps from public transportation, restaurants, and bars
& more!
CONTACT ME FOR A PRIVATE SHOWING TODAY! I have access over 200 buildings in the Chicago area and would be more than happy to help you find your dream home! Best of all, my services are complete free of charger for you! Commission is paid by the building where you sign your lease. Call, Text or Email ~~ Text or Email for a faster response.
Photos are representative of the advertised unit and may differ from the actual unit toured based on the available floor plan. Availability and pricing are subject to daily changes. Location details are approximate; contact me for exact addresses. Units are leased unfurnished unless stated otherwise, with a standard 12-month minimum lease (terms may vary). Equal Housing Opportunity.
DescriptionDiscover Luxury Living in this Stunning 1-Bedroom in the Heart of River North
Nestled in one of Chicago's most vibrant neighborhoods, this stunning apartment building offers an unparalleled living experience. With sleek, modern interiors, spacious layouts, and floor-to-ceiling windows, you’ll enjoy breathtaking views of the city skyline.
Residents have access to world-class amenities, including a state-of-the-art fitness center, rooftop pool, resident lounge, and 24-hour concierge service. Steps away from renowned restaurants, trendy boutiques, and the Chicago Riverwalk, this location perfectly blends urban excitement with everyday convenience.
Unit Features:
Large Spacious Floor Plans with Sweeping Views
Panoramic Floor-to-Ceiling Windows
Private Balconies with River and City Views
Large Walk-in-Closets
In-Unit Washer and Dryer
9’ exposed concrete ceilings
Elegant Granite Countertops
Berber Carpeting (in bedrooms)
Built in water filter in the refrigerator
Garbage disposal
& More!
Building Features:
24 hour fitness center
24 hour door staff and emergency maintenance
Private Terrace
Outdoor Pool and Whirlpool Spa
Business Center
Social Club
Parking garage
Pet friendly
Lush Dog Run On the River
Lockers and Bicycle Storage Rooms
Specially Curated Meals Prepared & Deliver Through Pear Chef
Steps from public transportation, restaurants, and bars
& more!
CONTACT ME FOR A PRIVATE SHOWING TODAY! I have access over 200 buildings in the Chicago area and would be more than happy to help you find your dream home! Best of all, my services are complete free of charger for you! Commission is paid by the building where you sign your lease. Call, Text or Email ~~ Text or Email for a faster response.
Photos are representative of the advertised unit and may differ from the actual unit toured based on the available floor plan. Availability and pricing are subject to daily changes. Location details are approximate; contact me for exact addresses. Units are leased unfurnished unless stated otherwise, with a standard 12-month minimum lease (terms may vary). Equal Housing Opportunity.
DescriptionDiscover Luxury Living in this Stunning 1-Bedroom in the Heart of River North
Nestled in one of Chicago's most vibrant neighborhoods, this stunning apartment building offers an unparalleled living experience. With sleek, modern interiors, spacious layouts, and floor-to-ceiling windows, you’ll enjoy breathtaking views of the city skyline.
Residents have access to world-class amenities, including a state-of-the-art fitness center, rooftop pool, resident lounge, and 24-hour concierge service. Steps away from renowned restaurants, trendy boutiques, and the Chicago Riverwalk, this location perfectly blends urban excitement with everyday convenience.
Unit Features:
Large Spacious Floor Plans with Sweeping Views
Panoramic Floor-to-Ceiling Windows
Private Balconies with River and City Views
Large Walk-in-Closets
In-Unit Washer and Dryer
9’ exposed concrete ceilings
Elegant Granite Countertops
Berber Carpeting (in bedrooms)
Built in water filter in the refrigerator
Garbage disposal
& More!
Building Features:
24 hour fitness center
24 hour door staff and emergency maintenance
Private Terrace
Outdoor Pool and Whirlpool Spa
Business Center
Social Club
Parking garage
Pet friendly
Lush Dog Run On the River
Lockers and Bicycle Storage Rooms
Specially Curated Meals Prepared & Deliver Through Pear Chef
Steps from public transportation, restaurants, and bars
& more!
CONTACT ME FOR A PRIVATE SHOWING TODAY! I have access over 200 buildings in the Chicago area and would be more than happy to help you find your dream home! Best of all, my services are complete free of charger for you! Commission is paid by the building where you sign your lease. Call, Text or Email ~~ Text or Email for a faster response.
Photos are representative of the advertised unit and may differ from the actual unit toured based on the available floor plan. Availability and pricing are subject to daily changes. Location details are approximate; contact me for exact addresses. Units are leased unfurnished unless stated otherwise, with a standard 12-month minimum lease (terms may vary). Equal Housing Opportunity.
DescriptionDiscover Luxury Living in this stunning 2-bed, 2-bath in the Heart of River North
Nestled in one of Chicago's most vibrant neighborhoods, this stunning apartment building offers an unparalleled living experience. With sleek, modern interiors, spacious layouts, and floor-to-ceiling windows, you’ll enjoy breathtaking views of the city skyline.
Residents have access to world-class amenities, including a state-of-the-art fitness center, rooftop pool, resident lounge, and 24-hour concierge service. Steps away from renowned restaurants, trendy boutiques, and the Chicago Riverwalk, this location perfectly blends urban excitement with everyday convenience.
Unit Features:
Large Spacious Floor Plans with Sweeping Views
Panoramic Floor-to-Ceiling Windows
Private Balconies with River and City Views
Large Walk-in-Closets
In-Unit Washer and Dryer
9’ exposed concrete ceilings
Elegant Granite Countertops
Berber Carpeting (in bedrooms)
Built in water filter in the refrigerator
Garbage disposal
& More!
Building Features:
24 hour fitness center
24 hour door staff and emergency maintenance
Private Terrace
Outdoor Pool and Whirlpool Spa
Business Center
Social Club
Parking garage
Pet friendly
Lush Dog Run On the River
Lockers and Bicycle Storage Rooms
Specially Curated Meals Prepared & Deliver Through Pear Chef
Steps from public transportation, restaurants, and bars
& more!
CONTACT ME FOR A PRIVATE SHOWING TODAY! I have access over 200 buildings in the Chicago area and would be more than happy to help you find your dream home! Best of all, my services are complete free of charger for you! Commission is paid by the building where you sign your lease. Call, Text or Email ~~ Text or Email for a faster response.
Photos are representative of the advertised unit and may differ from the actual unit toured based on the available floor plan. Availability and pricing are subject to daily changes. Location details are approximate; contact me for exact addresses. Units are leased unfurnished unless stated otherwise, with a standard 12-month minimum lease (terms may vary). Equal Housing Opportunity.
DescriptionDiscover Luxury Living in this stunning 2-bed, 2-bath in the Heart of River North
Nestled in one of Chicago's most vibrant neighborhoods, this stunning apartment building offers an unparalleled living experience. With sleek, modern interiors, spacious layouts, and floor-to-ceiling windows, you’ll enjoy breathtaking views of the city skyline.
Residents have access to world-class amenities, including a state-of-the-art fitness center, rooftop pool, resident lounge, and 24-hour concierge service. Steps away from renowned restaurants, trendy boutiques, and the Chicago Riverwalk, this location perfectly blends urban excitement with everyday convenience.
Unit Features:
Large Spacious Floor Plans with Sweeping Views
Panoramic Floor-to-Ceiling Windows
Private Balconies with River and City Views
Large Walk-in-Closets
In-Unit Washer and Dryer
9’ exposed concrete ceilings
Elegant Granite Countertops
Berber Carpeting (in bedrooms)
Built in water filter in the refrigerator
Garbage disposal
& More!
Building Features:
24 hour fitness center
24 hour door staff and emergency maintenance
Private Terrace
Outdoor Pool and Whirlpool Spa
Business Center
Social Club
Parking garage
Pet friendly
Lush Dog Run On the River
Lockers and Bicycle Storage Rooms
Specially Curated Meals Prepared & Deliver Through Pear Chef
Steps from public transportation, restaurants, and bars
& more!
CONTACT ME FOR A PRIVATE SHOWING TODAY! I have access over 200 buildings in the Chicago area and would be more than happy to help you find your dream home! Best of all, my services are complete free of charger for you! Commission is paid by the building where you sign your lease. Call, Text or Email ~~ Text or Email for a faster response.
Photos are representative of the advertised unit and may differ from the actual unit toured based on the available floor plan. Availability and pricing are subject to daily changes. Location details are approximate; contact me for exact addresses. Units are leased unfurnished unless stated otherwise, with a standard 12-month minimum lease (terms may vary). Equal Housing Opportunity.
DescriptionDiscover Luxury Living in this Modern Convertible the Heart of River North
Nestled in one of Chicago's most vibrant neighborhoods, this stunning apartment building offers an unparalleled living experience. With sleek, modern interiors, spacious layouts, and floor-to-ceiling windows, you’ll enjoy breathtaking views of the city skyline.
Residents have access to world-class amenities, including a state-of-the-art fitness center, rooftop pool, resident lounge, and 24-hour concierge service. Steps away from renowned restaurants, trendy boutiques, and the Chicago Riverwalk, this location perfectly blends urban excitement with everyday convenience.
Unit Features:
Large Spacious Floor Plans with Sweeping Views
Panoramic Floor-to-Ceiling Windows
Private Balconies with River and City Views
Large Walk-in-Closets
In-Unit Washer and Dryer
9’ exposed concrete ceilings
Elegant Granite Countertops
Berber Carpeting (in bedrooms)
Built in water filter in the refrigerator
Garbage disposal
& More!
Building Features:
24 hour fitness center
24 hour door staff and emergency maintenance
Private Terrace
Outdoor Pool and Whirlpool Spa
Business Center
Social Club
Parking garage
Pet friendly
Lush Dog Run On the River
Lockers and Bicycle Storage Rooms
Specially Curated Meals Prepared & Deliver Through Pear Chef
Steps from public transportation, restaurants, and bars
& more!
CONTACT ME FOR A PRIVATE SHOWING TODAY! I have access over 200 buildings in the Chicago area and would be more than happy to help you find your dream home! Best of all, my services are complete free of charger for you! Commission is paid by the building where you sign your lease. Call, Text or Email ~~ Text or Email for a faster response.
Photos are representative of the advertised unit and may differ from the actual unit toured based on the available floor plan. Availability and pricing are subject to daily changes. Location details are approximate; contact me for exact addresses. Units are leased unfurnished unless stated otherwise, with a standard 12-month minimum lease (terms may vary). Equal Housing Opportunity.
DescriptionDiscover Luxury Living in this Modern Convertible the Heart of River North
Nestled in one of Chicago's most vibrant neighborhoods, this stunning apartment building offers an unparalleled living experience. With sleek, modern interiors, spacious layouts, and floor-to-ceiling windows, you’ll enjoy breathtaking views of the city skyline.
Residents have access to world-class amenities, including a state-of-the-art fitness center, rooftop pool, resident lounge, and 24-hour concierge service. Steps away from renowned restaurants, trendy boutiques, and the Chicago Riverwalk, this location perfectly blends urban excitement with everyday convenience.
Unit Features:
Large Spacious Floor Plans with Sweeping Views
Panoramic Floor-to-Ceiling Windows
Private Balconies with River and City Views
Large Walk-in-Closets
In-Unit Washer and Dryer
9’ exposed concrete ceilings
Elegant Granite Countertops
Berber Carpeting (in bedrooms)
Built in water filter in the refrigerator
Garbage disposal
& More!
Building Features:
24 hour fitness center
24 hour door staff and emergency maintenance
Private Terrace
Outdoor Pool and Whirlpool Spa
Business Center
Social Club
Parking garage
Pet friendly
Lush Dog Run On the River
Lockers and Bicycle Storage Rooms
Specially Curated Meals Prepared & Deliver Through Pear Chef
Steps from public transportation, restaurants, and bars
& more!
CONTACT ME FOR A PRIVATE SHOWING TODAY! I have access over 200 buildings in the Chicago area and would be more than happy to help you find your dream home! Best of all, my services are complete free of charger for you! Commission is paid by the building where you sign your lease. Call, Text or Email ~~ Text or Email for a faster response.
Photos are representative of the advertised unit and may differ from the actual unit toured based on the available floor plan. Availability and pricing are subject to daily changes. Location details are approximate; contact me for exact addresses. Units are leased unfurnished unless stated otherwise, with a standard 12-month minimum lease (terms may vary). Equal Housing Opportunity.
DescriptionDiscover Luxury Living in this Stunning 1-Bedroom in the Heart of River North
Nestled in one of Chicago's most vibrant neighborhoods, this stunning apartment building offers an unparalleled living experience. With sleek, modern interiors, spacious layouts, and floor-to-ceiling windows, you’ll enjoy breathtaking views of the city skyline.
Residents have access to world-class amenities, including a state-of-the-art fitness center, rooftop pool, resident lounge, and 24-hour concierge service. Steps away from renowned restaurants, trendy boutiques, and the Chicago Riverwalk, this location perfectly blends urban excitement with everyday convenience.
Unit Features:
Large Spacious Floor Plans with Sweeping Views
Panoramic Floor-to-Ceiling Windows
Private Balconies with River and City Views
Large Walk-in-Closets
In-Unit Washer and Dryer
9’ exposed concrete ceilings
Elegant Granite Countertops
Berber Carpeting (in bedrooms)
Built in water filter in the refrigerator
Garbage disposal
& More!
Building Features:
24 hour fitness center
24 hour door staff and emergency maintenance
Private Terrace
Outdoor Pool and Whirlpool Spa
Business Center
Social Club
Parking garage
Pet friendly
Lush Dog Run On the River
Lockers and Bicycle Storage Rooms
Specially Curated Meals Prepared & Deliver Through Pear Chef
Steps from public transportation, restaurants, and bars
& more!
CONTACT ME FOR A PRIVATE SHOWING TODAY! I have access over 200 buildings in the Chicago area and would be more than happy to help you find your dream home! Best of all, my services are complete free of charger for you! Commission is paid by the building where you sign your lease. Call, Text or Email ~~ Text or Email for a faster response.
Photos are representative of the advertised unit and may differ from the actual unit toured based on the available floor plan. Availability and pricing are subject to daily changes. Location details are approximate; contact me for exact addresses. Units are leased unfurnished unless stated otherwise, with a standard 12-month minimum lease (terms may vary). Equal Housing Opportunity.
DescriptionDiscover Luxury Living in this Stunning 1-Bedroom in the Heart of River North
Nestled in one of Chicago's most vibrant neighborhoods, this stunning apartment building offers an unparalleled living experience. With sleek, modern interiors, spacious layouts, and floor-to-ceiling windows, you’ll enjoy breathtaking views of the city skyline.
Residents have access to world-class amenities, including a state-of-the-art fitness center, rooftop pool, resident lounge, and 24-hour concierge service. Steps away from renowned restaurants, trendy boutiques, and the Chicago Riverwalk, this location perfectly blends urban excitement with everyday convenience.
Unit Features:
Large Spacious Floor Plans with Sweeping Views
Panoramic Floor-to-Ceiling Windows
Private Balconies with River and City Views
Large Walk-in-Closets
In-Unit Washer and Dryer
9’ exposed concrete ceilings
Elegant Granite Countertops
Berber Carpeting (in bedrooms)
Built in water filter in the refrigerator
Garbage disposal
& More!
Building Features:
24 hour fitness center
24 hour door staff and emergency maintenance
Private Terrace
Outdoor Pool and Whirlpool Spa
Business Center
Social Club
Parking garage
Pet friendly
Lush Dog Run On the River
Lockers and Bicycle Storage Rooms
Specially Curated Meals Prepared & Deliver Through Pear Chef
Steps from public transportation, restaurants, and bars
& more!
CONTACT ME FOR A PRIVATE SHOWING TODAY! I have access over 200 buildings in the Chicago area and would be more than happy to help you find your dream home! Best of all, my services are complete free of charger for you! Commission is paid by the building where you sign your lease. Call, Text or Email ~~ Text or Email for a faster response.
Photos are representative of the advertised unit and may differ from the actual unit toured based on the available floor plan. Availability and pricing are subject to daily changes. Location details are approximate; contact me for exact addresses. Units are leased unfurnished unless stated otherwise, with a standard 12-month minimum lease (terms may vary). Equal Housing Opportunity.
DescriptionDiscover Luxury Living in this stunning 2-bed, 2-bath in the Heart of River North
Nestled in one of Chicago's most vibrant neighborhoods, this stunning apartment building offers an unparalleled living experience. With sleek, modern interiors, spacious layouts, and floor-to-ceiling windows, you’ll enjoy breathtaking views of the city skyline.
Residents have access to world-class amenities, including a state-of-the-art fitness center, rooftop pool, resident lounge, and 24-hour concierge service. Steps away from renowned restaurants, trendy boutiques, and the Chicago Riverwalk, this location perfectly blends urban excitement with everyday convenience.
Unit Features:
Large Spacious Floor Plans with Sweeping Views
Panoramic Floor-to-Ceiling Windows
Private Balconies with River and City Views
Large Walk-in-Closets
In-Unit Washer and Dryer
9’ exposed concrete ceilings
Elegant Granite Countertops
Berber Carpeting (in bedrooms)
Built in water filter in the refrigerator
Garbage disposal
& More!
Building Features:
24 hour fitness center
24 hour door staff and emergency maintenance
Private Terrace
Outdoor Pool and Whirlpool Spa
Business Center
Social Club
Parking garage
Pet friendly
Lush Dog Run On the River
Lockers and Bicycle Storage Rooms
Specially Curated Meals Prepared & Deliver Through Pear Chef
Steps from public transportation, restaurants, and bars
& more!
CONTACT ME FOR A PRIVATE SHOWING TODAY! I have access over 200 buildings in the Chicago area and would be more than happy to help you find your dream home! Best of all, my services are complete free of charger for you! Commission is paid by the building where you sign your lease. Call, Text or Email ~~ Text or Email for a faster response.
Photos are representative of the advertised unit and may differ from the actual unit toured based on the available floor plan. Availability and pricing are subject to daily changes. Location details are approximate; contact me for exact addresses. Units are leased unfurnished unless stated otherwise, with a standard 12-month minimum lease (terms may vary). Equal Housing Opportunity.
DescriptionDiscover Luxury Living in this stunning 2-bed, 2-bath in the Heart of River North
Nestled in one of Chicago's most vibrant neighborhoods, this stunning apartment building offers an unparalleled living experience. With sleek, modern interiors, spacious layouts, and floor-to-ceiling windows, you’ll enjoy breathtaking views of the city skyline.
Residents have access to world-class amenities, including a state-of-the-art fitness center, rooftop pool, resident lounge, and 24-hour concierge service. Steps away from renowned restaurants, trendy boutiques, and the Chicago Riverwalk, this location perfectly blends urban excitement with everyday convenience.
Unit Features:
Large Spacious Floor Plans with Sweeping Views
Panoramic Floor-to-Ceiling Windows
Private Balconies with River and City Views
Large Walk-in-Closets
In-Unit Washer and Dryer
9’ exposed concrete ceilings
Elegant Granite Countertops
Berber Carpeting (in bedrooms)
Built in water filter in the refrigerator
Garbage disposal
& More!
Building Features:
24 hour fitness center
24 hour door staff and emergency maintenance
Private Terrace
Outdoor Pool and Whirlpool Spa
Business Center
Social Club
Parking garage
Pet friendly
Lush Dog Run On the River
Lockers and Bicycle Storage Rooms
Specially Curated Meals Prepared & Deliver Through Pear Chef
Steps from public transportation, restaurants, and bars
& more!
CONTACT ME FOR A PRIVATE SHOWING TODAY! I have access over 200 buildings in the Chicago area and would be more than happy to help you find your dream home! Best of all, my services are complete free of charger for you! Commission is paid by the building where you sign your lease. Call, Text or Email ~~ Text or Email for a faster response.
Photos are representative of the advertised unit and may differ from the actual unit toured based on the available floor plan. Availability and pricing are subject to daily changes. Location details are approximate; contact me for exact addresses. Units are leased unfurnished unless stated otherwise, with a standard 12-month minimum lease (terms may vary). Equal Housing Opportunity.
* Price shown is total price based on community-supplied monthly required fees. Excludes user-selected optional fees and variable or usage-based fees and required charges due at or prior to move-in or at move-out. View Fees and Policies for details. Price, availability, fees, and any applicable rent special are subject to change without notice.
Note: Prices and availability subject to change without notice.
Lease Terms
Contact office for Lease Terms
Fees and Policies
The fees below are based on community-supplied data and may exclude additional fees and utilities.
Use the calculator to add these fees to the base rent.
One-Time Move-In Fees
Broker Fee
$0
Cats Allowed
Fees not specified
Dogs Allowed
Fees not specified
Parking
Garage
$325/mo
Property Fee Disclaimer:
Based on community-supplied data and independent market research. Subject to change without notice. May exclude fees for mandatory or optional services and usage-based utilities.
About 471 W Erie St
Discover Luxury Living in the Heart of River North
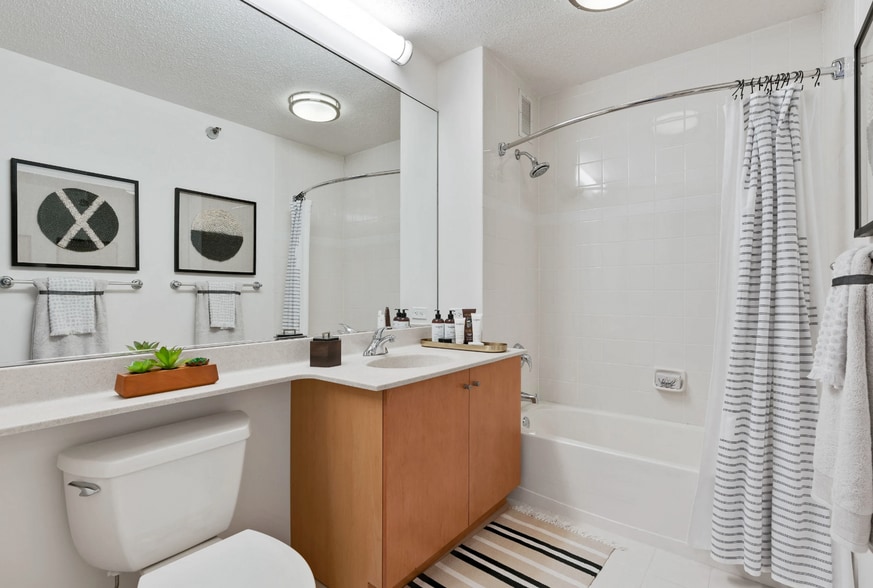
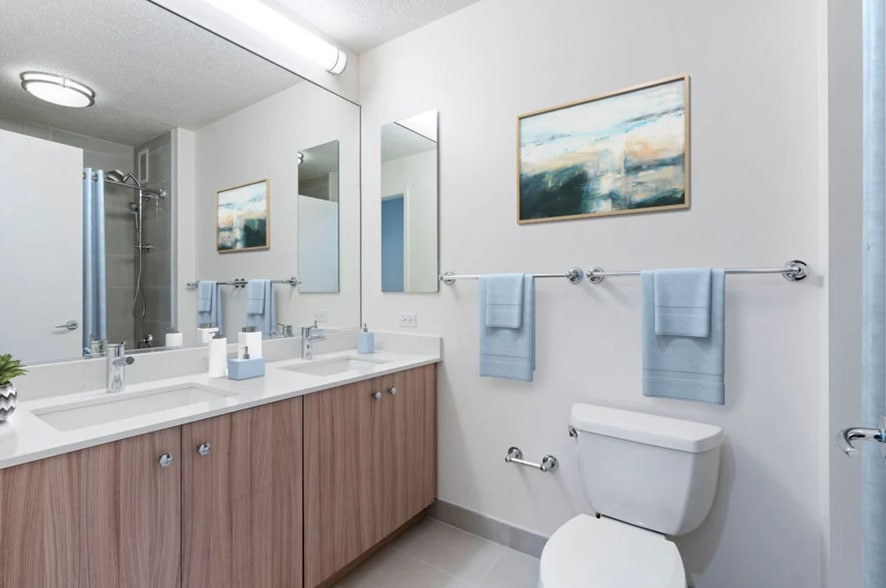
This property at 471 W Erie St offers a range of Convertible, 1 to 2 bedrooms and 1 to 2 bathrooms, with square footage varying from 620 to 1210. The living spaces feature floor-to-ceiling windows, providing ample natural light, and include modern amenities such as air conditioning and granite countertops. Each unit comes equipped with a refrigerator, dishwasher, and in-unit washer/dryer for convenience.
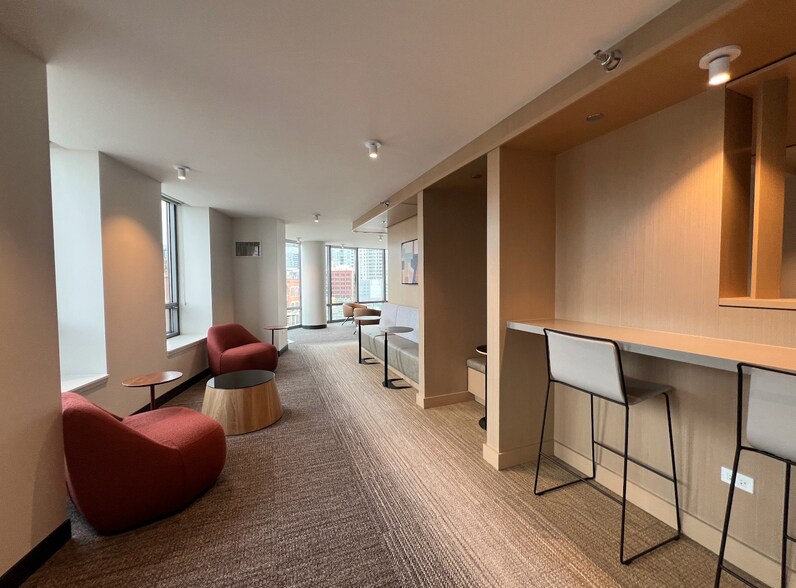
The property boasts a variety of shared amenities, including a fitness center, pool, spa, and business center, along with a lounge area and dog park. Additional features include walk-in closets, bicycle storage, and wheelchair accessibility.
The building is smoke-free and includes an elevator for easy access. Rental prices vary based on unit size and configuration. For more information on specific units and pricing, please inquire directly.
Unit Features:
Large Spacious Floor Plans with Sweeping Views
Panoramic Floor-to-Ceiling Windows
Private Balconies with River and City Views
Large Walk-in-Closets
In-Unit Washer and Dryer
9’ exposed concrete ceilings
Elegant Granite Countertops
Berber Carpeting (in bedrooms)
Built in water filter in the refrigerator
Garbage disposal
Parking available for an additional cost
& More!
Building Features:
24 hour fitness center
24 hour door staff and emergency maintenance
Private Terrace
Outdoor Pool and Whirlpool Spa
Business Center
Social Club
Parking garage
Pet friendly
Lush Dog Run On the River
Lockers and Bicycle Storage Rooms
Specially Curated Meals Prepared & Deliver Through Pear Chef
Steps from public transportation, restaurants, and bars
& more!
CONTACT ME FOR A PRIVATE SHOWING TODAY! I have access over 200 buildings in the Chicago area and would be more than happy to help you find your dream home! Best of all, my services are complete free of charger for you! Commission is paid by the building where you sign your lease. Call, Text or Email ~~ Text or Email for a faster response.
Jenn Friel
Luxury Broker
Compass | DAC
Photos are representative of the advertised unit and may differ from the actual unit toured based on the available floor plan. Availability and pricing are subject to daily changes. Location details are approximate; contact me for exact addresses. Units are leased unfurnished unless stated otherwise, with a standard 12-month minimum lease (terms may vary). Equal Housing Opportunity.
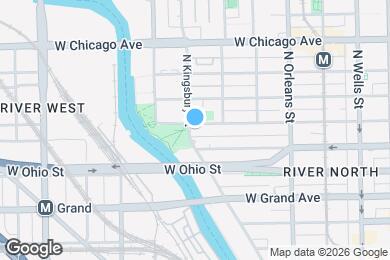
471 W Erie St is located in
Chicago, Illinois
in the 60654 zip code.