Public Elementary & Middle School
809 Students
(773) 534-8110
Grades PK-8
* Price shown is total price based on community-supplied monthly required fees. Excludes user-selected optional fees and variable or usage-based fees and required charges due at or prior to move-in or at move-out. View Fees and Policies for details. Price, availability, fees, and any applicable rent special are subject to change without notice.
Note: Prices and availability subject to change without notice.
Contact office for Lease Terms
The fees below are based on community-supplied data and may exclude additional fees and utilities. Use the calculator to add these fees to the base rent.
Property Fee Disclaimer: Based on community-supplied data and independent market research. Subject to change without notice. May exclude fees for mandatory or optional services and usage-based utilities.
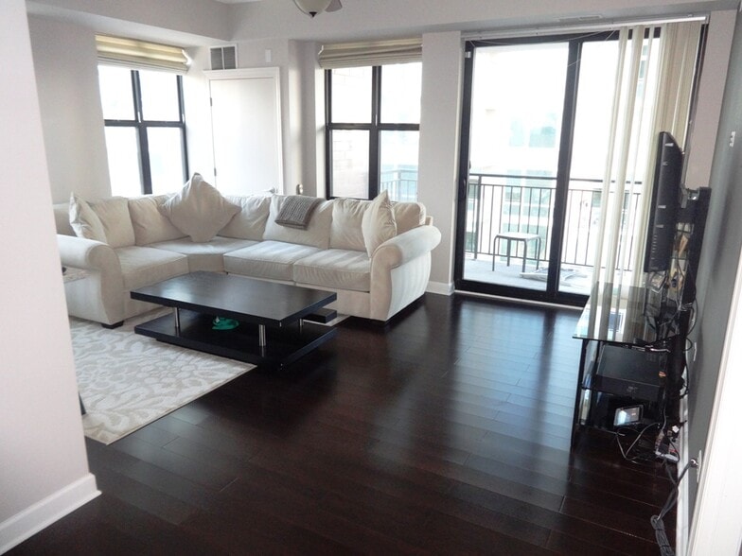
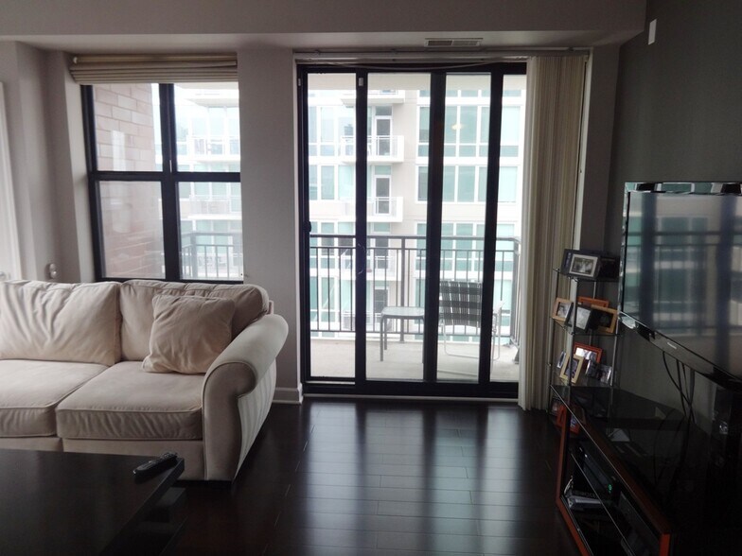
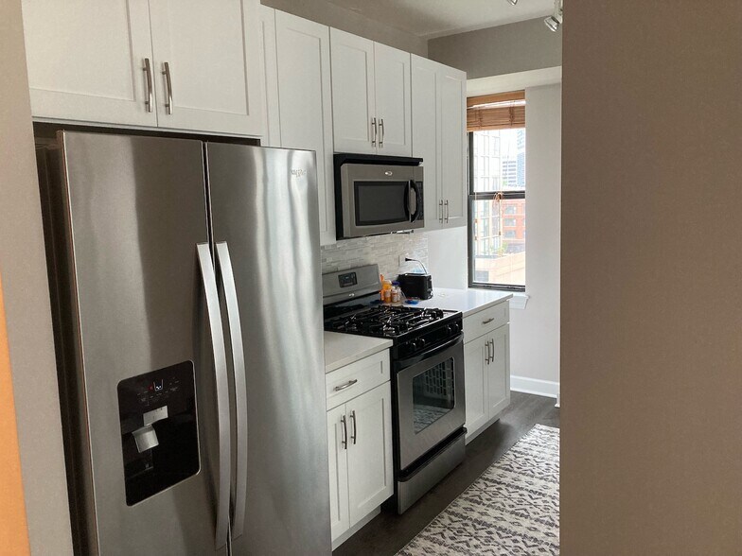
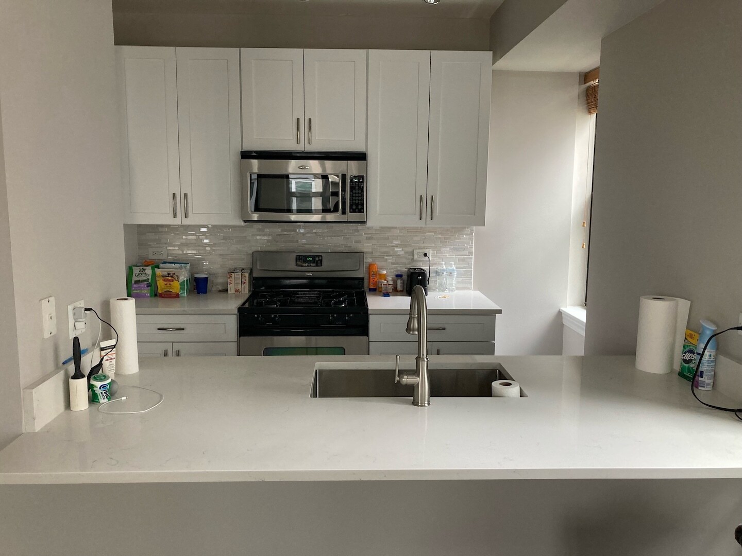
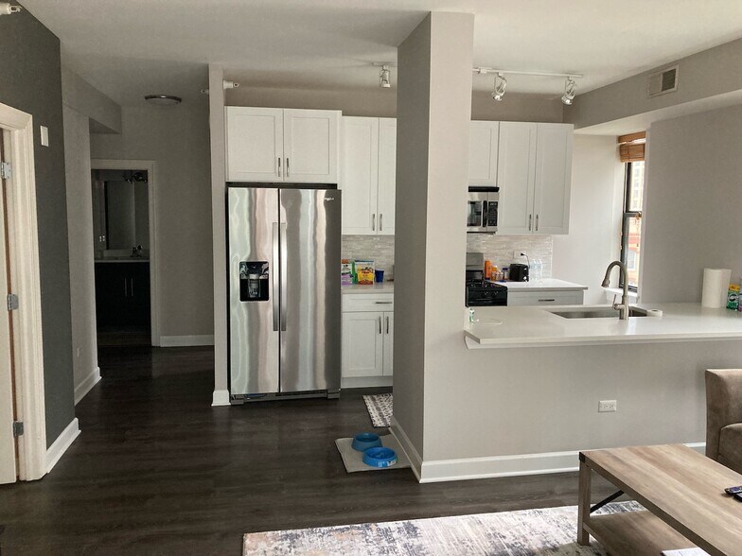
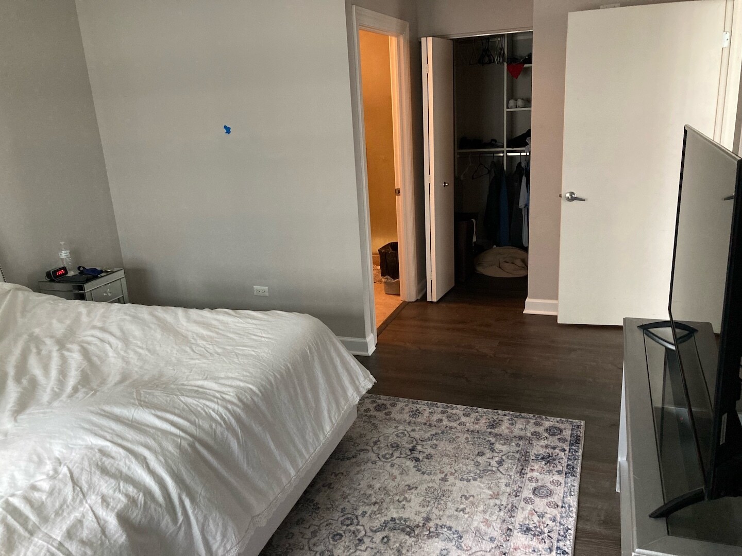
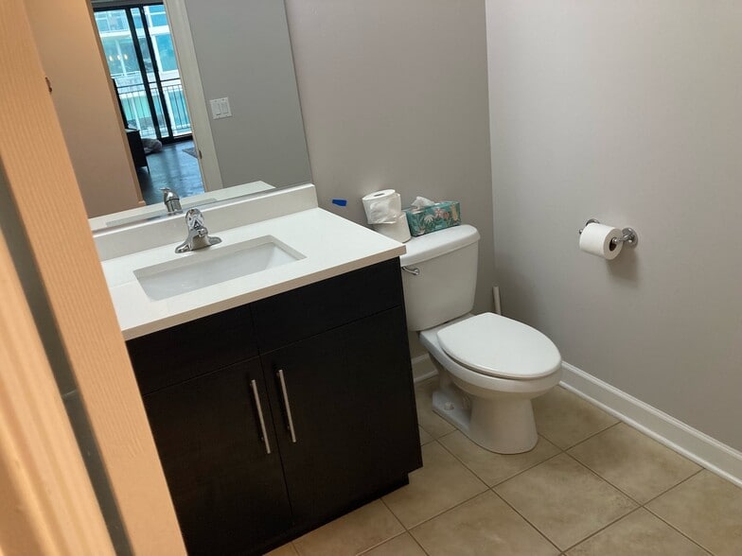
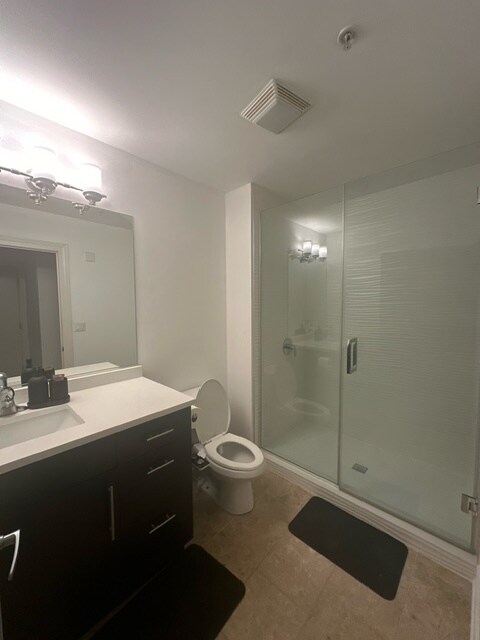
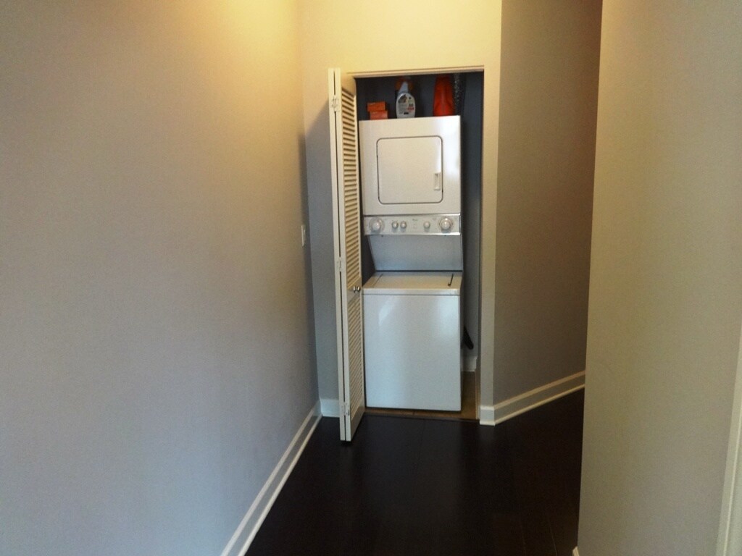
Totally RENOVATED split 2/2 floorplan in the heart of River North! This MID RISE building located in River North offers you a very unique opportunity to live in the western part of River North, and the bldg offers a 24 hour doorman and onsite fitness center; This unit has very upgrade imaginable including: w/d IN UNIT, private BALCONY, NEW hardwood floors throughout, new custom paint, deluxe white cabinetry, standup glassed in master shower and 2nd bathroom whirpool tub, quartz countertops throughout, custom blinds, (room darkener blinds in master), and MORE! Bldg has 24 hr doorman, gym; The bldg is Pet Friendly just steps away from all the grass at the park right behind the bldg; both bedrooms big (master fits california king, second easily fits queen!

451 W Huron St is located in Chicago, Illinois in the 60654 zip code.
Private Elementary & Middle School
Private High School
Data provided by GreatSchools.org 2025 © 2025. All rights reserved.
Submitting Request
Many properties are now offering LIVE tours via FaceTime and other streaming apps. Contact Now: