Walkability
NR
Not Rated
* Price shown is base rent. Excludes user-selected optional fees and variable or usage-based fees and required charges due at or prior to move-in or at move-out. View Fees and Policies for details. Price, availability, fees, and any applicable rent special are subject to change without notice.
Note: Prices and availability subject to change without notice.
Contact office for Lease Terms
The fees below are based on community-supplied data and may exclude additional fees and utilities.
Property Fee Disclaimer: Based on community-supplied data and independent market research. Subject to change without notice. May exclude fees for mandatory or optional services and usage-based utilities.
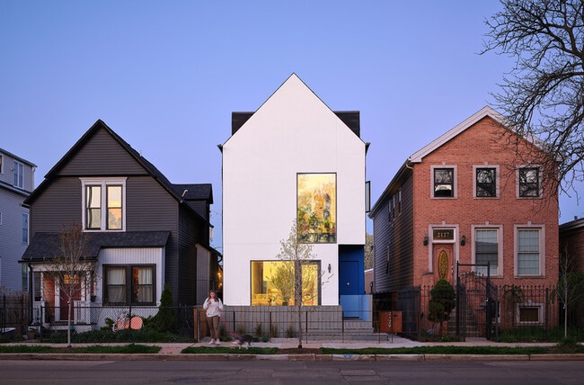
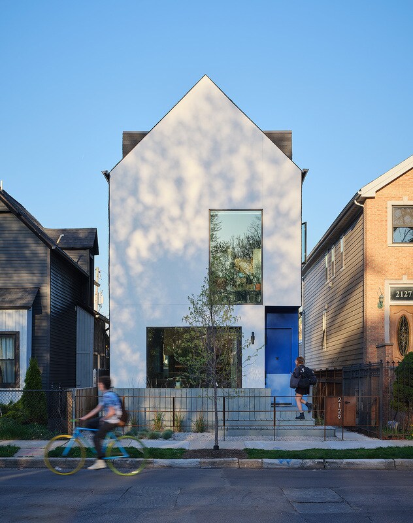
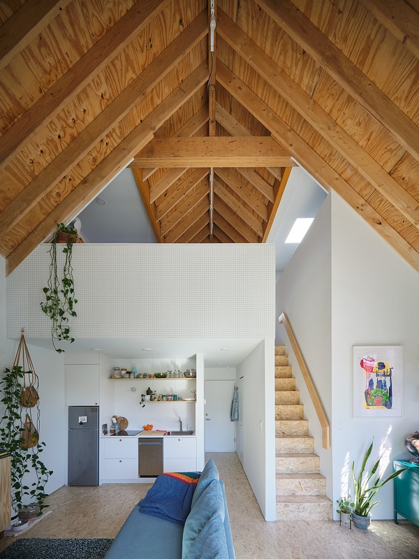
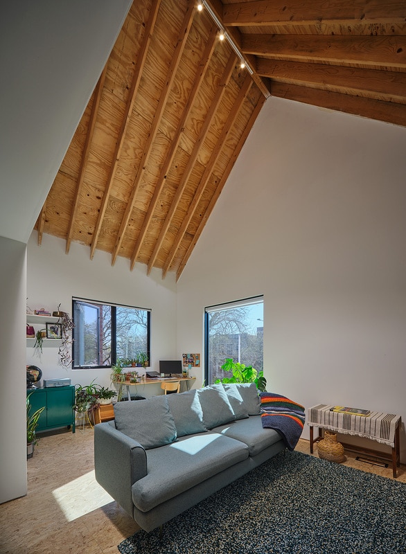
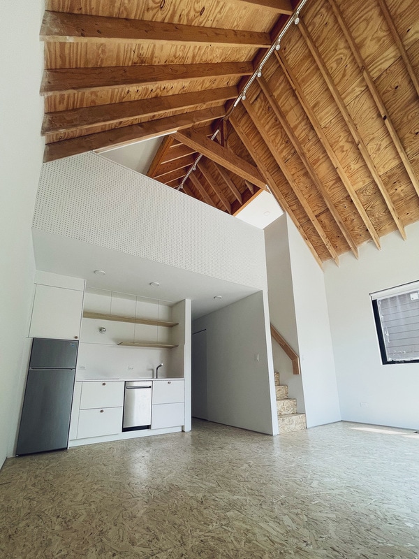
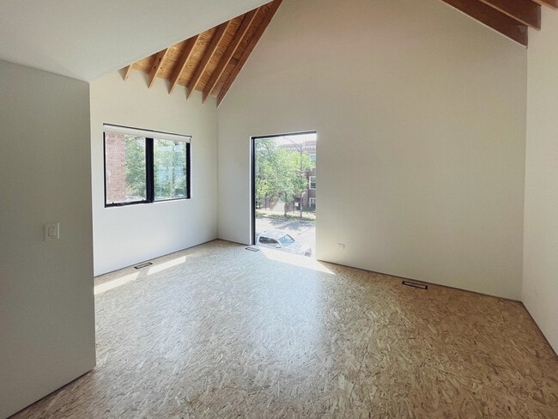
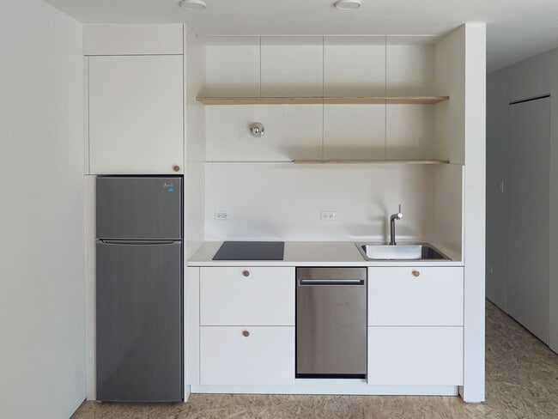
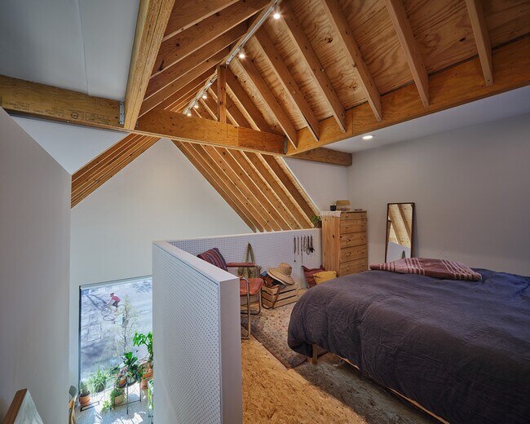
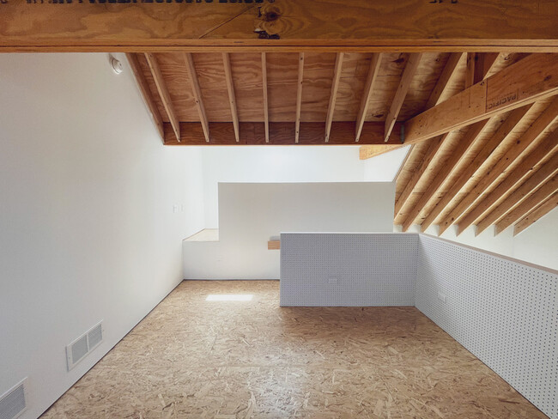
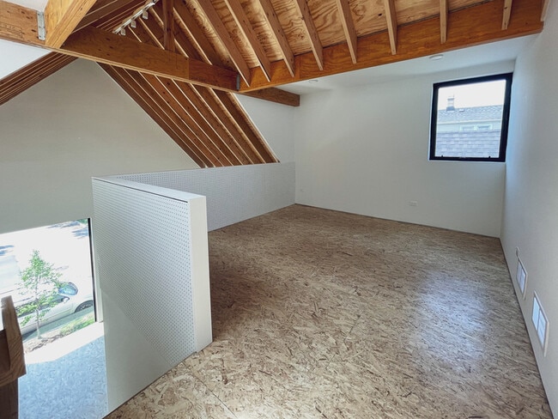
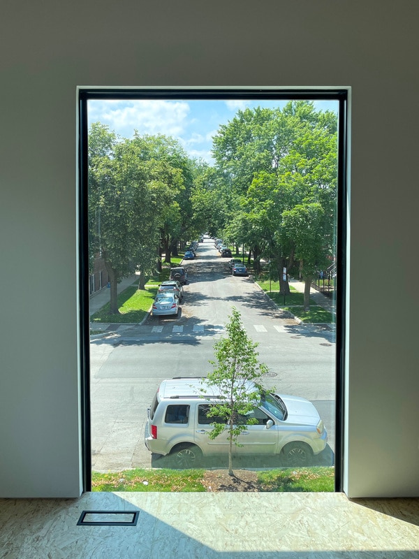
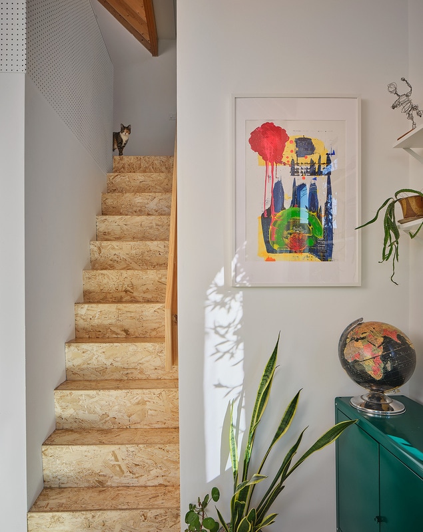
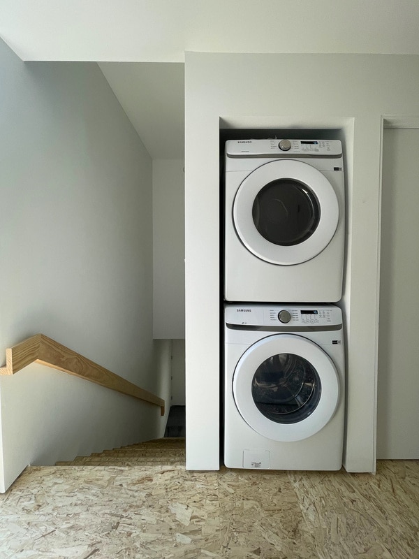
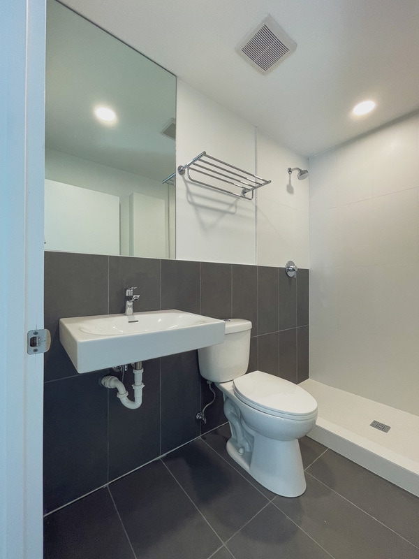
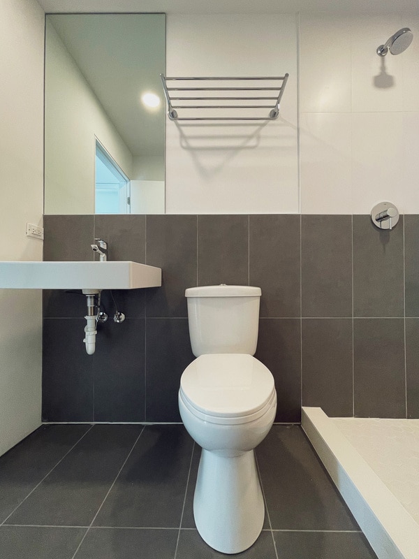
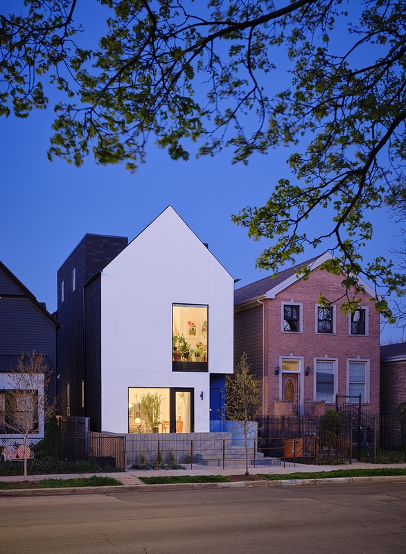
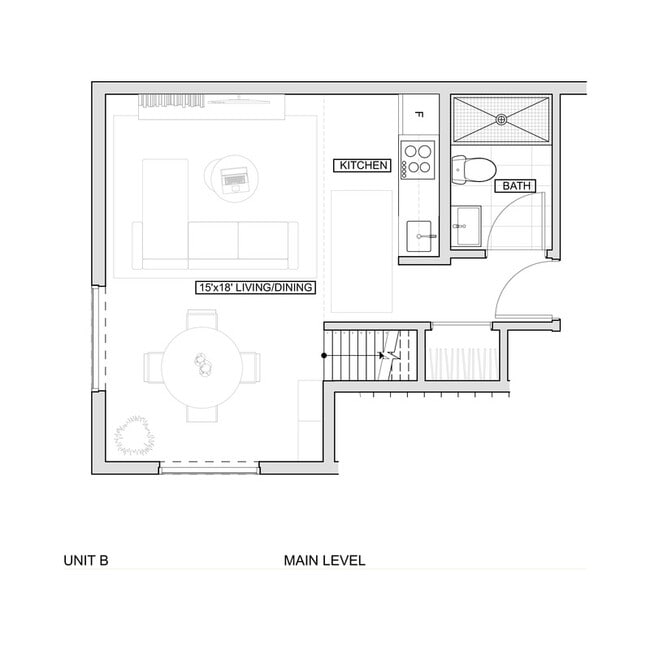
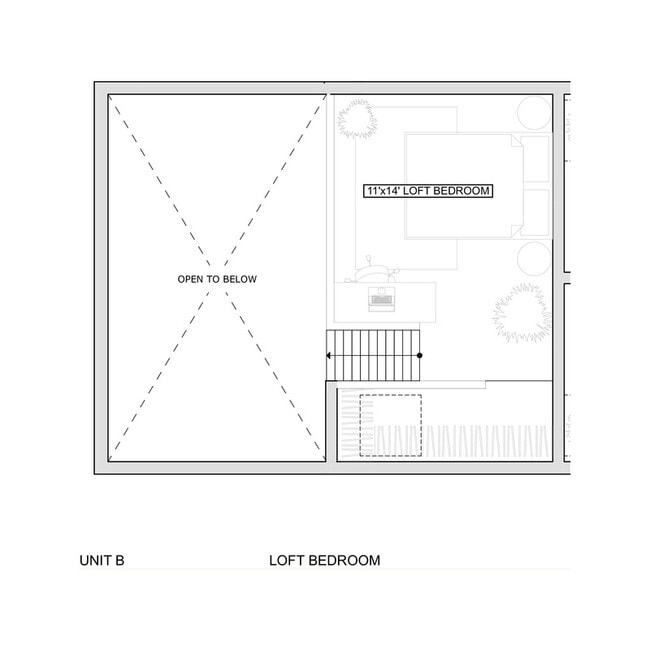
Well-maintained, professionally managed building on a quiet, tree-lined street in Logan Square. It's a smaller property, which creates a more private, low-traffic living environment while still being close to the neighborhood's restaurants, transit, and daily amenities. The building is organized to balance private living spaces with shared elements, allowing each unit to function independently while benefiting from a more efficient overall layout. This approach creates spaces that feel open, well-proportioned, and practical—designed around how people actually live rather than a one-size-fits-all apartment plan. There's an emphasis on simplicity and durability throughout—clean, straightforward spaces that prioritize function over excess. Natural light, volume, and efficient use of space are consistent themes across the building. Ownership is hands-on, with a focus on maintaining the property well and addressing issues quickly when they arise. Shared amenities include a conveniently located laundry area and maintained outdoor spaces. ALL UTILITIES INCLUDED—fiber internet, electricity, gas, water, and trash—so there are no separate utility bills to manage each month. This keeps monthly expenses predictable and easy to plan around. A good fit for residents looking for a quieter building with a more thoughtful, efficient approach to living. Bright, architect-designed loft one-bedroom—the largest layout in the building—with a dramatic two-story volume crowned by exposed heavy-timber ceilings. Strong natural light pours through a west-facing window overlooking a quiet, tree-lined Logan Square street. ALL UTILITIES INCLUDED—fiber internet, gas, electric, water, and trash. With utilities included, this typically represents $150–$250/month in additional living costs, allowing for simple, predictable monthly expenses without managing multiple accounts or variable bills. Unit B offers a more expansive layout than typical lofted one-bedrooms, with a full two-story volume in the main living space that creates a sense of openness and flexibility for both living and working. The vaulted wood ceiling adds warmth and architectural character, while the large west-facing window brings in consistent afternoon light. The kitchen is efficiently organized and equipped with a stainless steel appliance package—including an electric cooktop and dishwasher—balancing clean modern lines with everyday functionality. The fully tiled bathroom is finished with Grohe and Hansgrohe fixtures, selected for durability and long-term performance. The lofted sleeping area provides separation from the main living space while maintaining visual openness, supporting a clear and functional daily layout. A shared laundry closet is conveniently located within the building. ALL UTILITIES INCLUDED—fiber internet, electricity, gas, water, and trash—no additional monthly utility bills. Garage parking and onsite storage are available as optional add-ons: Parking: $200/month Storage: $50/month For questions or to schedule a showing, feel free to reach out.
2129 N Kimball Ave is located in Chicago, Illinois in the 60647 zip code.
Protect yourself from fraud. Do not send money to anyone you don't know.
Submitting Request
Many properties are now offering LIVE tours via FaceTime and other streaming apps. Contact Now: