Walkability
NR
Not Rated

* Price shown is total price based on community-supplied monthly required fees. Excludes user-selected optional fees and variable or usage-based fees and required charges due at or prior to move-in or at move-out. View Fees and Policies for details. Price, availability, fees, and any applicable rent special are subject to change without notice.
Note: Prices and availability subject to change without notice.
Contact office for Lease Terms
The fees below are based on community-supplied data and may exclude additional fees and utilities.
Property Fee Disclaimer: Based on community-supplied data and independent market research. Subject to change without notice. May exclude fees for mandatory or optional services and usage-based utilities.
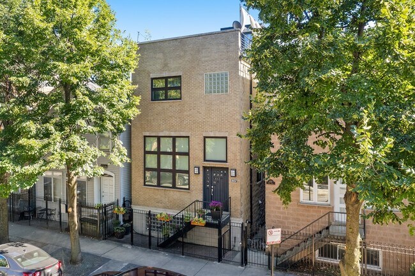
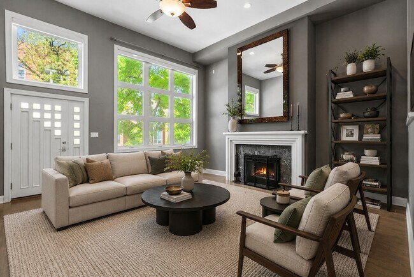
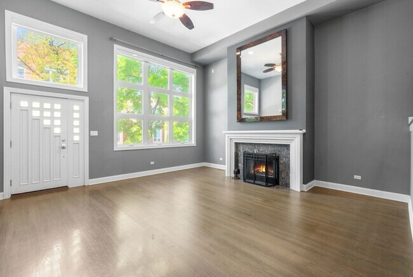
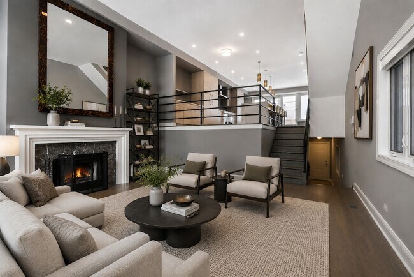
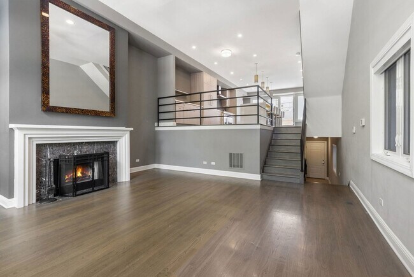
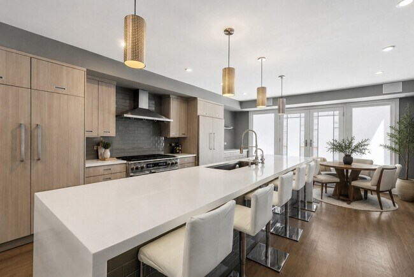
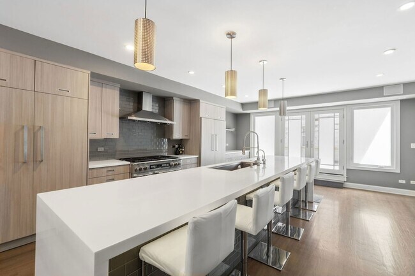
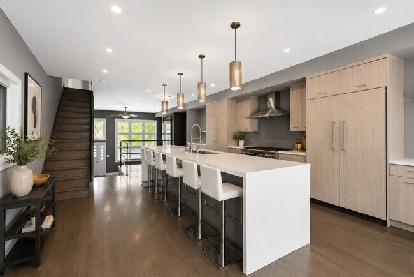
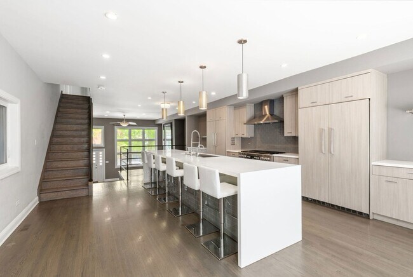
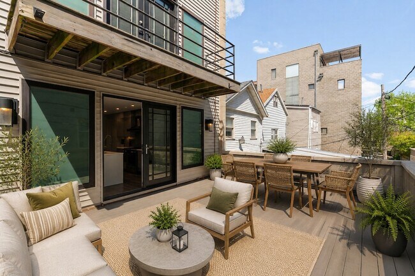
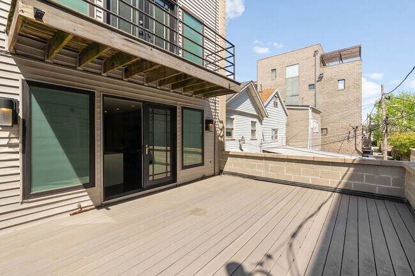
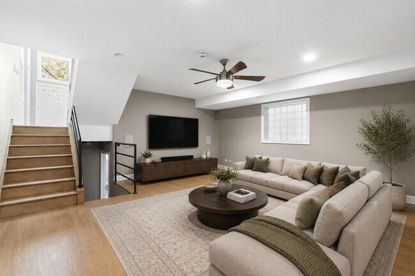
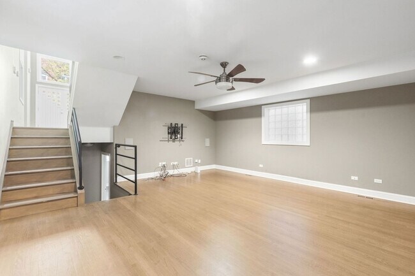
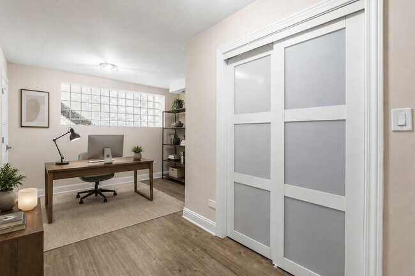
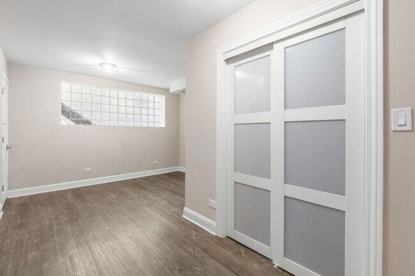
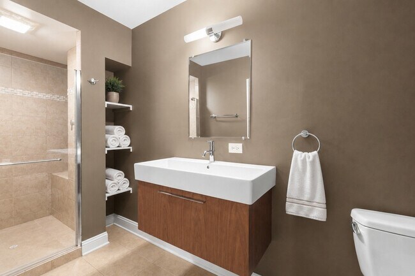
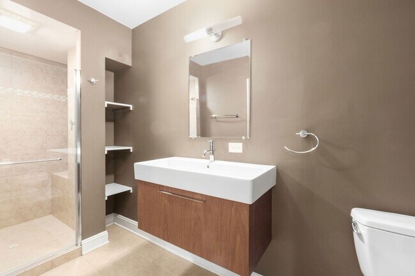
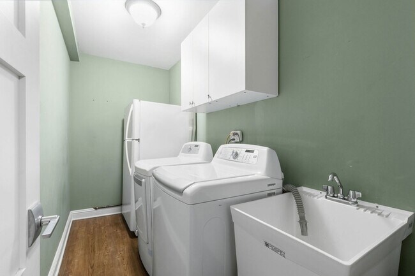
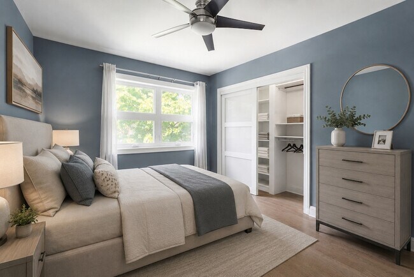
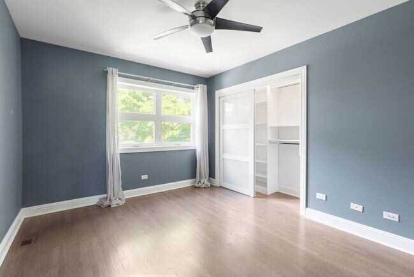
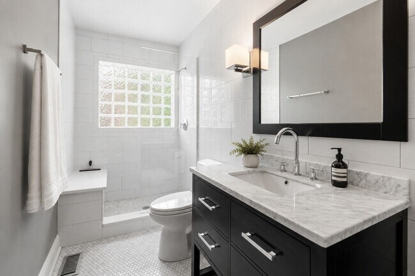
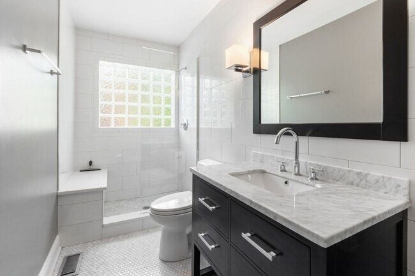
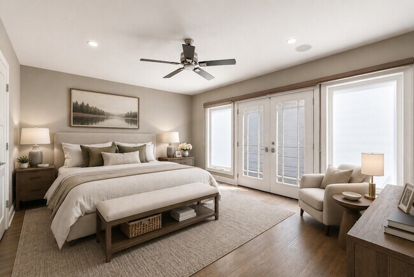
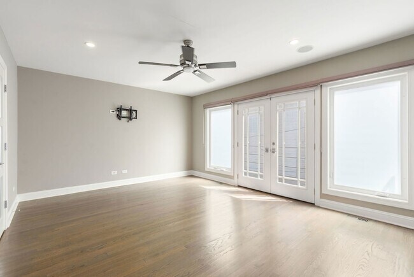
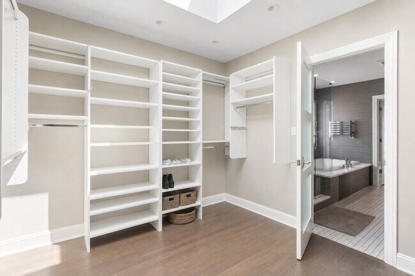
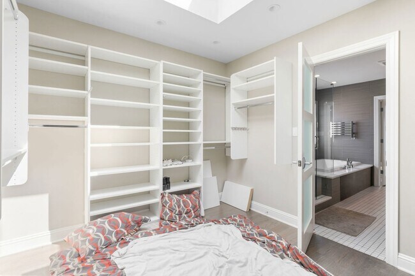
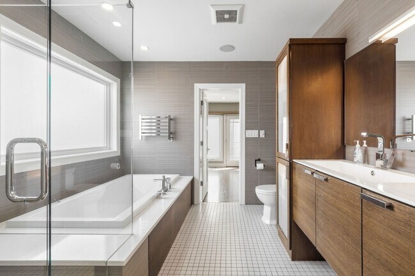
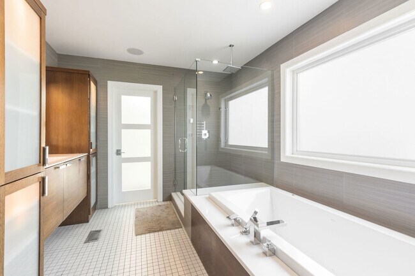
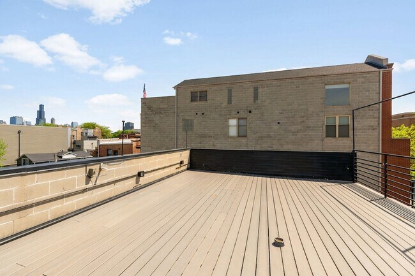
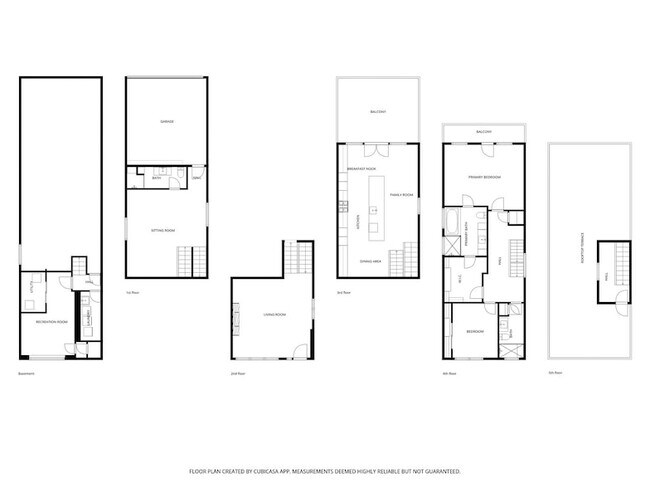
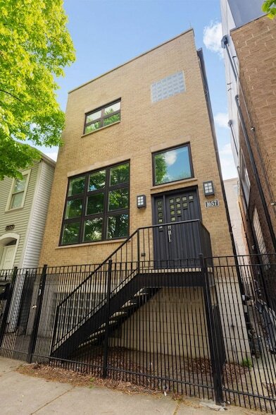
Stunning multi-level home in the heart of West Town with three private outdoor spaces, including an incredible rooftop deck with skyline views. Filled with natural light, the home features soaring 18-foot ceilings, oversized windows, and an open layout that was designed for both everyday living and entertaining. The dramatic living room with fireplace flows into a massive chef's kitchen and great room with custom cabinetry, high-end appliances, and direct access to a private terrace that creates an amazing indoor/outdoor feel. Grey-stained hardwood floors run throughout, complemented by clean modern finishes and beautifully updated baths. Spacious primary suite with a spa-like bath and private balcony. Generous secondary bedrooms, flexible lower-level living space perfect for a media room, home office, or guest retreat, plus great storage throughout. Attached 2-car garage. Located on a quiet tree-lined street just moments from the best restaurants, coffee shops, nightlife, and shopping in West Town, Noble Square, and the West Loop. A rare rental offering with the kind of indoor/outdoor space that's hard to find in the city.
1657 W Erie St is located in Chicago, Illinois in the 60622 zip code.
Protect yourself from fraud. Do not send money to anyone you don't know.
Kevin Green
@properties Christie's International Real Estate
(312) 957-8720A lifelong resident of the Chicagoland area, Kevin has found real estate sales and marketing to be the perfect outlet for his diverse personality. He received his B.A. in Psychology from the University of Illinois and has been an active member of the Chicago Association of Realtors for the past 20 years. His consistent production places him in the top 10% of Brokers in the Midwest. Kevin is extremely knowledgeable in the dynamics of urban development. Since the 1990s, Kevin has worked closely with builders & architects alike to develop floor plans and marketing materials for successful projects & sales programs. He has managed and staffed sales centers and has always been viewed as a team player. Kevin strongly believes in establishing long-term relationships with his employers and clients by providing the highest level of service. It is this commitment that underlies his approach to selling, along with his tremendous knowledge of the real estate market & high degree of professionalism that sets him apart from others. Kevin has successfully represented builders of condominiums, townhomes, single family homes, & multi-unit dwellings from pre-construction marketing until closing. His passion for working with people and his tremendous marketing skills combined with his outgoing personality and good sense of humor has made his real estate career a perfect fit.
View Kevin Green's Agent Profile
A lifelong resident of the Chicagoland area, Kevin has found real estate sales and marketing to be the perfect outlet for his diverse personality. He received his B.A. in Psychology from the University of Illinois and has been an active member of the Chicago Association of Realtors for the past 20 years. His consistent production places him in the top 10% of Brokers in the Midwest. Kevin is extremely knowledgeable in the dynamics of urban development. Since the 1990s, Kevin has worked closely with builders & architects alike to develop floor plans and marketing materials for successful projects & sales programs. He has managed and staffed sales centers and has always been viewed as a team player. Kevin strongly believes in establishing long-term relationships with his employers and clients by providing the highest level of service. It is this commitment that underlies his approach to selling, along with his tremendous knowledge of the real estate market & high degree of professionalism that sets him apart from others. Kevin has successfully represented builders of condominiums, townhomes, single family homes, & multi-unit dwellings from pre-construction marketing until closing. His passion for working with people and his tremendous marketing skills combined with his outgoing personality and good sense of humor has made his real estate career a perfect fit.
View Kevin Green's Agent ProfileSubmitting Request
Many properties are now offering LIVE tours via FaceTime and other streaming apps. Contact Now: