Walkability
NR
Not Rated
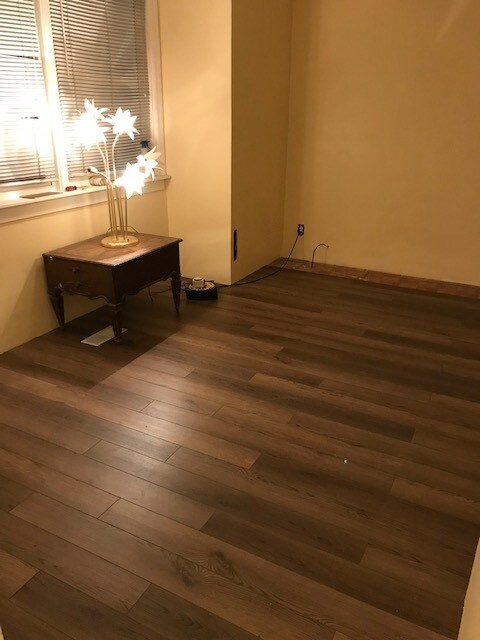
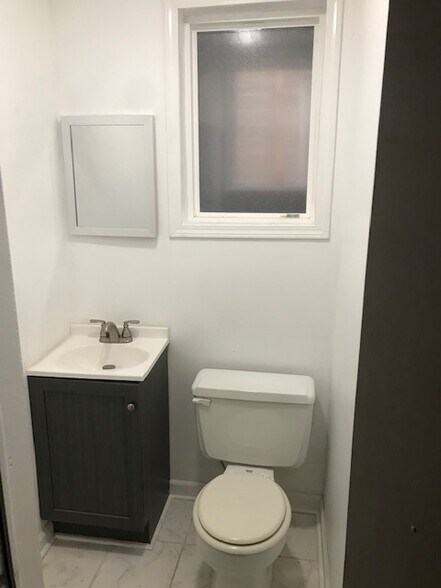
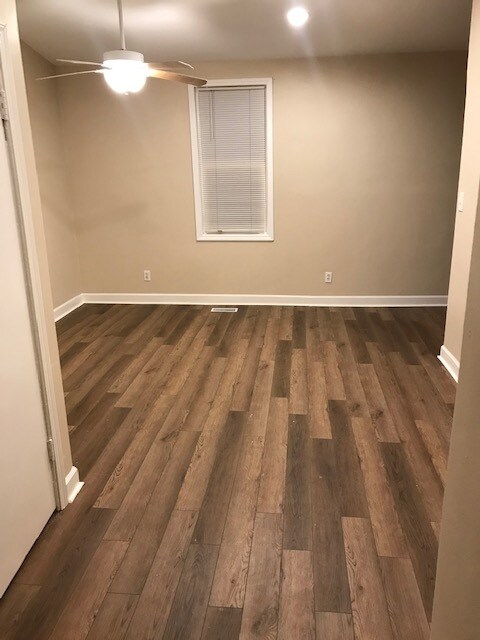
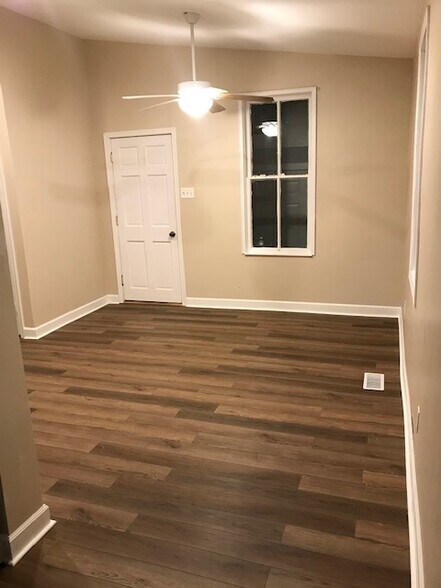
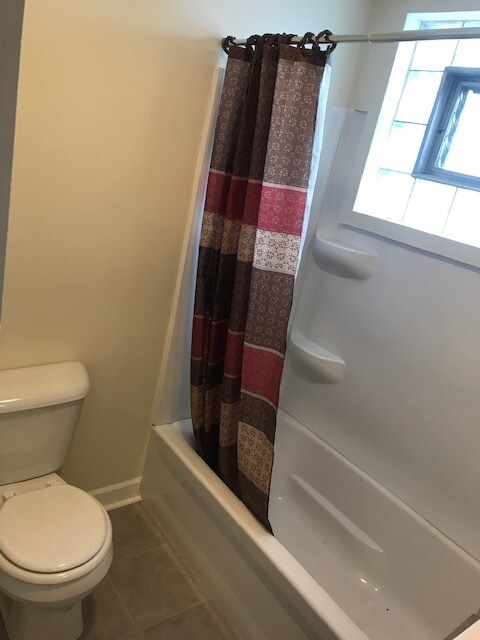
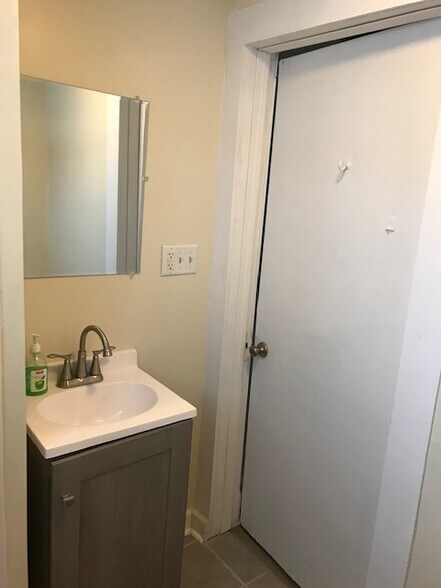
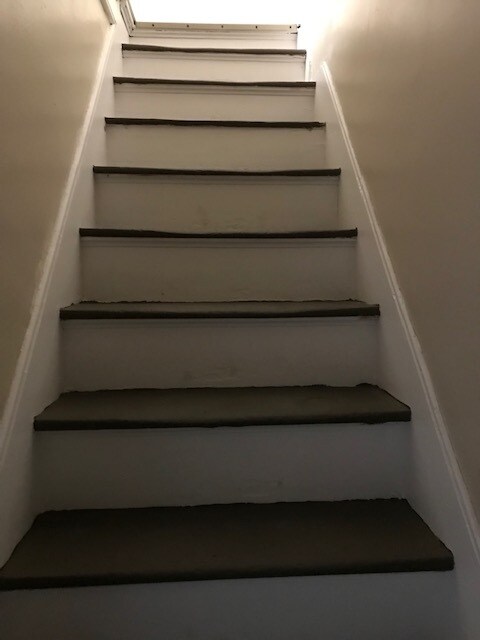
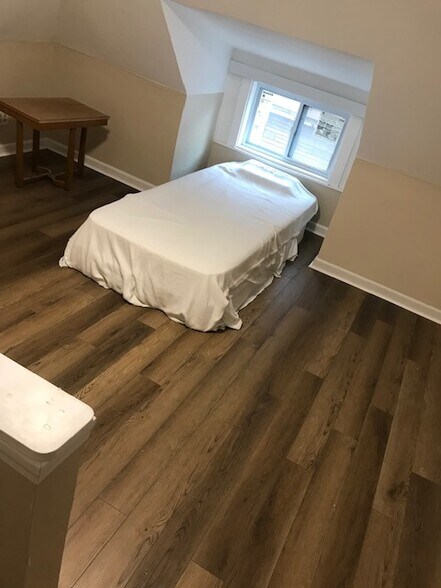
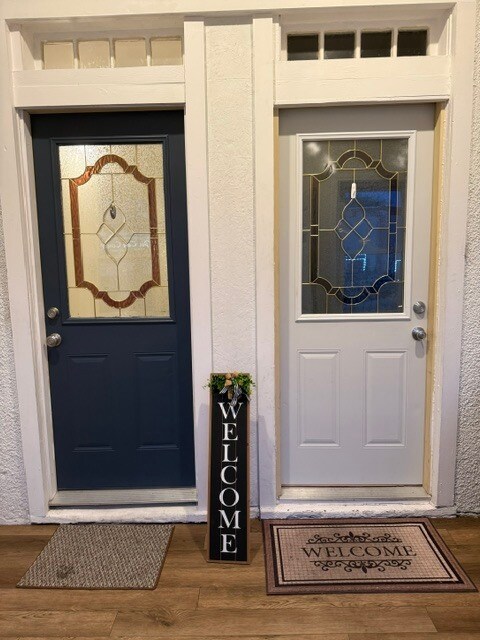
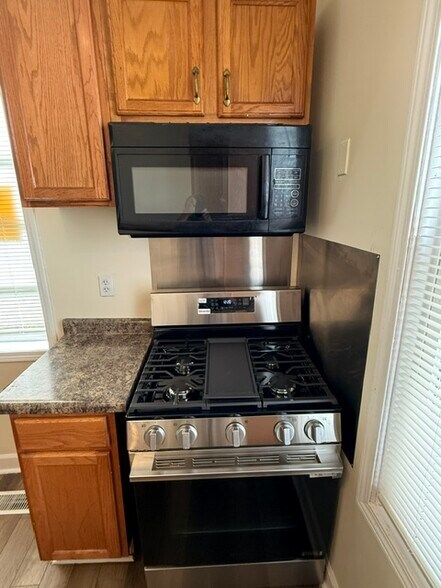
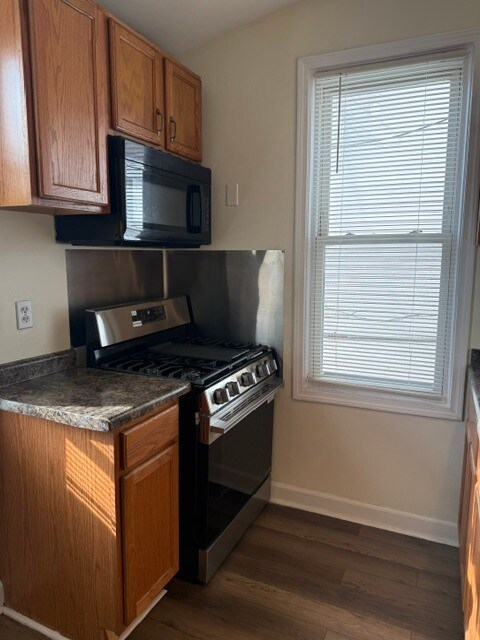
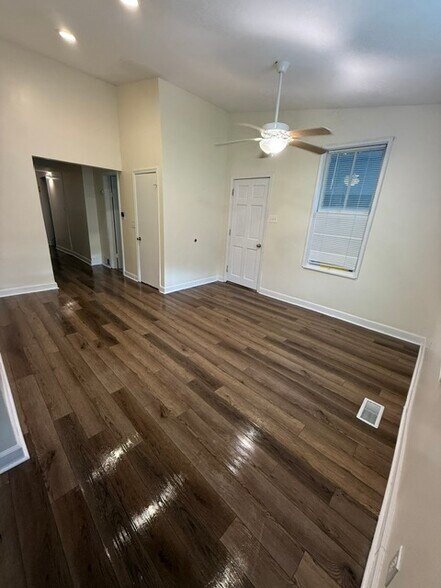
Move-In Special $500 Off First Month's Rent Sign a 12-month lease and receive $500 off the first month's rent.
* Price shown is total price based on community-supplied monthly required fees. Excludes user-selected optional fees and variable or usage-based fees and required charges due at or prior to move-in or at move-out. View Fees and Policies for details. Price, availability, fees, and any applicable rent special are subject to change without notice.
Note: Prices and availability subject to change without notice.
Contact office for Lease Terms
The fees below are based on community-supplied data and may exclude additional fees and utilities. Use the calculator to add these fees to the base rent.
Property Fee Disclaimer: Based on community-supplied data and independent market research. Subject to change without notice. May exclude fees for mandatory or optional services and usage-based utilities.
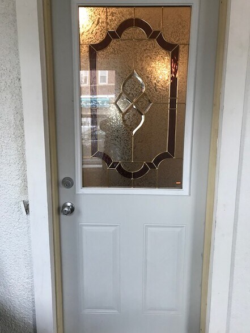
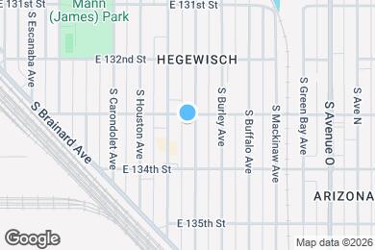
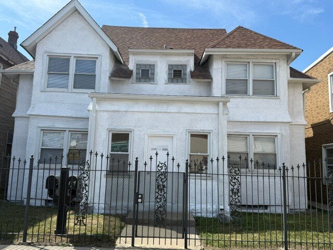
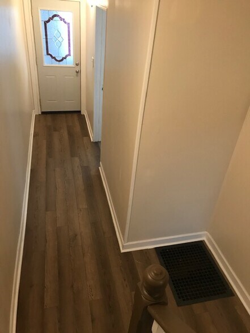
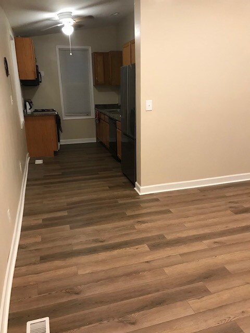
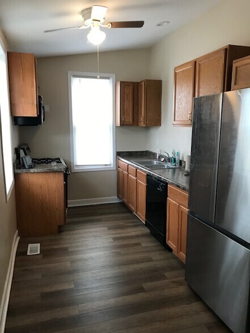
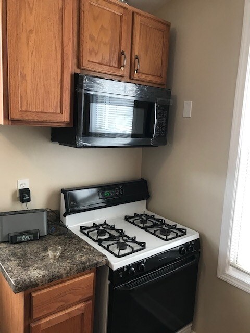
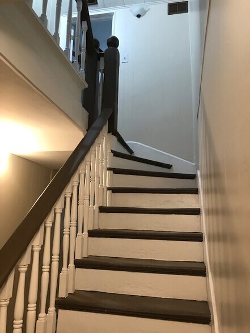
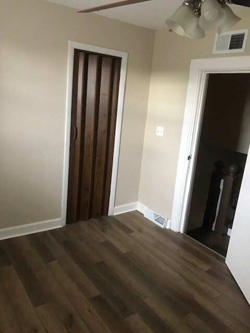
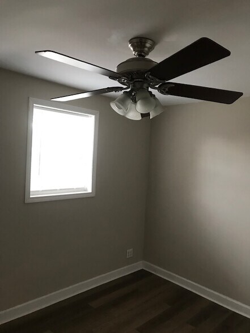
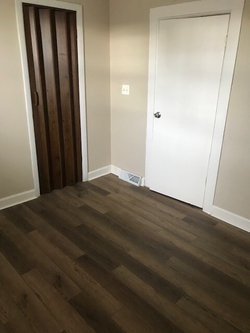
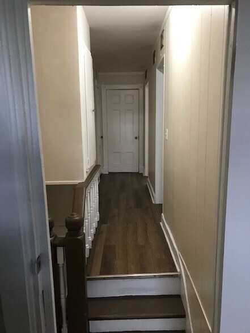
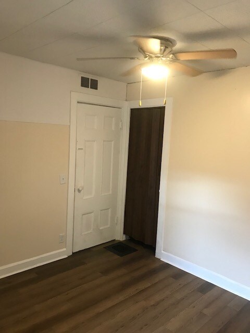
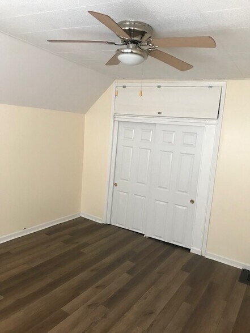
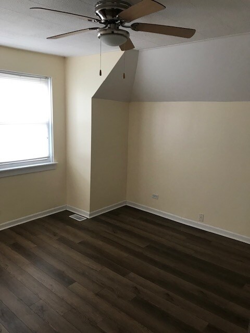
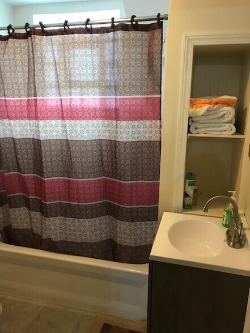
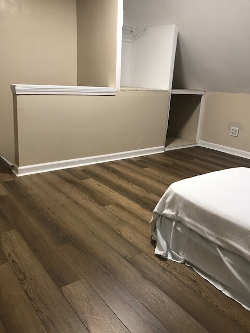
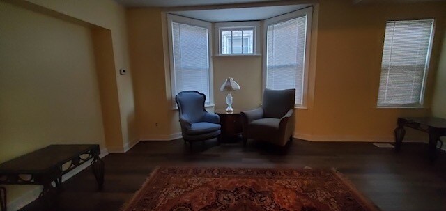
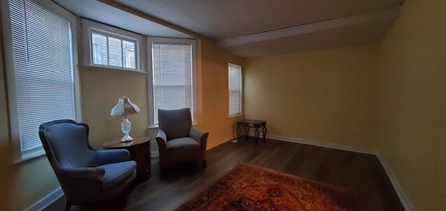
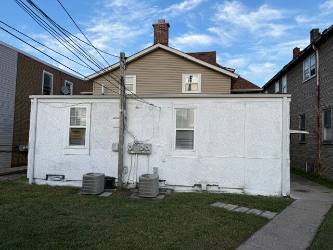
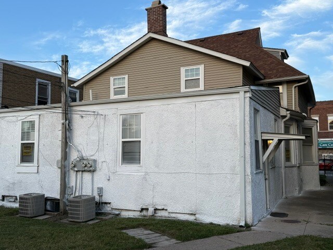
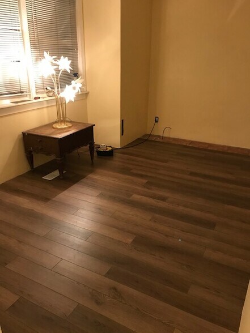
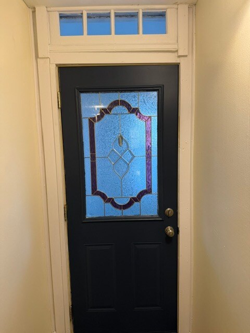
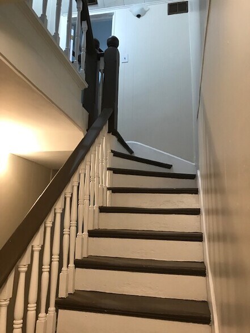
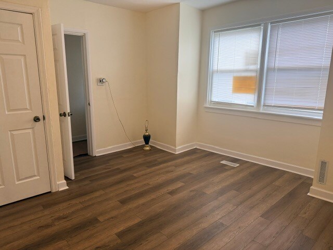
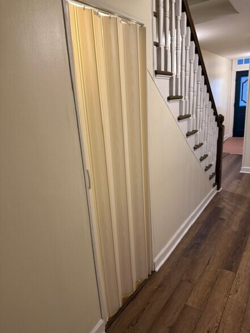
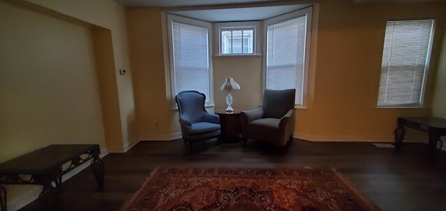
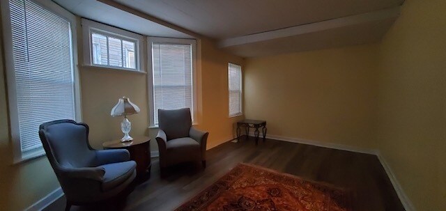
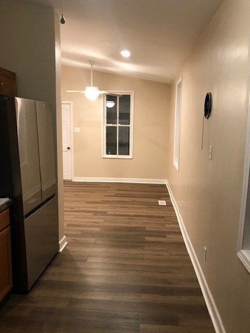
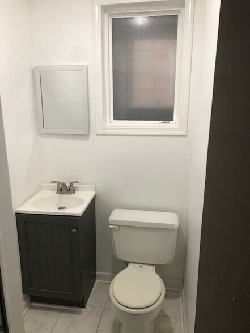
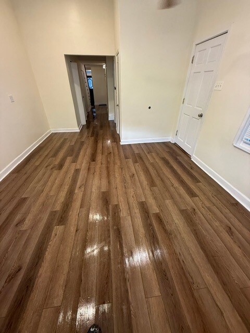
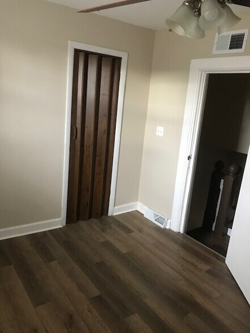
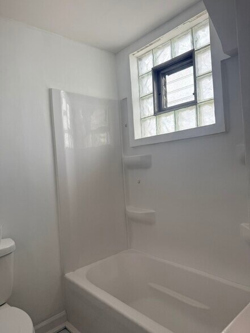
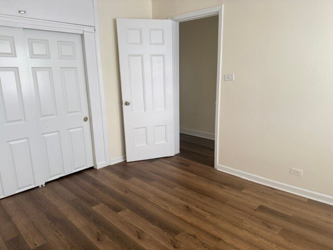
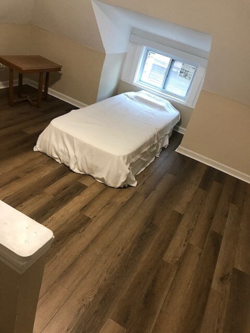
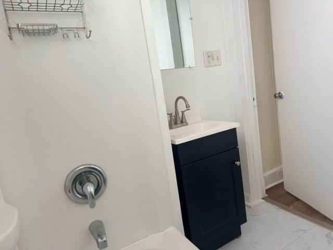
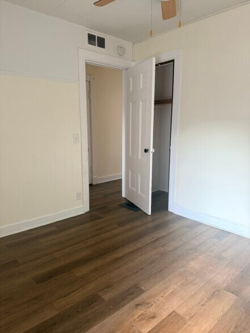
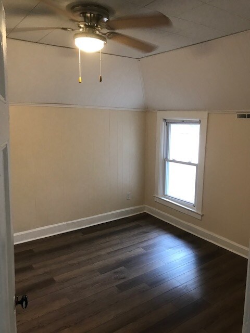
Spacious 4-Bedroom Townhome for Rent in Downtown Hegewisch First-Floor Bedroom Convenient for Guests or One-Level Living! Welcome to this spacious and freshly painted 4-bedroom townhome offering approximately 1,550 1,600 square feet of finished living space. A major highlight is the bedroom located on the first floor, providing convenient access for guests, family members, or anyone who prefers having a bedroom on the main level. The home features: 4 bedrooms, including 1 bedroom on the first floor 1 bathroom 1 Powder Room Central air conditioning Spacious family room Kitchen with dinette area New stainless steel stove with built-in air-fryer feature Stainless steel refrigerator Generously sized walk-in pantry Plenty of additional storage areas Laundry hookups Third-floor bonus room ideal for an office, recreation room, playroom, or additional living space Front and rear yards Six-foot wrought iron front gate Plenty of street parking Rear parking available Convenient Downtown Hegewisch Location Located in downtown Hegewisch, this townhome is approximately a 5-minute walk to the Metra train station, making commuting convenient. Enjoy nearby neighborhood conveniences, outdoor space, and flexible living areas throughout the home. The layout includes a first-floor bedroom and living areas, additional bedrooms and a full bathroom on the second floor, and a flexible bonus room on the third floor.
13310 S Brandon Ave is located in Chicago, Illinois in the 60633 zip code.
Submitting Request
Many properties are now offering LIVE tours via FaceTime and other streaming apps. Contact Now: