CoStar Verified®CoStar Verified
This listing has been verified by CoStar's listing verification process,
which combines internal screening and fraud detection technology. Always beware of
scams.
1 / 40
40 Images
Last Updated: 2 Wks. Ago
2 Months FREE!
2 months rent free! First month paid up front, second and third month 100% FREE!
This community may have additional mandatory fees or optional services. Use the Rent Estimate calculator to add these fees to the base rent.
Unit 1
$5,295
4 beds, 4 baths, 1,978 Sq Ft
1 Unit Available
Highlights
Washer/Dryer
Air Conditioning
Heating
Tub/Shower
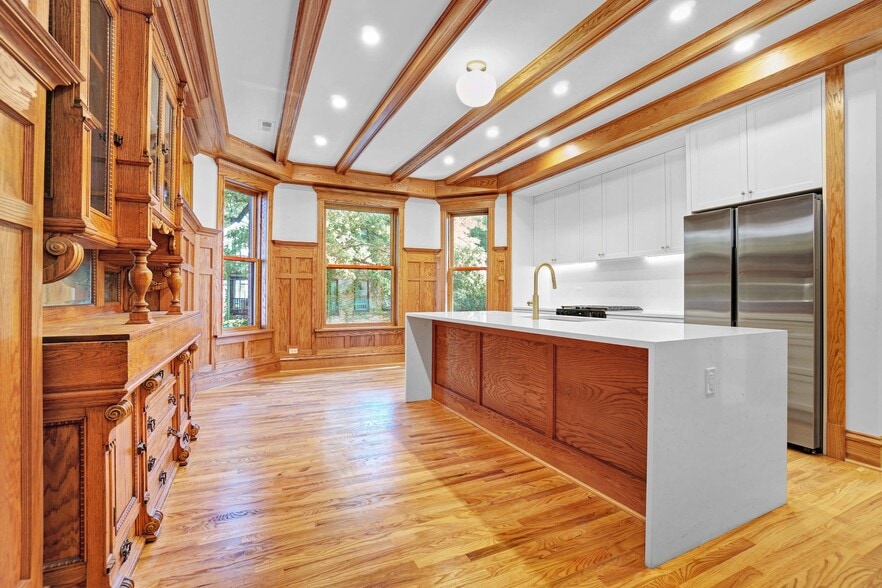
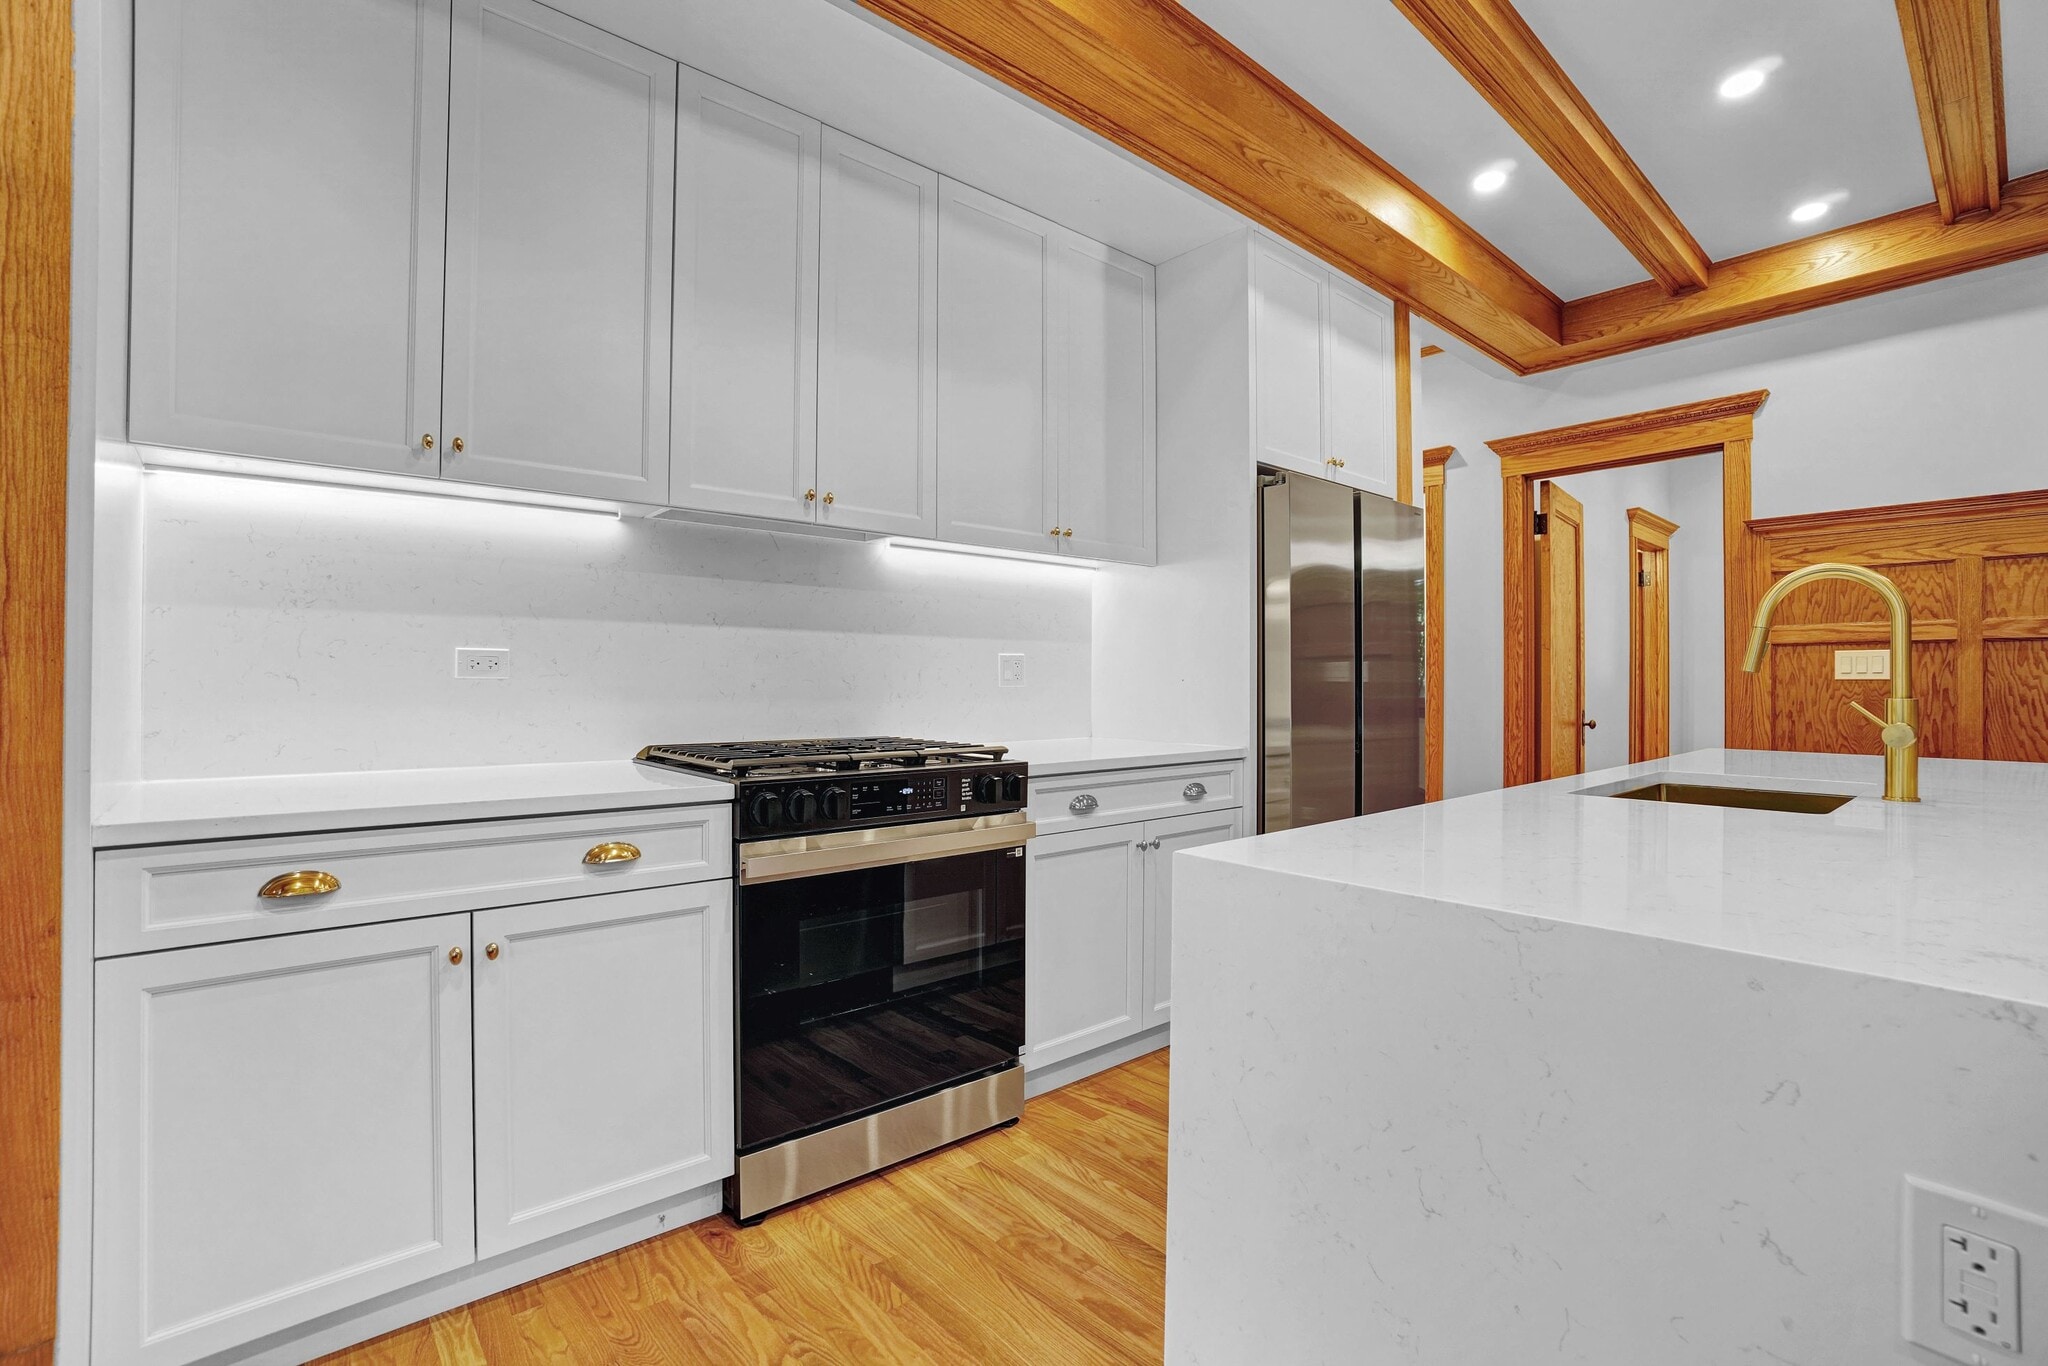
Kitchen Features & Appliances
Dishwasher
Granite Countertops
Stainless Steel Appliances
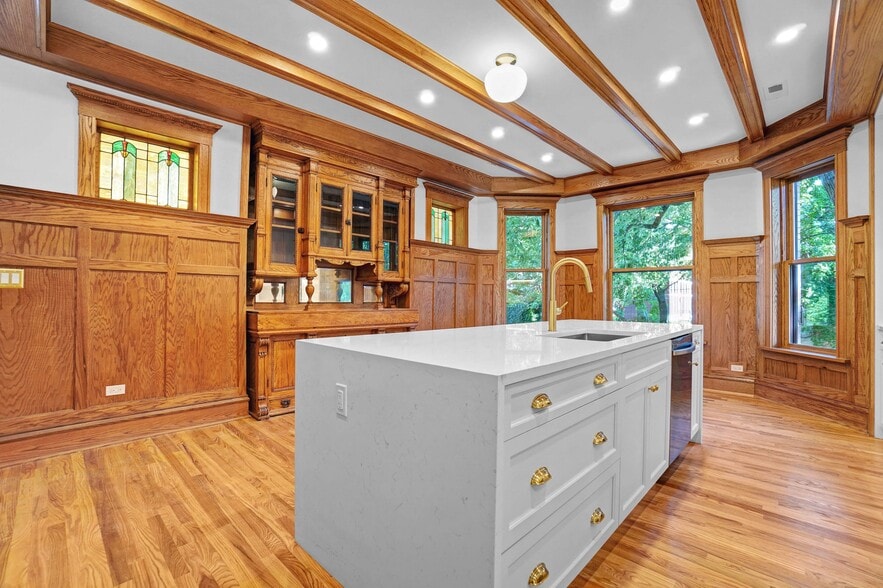
Island Kitchen
Kitchen
Oven
Refrigerator
Freezer
Quartz Countertops
Floor Plan Details
Balcony
Deck
Yard
Lawn
Greenhouse
Hardwood Floors
Dining Room
High Ceilings
Basement
Walk-In Closets
Large Bedrooms
Unit
Price
Sq Ft
Availablility
1
1
$5,295
1,978
Now
Pricing
This community may have additional mandatory fees or optional services. Use the Rent Estimate calculator to add these fees to the base rent.
Unit 2
$5,895
5 beds, 4 baths, 2,068 Sq Ft
1 Unit Available
Highlights
Washer/Dryer
Air Conditioning
Heating
Tub/Shower
Kitchen Features & Appliances
Dishwasher
Granite Countertops
Stainless Steel Appliances
Island Kitchen
Kitchen
Oven
Refrigerator
Freezer
Quartz Countertops
Floor Plan Details
Balcony
Deck
Yard
Lawn
Greenhouse
Hardwood Floors
Dining Room
High Ceilings
Basement
Walk-In Closets
Large Bedrooms
Unit
Price
Sq Ft
Availablility
2
2
$5,895
2,068
Now
Pricing
This community may have additional mandatory fees or optional services. Use the Rent Estimate calculator to add these fees to the base rent.
Unit 3
$5,895
5 beds, 4 baths, 2,068 Sq Ft
1 Unit Available
Highlights
Washer/Dryer
Air Conditioning
Heating
Tub/Shower
Kitchen Features & Appliances
Dishwasher
Granite Countertops
Stainless Steel Appliances
Island Kitchen
Kitchen
Oven
Refrigerator
Freezer
Quartz Countertops
Floor Plan Details
Balcony
Deck
Yard
Lawn
Greenhouse
Hardwood Floors
Dining Room
High Ceilings
Basement
Walk-In Closets
Large Bedrooms
Unit
Price
Sq Ft
Availablility
3
3
$5,895
2,068
Now
Pricing
This community may have additional mandatory fees or optional services. Use the Rent Estimate calculator to add these fees to the base rent.
Unit G
$5,095
4 beds, 4.5 baths, 2,278 Sq Ft
1 Unit Available
Highlights
Washer/Dryer
Air Conditioning
Heating
Tub/Shower
Kitchen Features & Appliances
Dishwasher
Granite Countertops
Stainless Steel Appliances
Island Kitchen
Kitchen
Oven
Refrigerator
Freezer
Quartz Countertops
Floor Plan Details
Balcony
Deck
Yard
Lawn
Greenhouse
Hardwood Floors
Dining Room
High Ceilings
Basement
Walk-In Closets
Large Bedrooms
Unit
Price
Sq Ft
Availablility
G
G
$5,095
2,278
Now
Pricing
This community may have additional mandatory fees or optional services. Use the Rent Estimate calculator to add these fees to the base rent.
Unit 1
$5,295
4 beds, 4 baths, 1,978 Sq Ft
1 Unit Available
Highlights
Washer/Dryer
Air Conditioning
Heating
Tub/Shower
Kitchen Features & Appliances
Dishwasher
Granite Countertops
Stainless Steel Appliances
Island Kitchen
Kitchen
Oven
Refrigerator
Freezer
Quartz Countertops
Floor Plan Details
Balcony
Deck
Yard
Lawn
Greenhouse
Hardwood Floors
Dining Room
High Ceilings
Basement
Walk-In Closets
Large Bedrooms
Unit
Price
Sq Ft
Availablility
1
1
$5,295
1,978
Now
Pricing
This community may have additional mandatory fees or optional services. Use the Rent Estimate calculator to add these fees to the base rent.
Unit 2
$5,895
5 beds, 4 baths, 2,068 Sq Ft
1 Unit Available
Highlights
Washer/Dryer
Air Conditioning
Heating
Tub/Shower
Kitchen Features & Appliances
Dishwasher
Granite Countertops
Stainless Steel Appliances
Island Kitchen
Kitchen
Oven
Refrigerator
Freezer
Quartz Countertops
Floor Plan Details
Balcony
Deck
Yard
Lawn
Greenhouse
Hardwood Floors
Dining Room
High Ceilings
Basement
Walk-In Closets
Large Bedrooms
Unit
Price
Sq Ft
Availablility
2
2
$5,895
2,068
Now
Pricing
This community may have additional mandatory fees or optional services. Use the Rent Estimate calculator to add these fees to the base rent.
Unit 3
$5,895
5 beds, 4 baths, 2,068 Sq Ft
1 Unit Available
Highlights
Washer/Dryer
Air Conditioning
Heating
Tub/Shower
Kitchen Features & Appliances
Dishwasher
Granite Countertops
Stainless Steel Appliances
Island Kitchen
Kitchen
Oven
Refrigerator
Freezer
Quartz Countertops
Floor Plan Details
Balcony
Deck
Yard
Lawn
Greenhouse
Hardwood Floors
Dining Room
High Ceilings
Basement
Walk-In Closets
Large Bedrooms
Unit
Price
Sq Ft
Availablility
3
3
$5,895
2,068
Now
Pricing
This community may have additional mandatory fees or optional services. Use the Rent Estimate calculator to add these fees to the base rent.
* Price shown is base rent. Excludes user-selected optional fees and variable or usage-based fees and required charges due at or prior to move-in or at move-out. View Fees and Policies for details. Price, availability, fees, and any applicable rent special are subject to change without notice.
Note: Based on community-supplied data and independent market research. Subject to change without notice.
Lease Terms
12 mo
Fees and Policies
The fees below are based on community-supplied data and may exclude additional fees and utilities. Use the calculator to add these fees to the base rent.
One-Time Basics
Due at Application
Application Fee Per Applicant
Cosigner - $100
Applicant - $150 Charged per unit.
$100 - $150
Cosigner - $100
Applicant - $150 Charged per unit.
Cats
Pet Fee
Charged per pet.
$200
Charged per pet.
0 lbs. Weight Limit, Pet interview, Spayed/Neutered
Surface Lot
Parking Fee
Max of 1. Charged per vehicle.
$150 / mo
Max of 1. Charged per vehicle.
Comments:
Max of 1, Reach to us to inquire on parking
Property Fee Disclaimer:
Based on community-supplied data and independent market research. Subject to change without notice. May exclude fees for mandatory or optional services and usage-based utilities.
About 1233 N Hoyne Ave
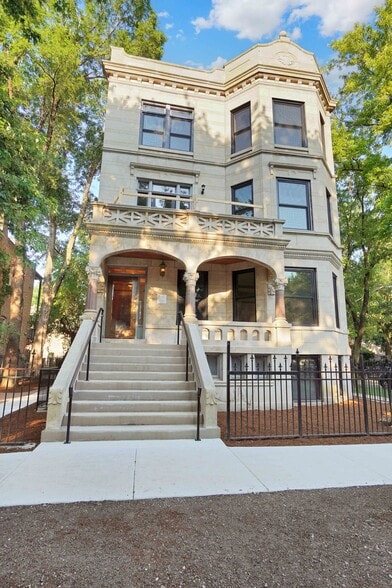
This apartment community was built in 1906 and has 4 stories with 4 units.
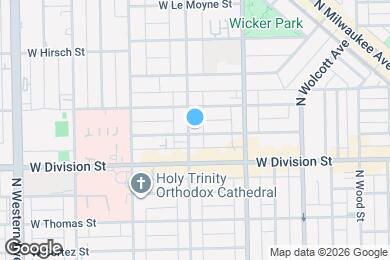
1233 N Hoyne Ave is located in
Chicago, Illinois
in the 60622 zip code.
This apartment community was built in 1906 and has 4 stories with 4 units.