Public Elementary School
483 Students
(847) 459-0022
Grades K-5
* Price shown is base rent. Excludes user-selected optional fees and variable or usage-based fees and required charges due at or prior to move-in or at move-out. View Fees and Policies for details. Price, availability, fees, and any applicable rent special are subject to change without notice.
Note: Prices and availability subject to change without notice.
Contact office for Lease Terms
The fees below are based on community-supplied data and may exclude additional fees and utilities.
Property Fee Disclaimer: Based on community-supplied data and independent market research. Subject to change without notice. May exclude fees for mandatory or optional services and usage-based utilities.
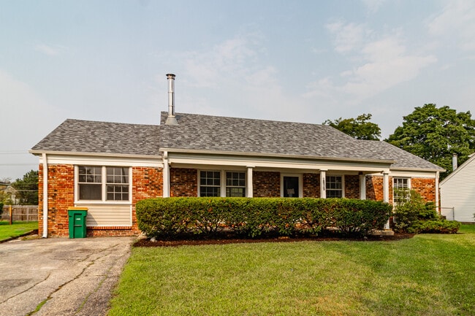
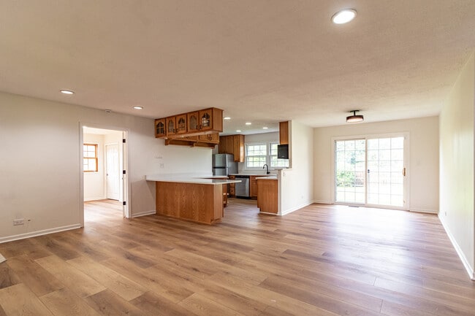
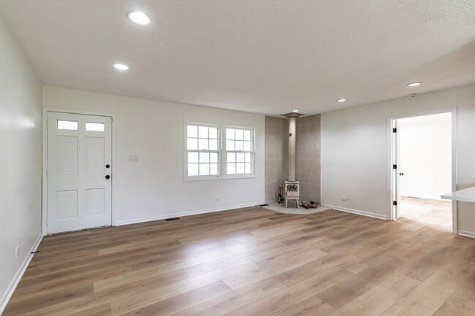
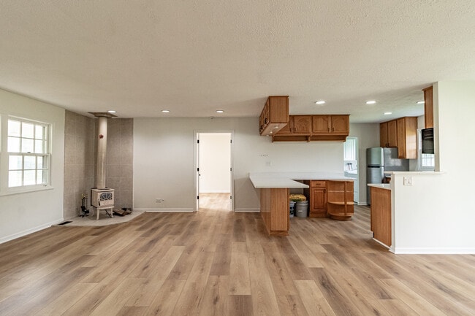
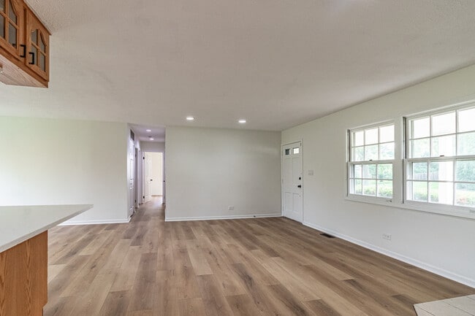
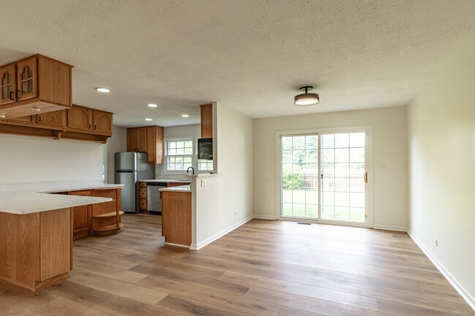
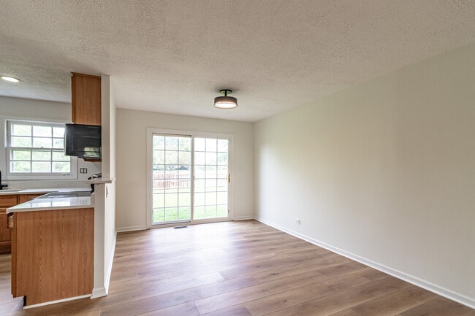
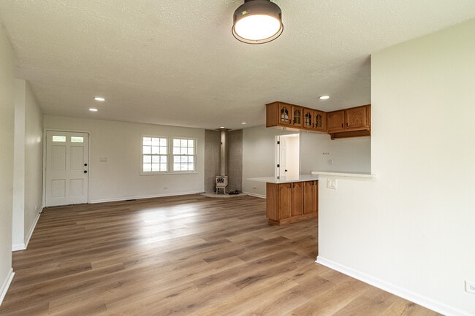
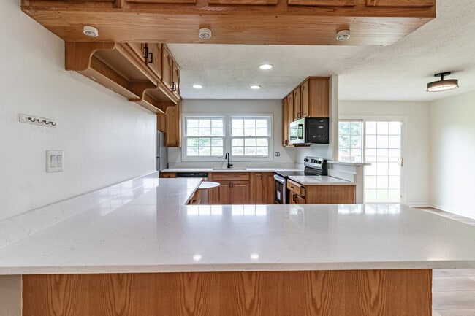
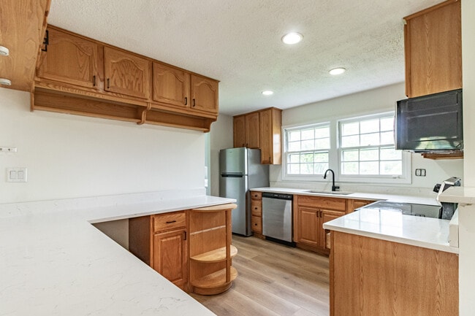
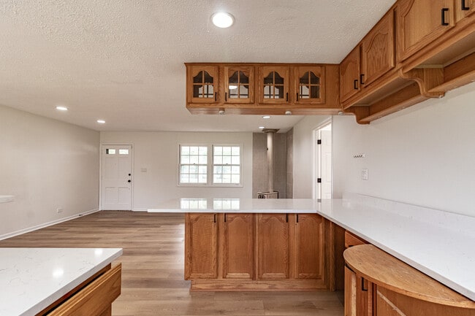
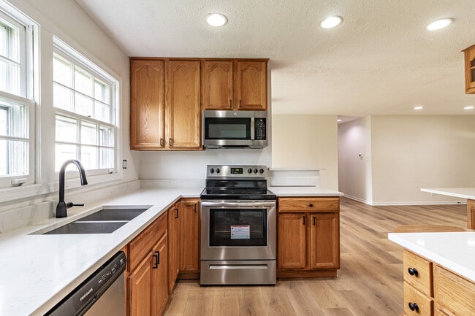
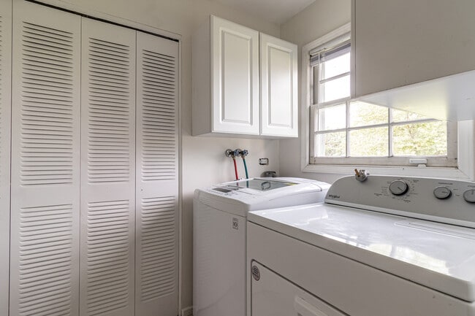
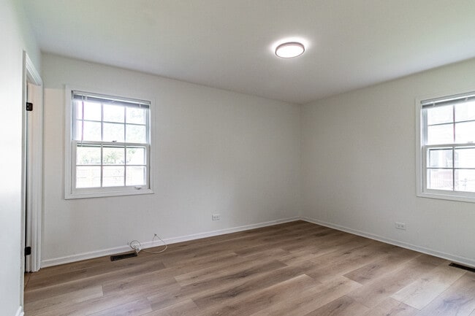
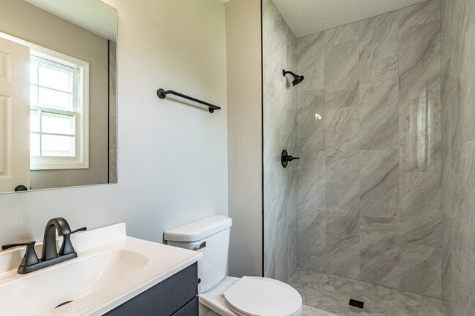
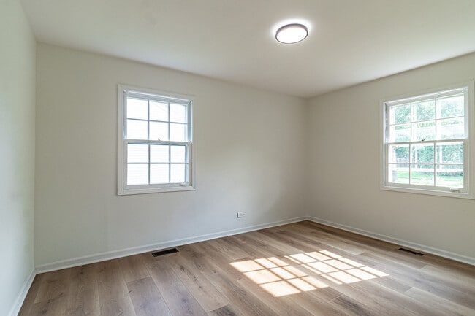
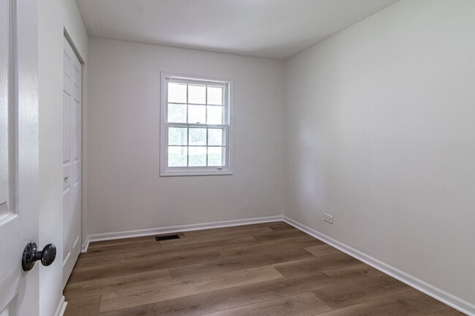
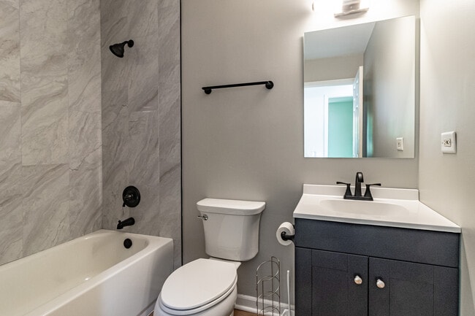
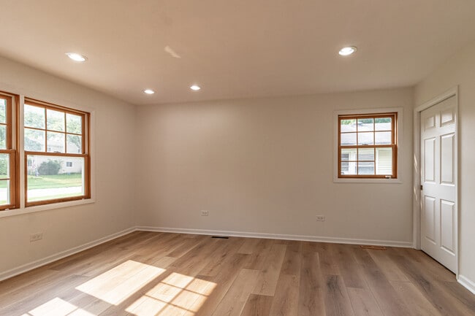
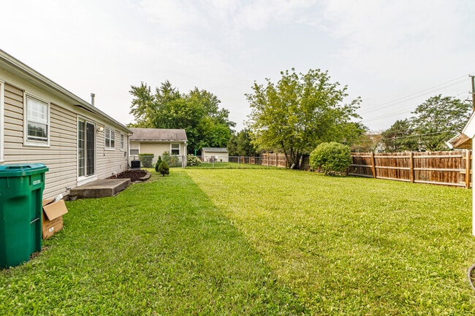
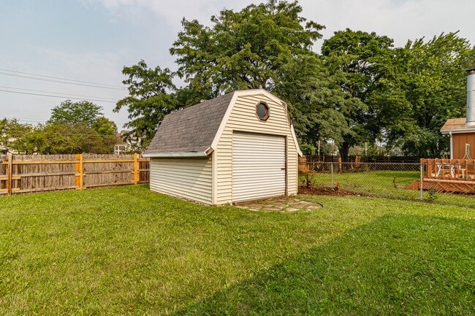
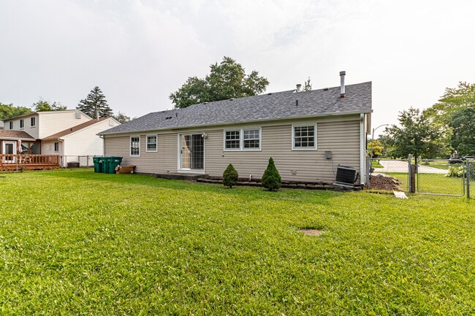
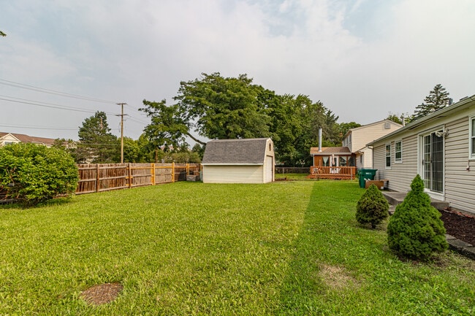
New Roof (2024),new LVP flooring (2026),both bathrooms remodeled (2026). Welcome to this beautiful four-bedroom,two-bath ranch home in a beautiful neighborhood,zoned for award-winning School Districts 96 and 125,including prestigious Stevenson High School! Open living and dining rooms create a bright,welcoming layout,with modern finishes found throughout. The large,open kitchen is a true showstopper,boasting stainless steel appliances,luxurious quartz countertops with a breakfast bar,tons of cabinet space,and a walk-in pantry - perfect for everyday living and entertaining. This home offers a versatile floor plan: the fourth bedroom can easily serve as an additional living room,family room,or home office,while still offering a large walk-in closet and great natural light for flexible use. The primary suite features a private ensuite bath,and three additional spacious bedrooms provide comfortable accommodations for family or guests. Storage won't be an issue here,with a large shed in the backyard and unfinished attic space offering plenty of additional room. Sliding doors off the dining room lead to a large,fenced-in backyard - ideal for outdoor entertaining,pets,or play. Enjoy close proximity to the Buffalo Grove Fitness Center,gorgeous Forest Preserve trails and parks,plus a convenient commute with easy access to Route 53 and I-94! MLS# MRD12730481 Based on information submitted to the MLS GRID as of [see last changed date above]. All data is obtained from various sources and may not have been verified by broker or MLS GRID. Supplied Open House Information is subject to change without notice. All information should be independently reviewed and verified for accuracy. Properties may or may not be listed by the office/agent presenting the information. Some IDX listings have been excluded from this website. Prices displayed on all Sold listings are the Last Known Listing Price and may not be the actual selling price.
1075 Aspen Dr is located in Buffalo Grove, Illinois in the 60089 zip code.

Protect yourself from fraud. Do not send money to anyone you don't know.
Private Elementary School
Private Elementary School
Private Elementary & Middle School
Data provided by GreatSchools.org 2025 © 2025. All rights reserved.
Submitting Request
Many properties are now offering LIVE tours via FaceTime and other streaming apps. Contact Now: