Public Elementary School
468 Students
(630) 739-7155
Grades PK-5
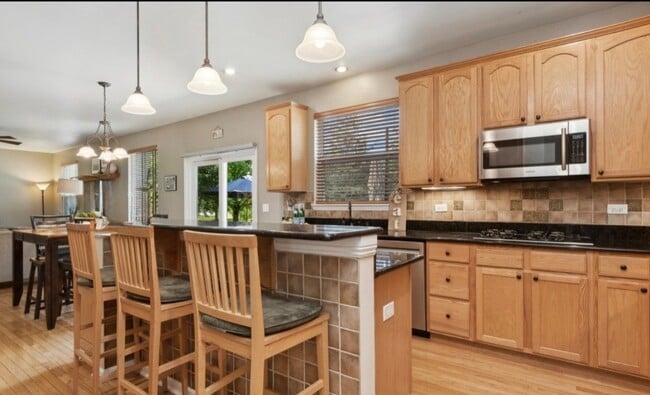
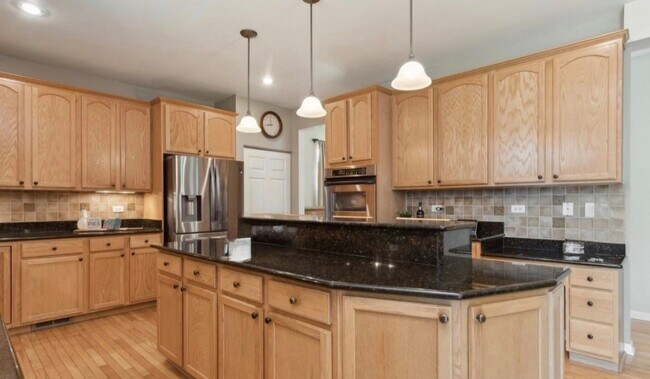
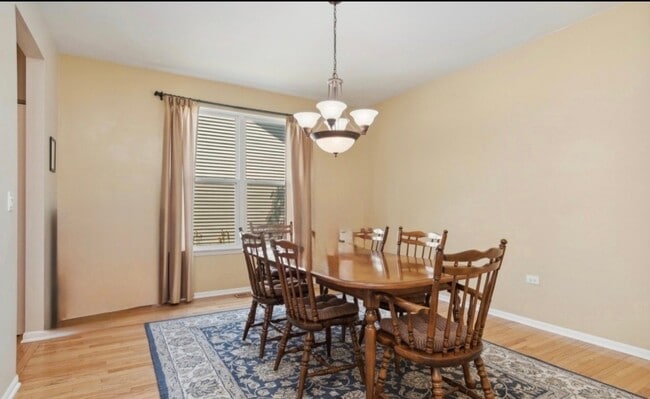
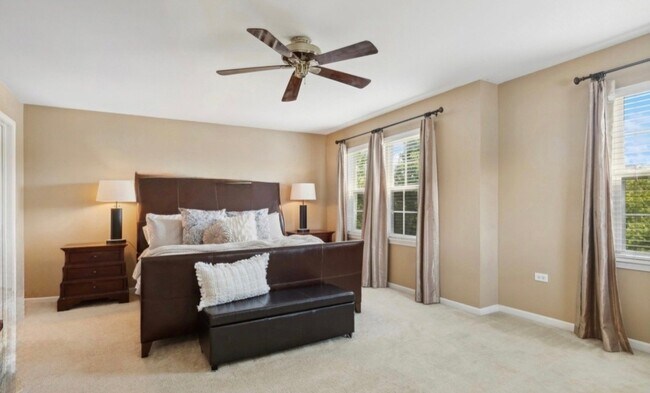
* Price shown is base rent. Excludes user-selected optional fees and variable or usage-based fees and required charges due at or prior to move-in or at move-out. View Fees and Policies for details. Price, availability, fees, and any applicable rent special are subject to change without notice.
Note: Prices and availability subject to change without notice.
Contact office for Lease Terms
The fees below are based on community-supplied data and may exclude additional fees and utilities.
Property Fee Disclaimer: Based on community-supplied data and independent market research. Subject to change without notice. May exclude fees for mandatory or optional services and usage-based utilities.
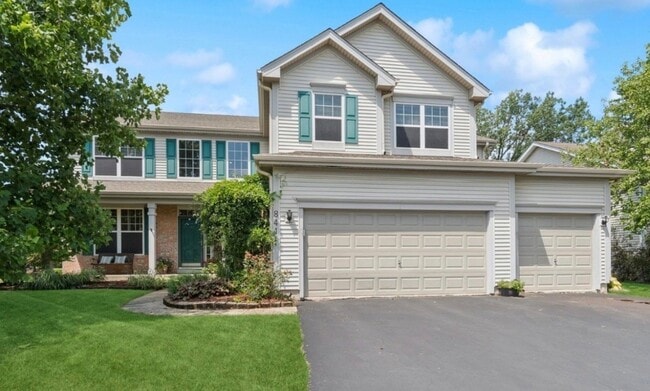
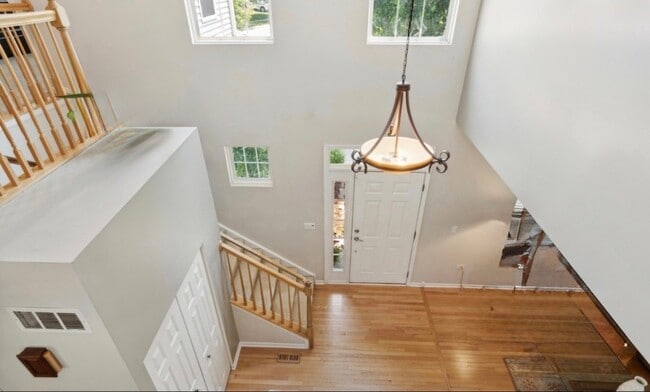
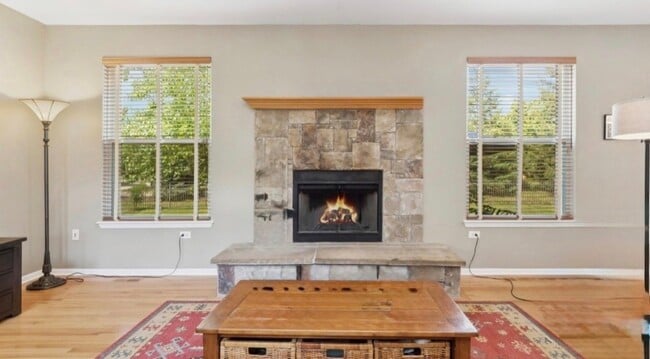
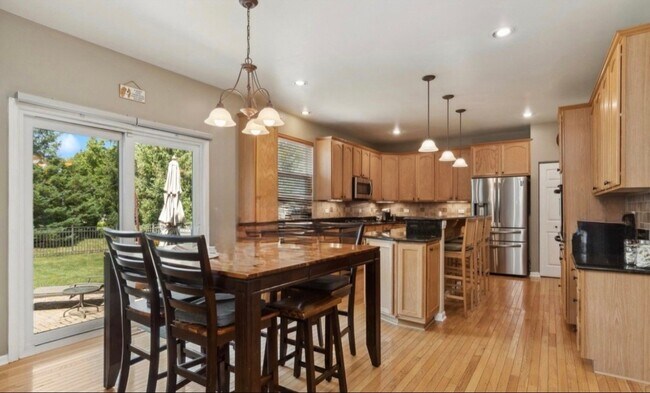
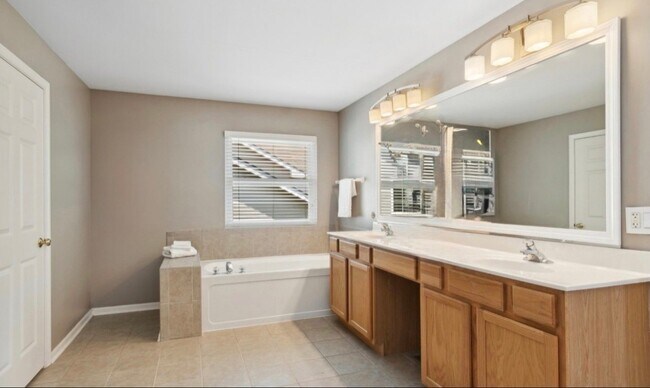
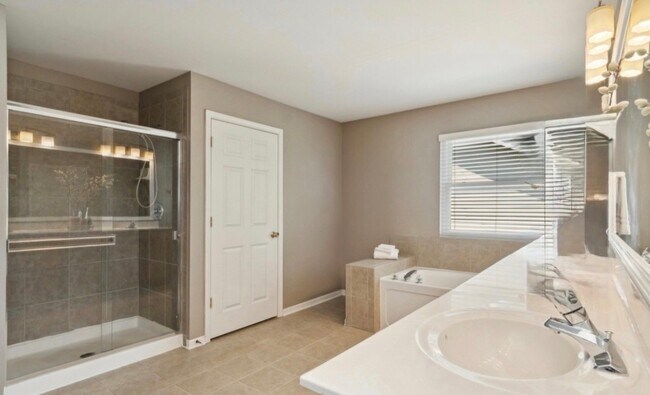
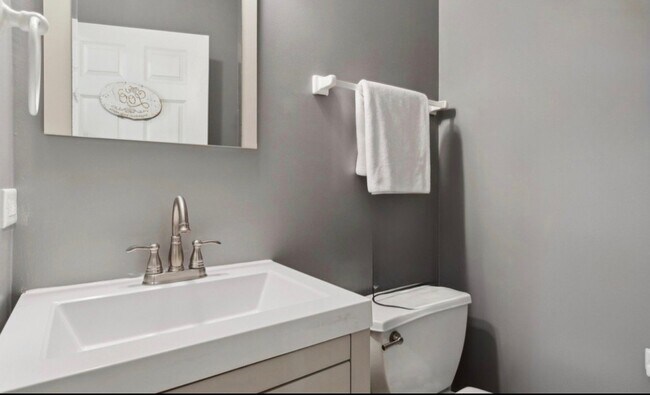
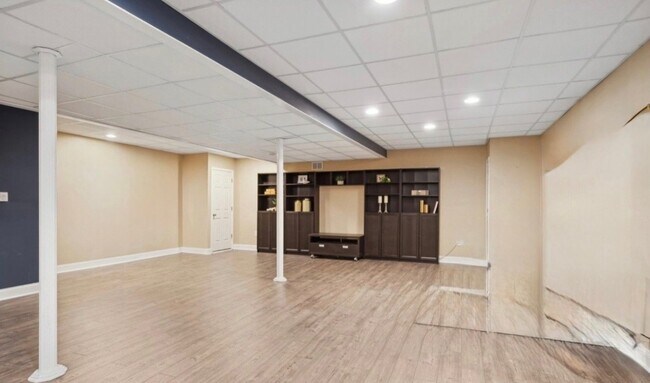
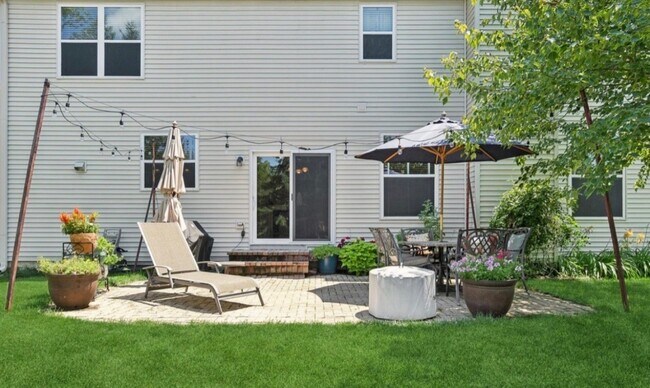
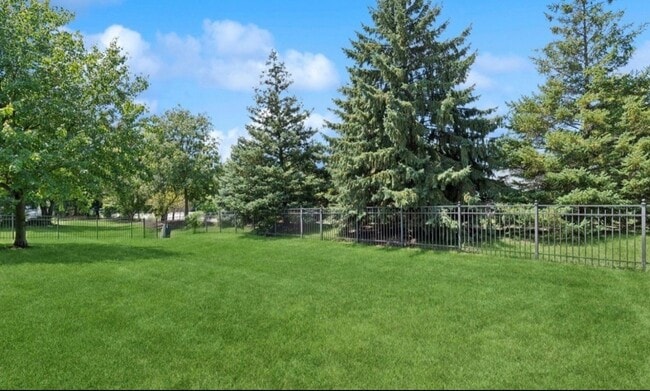
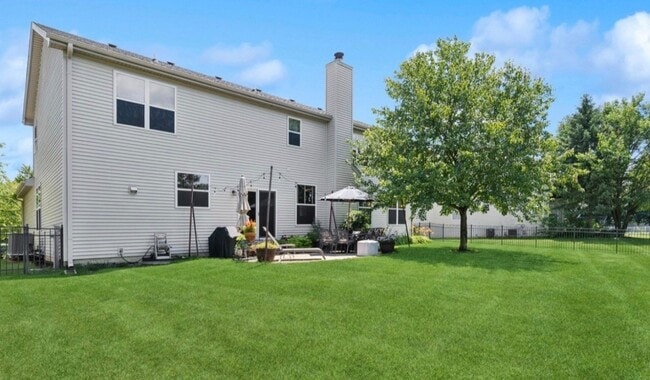
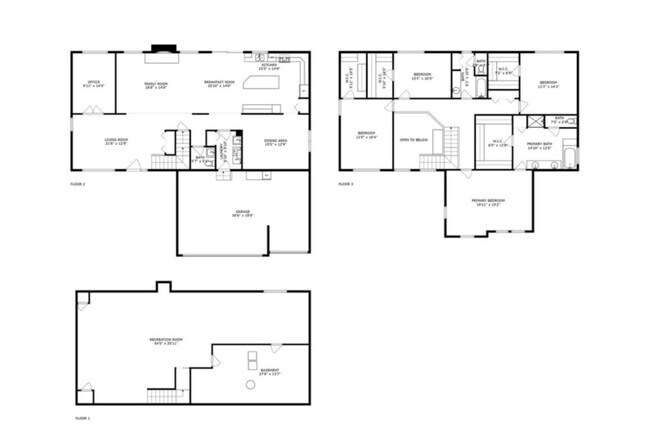
Property Id: 2849912 Desirable Bryn Mar Model in Prestigious Barclay Estates! This beautifully maintained home is a rare find, offering the perfect blend of luxury, functionality, and charm. Featuring an open floor plan, 9' ceilings, bright white trim and woodwork, and hardwood floors, this home is designed for both everyday living and entertaining. Step onto the inviting front porch, framed by a blooming wisteria trellis, ideal for morning coffee. Inside, you're greeted by a dramatic two-story foyer that leads to spacious living and family rooms connected by a wood-burning fireplace. The heart of the home is the Chef's Kitchen, complete with 42" cabinets, granite countertops, breakfast bar, stainless steel appliances, double ovens, and an eat-in area with direct access to the patio and professionally landscaped, fully fenced backyard-perfect for grilling and relaxing. The main level also includes a private office, formal dining room, half bath, and a laundry/mudroom with access to the attached garage. Upstairs, the expansive primary suite features space for a sitting area, a walk-in closet, and a spa-inspired bath with soaking tub, separate shower, and private water closet. Three additional generously sized bedrooms each feature their own walk-in closet, a rare and convenient feature, and share a full hall bath. Need even more space? The full, finished deep-pour basement offers soaring ceilings and multiple flex areas-ideal for a media room, recreation space, home gym, or additional office-plus abundant storage. Key Updates Include: * Roof & siding (2017) * Dual HVAC systems with humidifiers (2019) * Patio door & water heater (2018) * Sump pump (2024)
841 Barclay Dr is located in Bolingbrook, Illinois in the 60440 zip code.
Protect yourself from fraud. Do not send money to anyone you don't know.
Private Elementary, Middle & High School
Data provided by GreatSchools.org 2025 © 2025. All rights reserved.
Submitting Request
Many properties are now offering LIVE tours via FaceTime and other streaming apps. Contact Now: