Public Elementary School
237 Students
(618) 632-7434
Grades PK-5
* Price shown is base rent. Excludes user-selected optional fees and variable or usage-based fees and required charges due at or prior to move-in or at move-out. View Fees and Policies for details. Price, availability, fees, and any applicable rent special are subject to change without notice.
Note: Prices and availability subject to change without notice.
Contact office for Lease Terms
The fees below are based on community-supplied data and may exclude additional fees and utilities.
Property Fee Disclaimer: Based on community-supplied data and independent market research. Subject to change without notice. May exclude fees for mandatory or optional services and usage-based utilities.
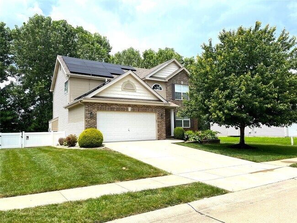
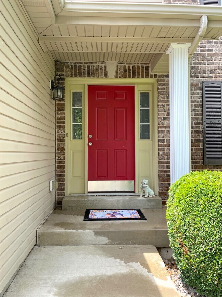
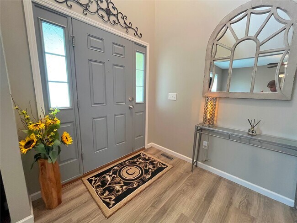
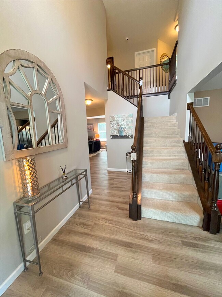
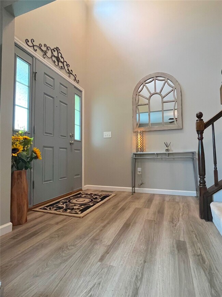
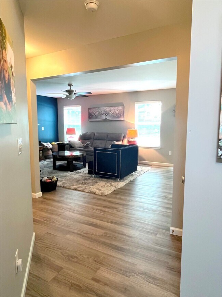
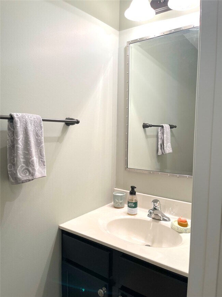
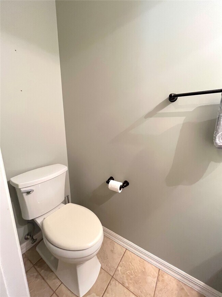
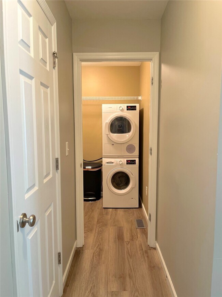
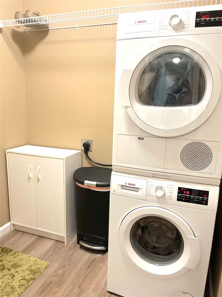
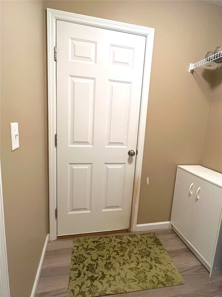
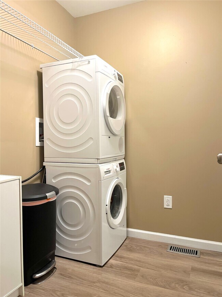
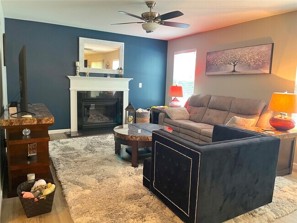
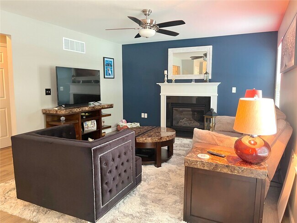
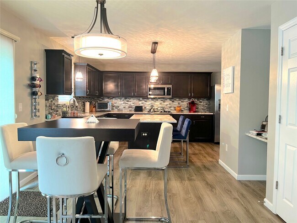
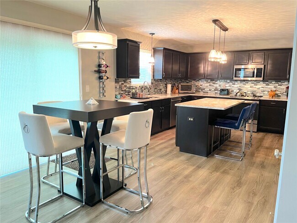
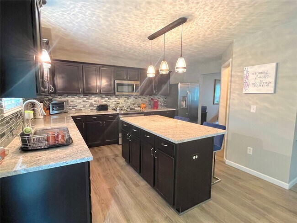
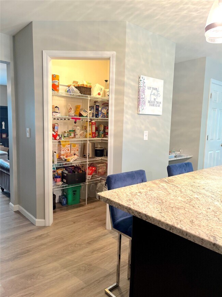
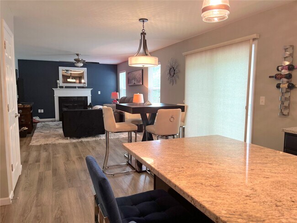
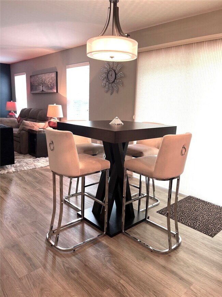
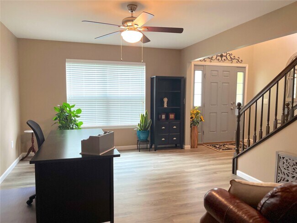
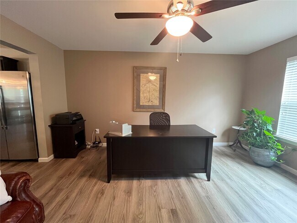
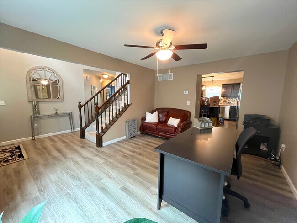
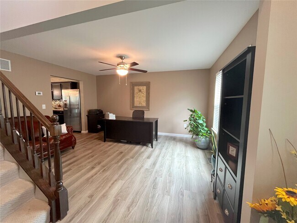
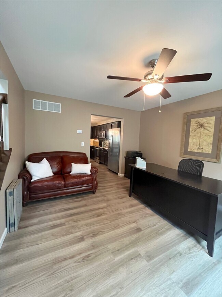
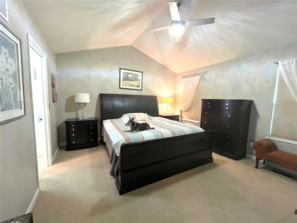
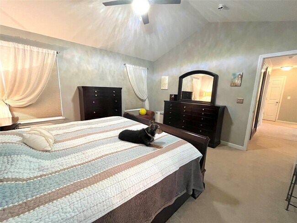
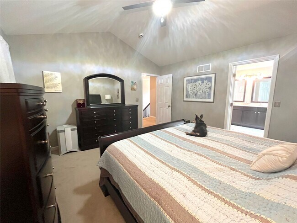
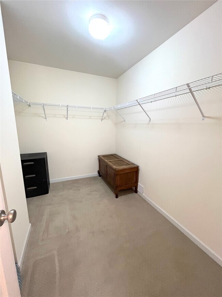
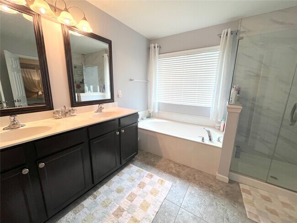
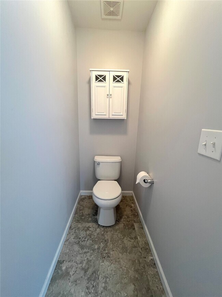
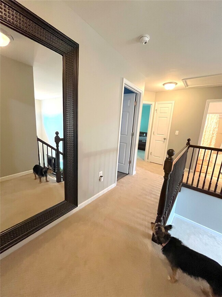
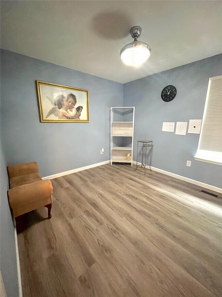
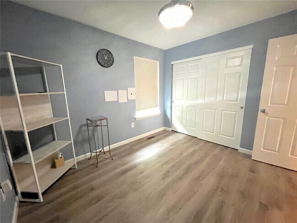
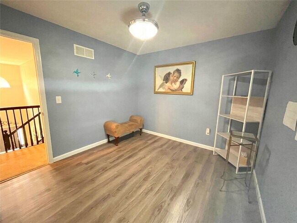
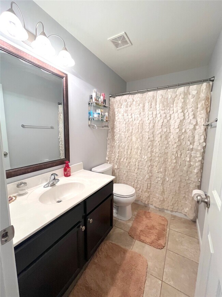
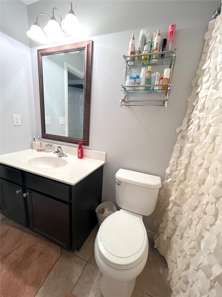
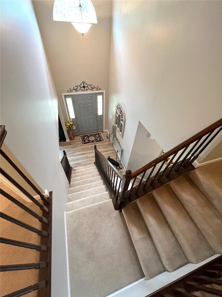
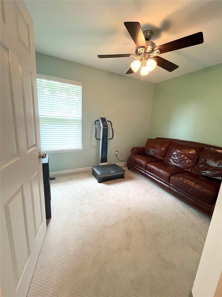
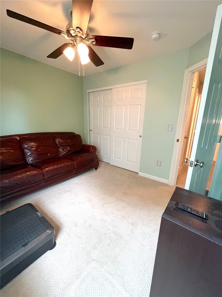
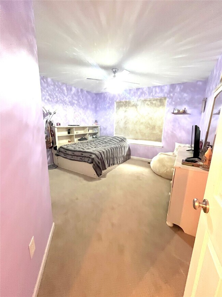
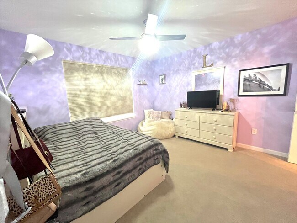
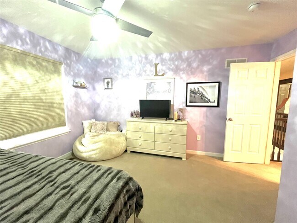
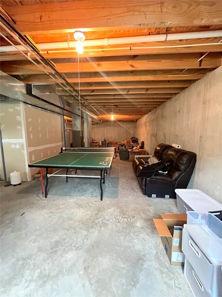
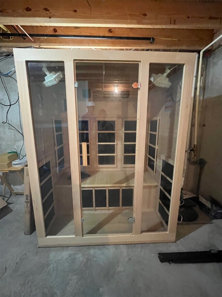
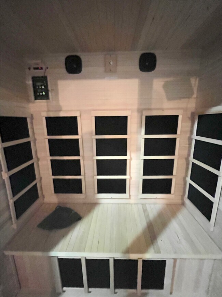
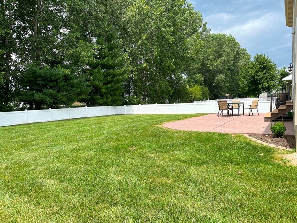
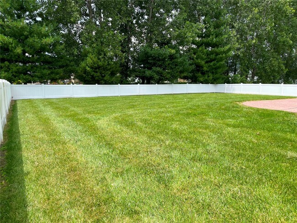
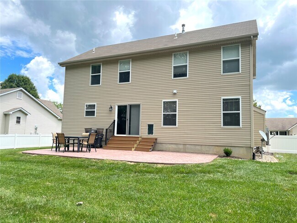
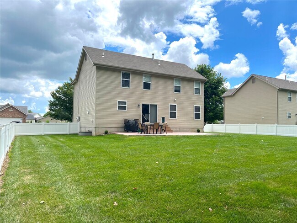
Four Bedroom Home in Eagles Landing Subdivision Features Royal II Floor Plan with LVP Flooring Throughout Main Living Areas, Two Story Entry Foyer, 18 x 14 Family Room with Marble Surround Gas Fireplace, 12 x 11 Dining Room, 15 x 12 Kitchen Features Granite Counter Tops and Tiled Backsplash, Stainless Steel Appliances Include Glass Top Electric Range with Built In Microwave, Dishwasher, Garbage Disposal and Side by Side Refrigerator, Walk In Pantry and Planning Desk Area, Center Island and 11 x 10 Adjacent Dining Area with Back Patio Access, Main Floor Half Bathroom, Second Floor Provides 14 x 13 Master Bedroom with Vaulted Ceiling and Walk In Closet, 10 x 10 Private Master Bath Includes Double Vanity Sinks, Soaking Tub and Custom Tiled Separate Shower, 12 x 11 Second Bedroom, Full Hallway Bathroom, 11 x 11 Third Bedroom, 11 x 9 Fourth Bedroom, 6 x 6 Main Floor Laundry Room, Full Unfinished Basement with Infrared Sauna, Covered Front Porch and Fenced Back Yard with XL Doggie Door and Patio, Radon Mitigation System, Whole House Water Filter and Water Softener, Community Pool and Clubhouse Privileges Available, Solar Panel System with $125/Month Average Electric Cost, Available 08/20/2026. MLS ID 26047372
3517 Harbor Way is located in Belleville, Illinois in the 62221 zip code.

Protect yourself from fraud. Do not send money to anyone you don't know.
Private Elementary & Middle School
Private Elementary, Middle & High School
Data provided by GreatSchools.org 2025 © 2025. All rights reserved.
Submitting Request
Many properties are now offering LIVE tours via FaceTime and other streaming apps. Contact Now: