Public Elementary School
488 Students
(630) 636-3100
Grades PK-5
* Price shown is base rent. Excludes user-selected optional fees and variable or usage-based fees and required charges due at or prior to move-in or at move-out. View Fees and Policies for details. Price, availability, fees, and any applicable rent special are subject to change without notice.
Note: Prices and availability subject to change without notice.
Contact office for Lease Terms
The fees below are based on community-supplied data and may exclude additional fees and utilities.
Property Fee Disclaimer: Based on community-supplied data and independent market research. Subject to change without notice. May exclude fees for mandatory or optional services and usage-based utilities.
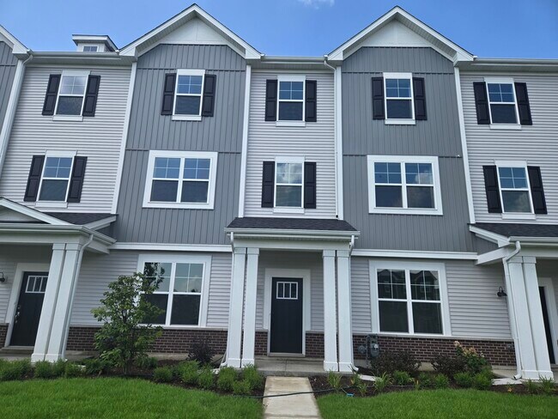
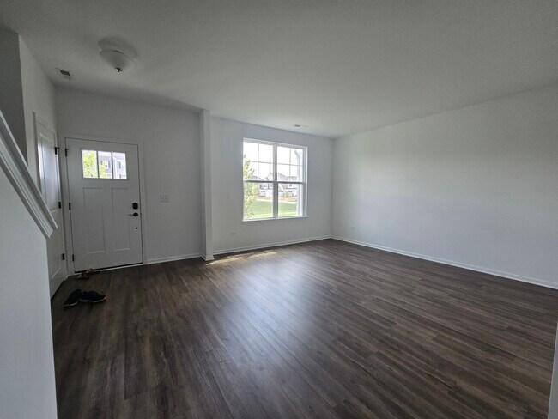
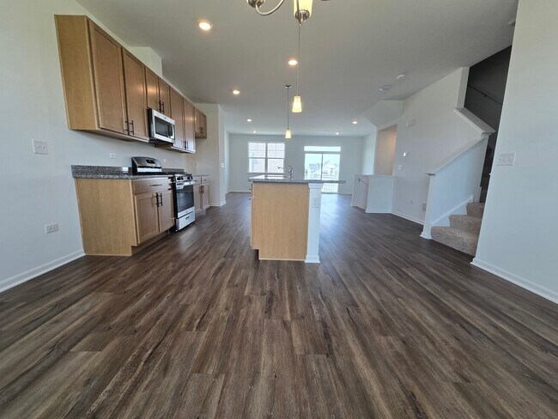
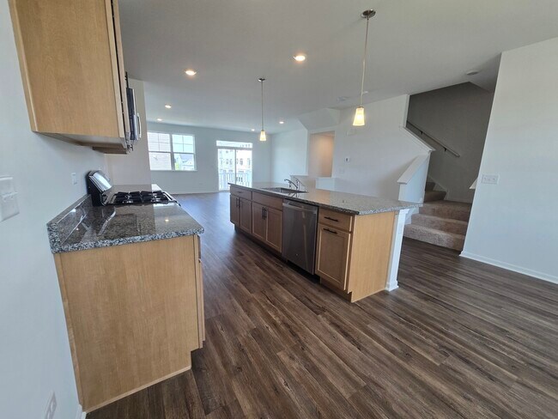
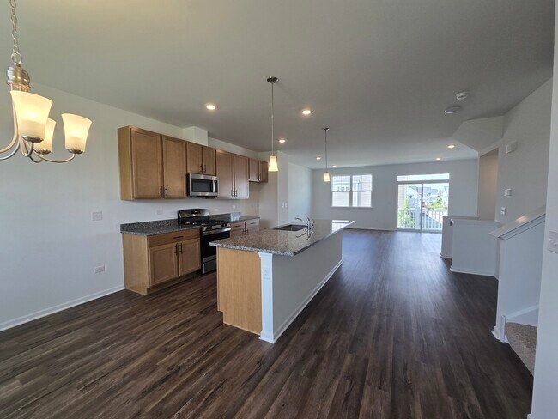
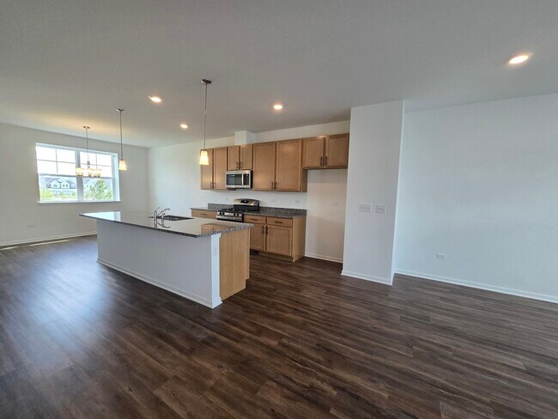
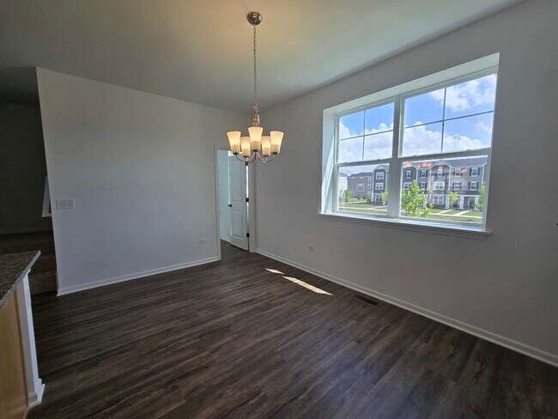
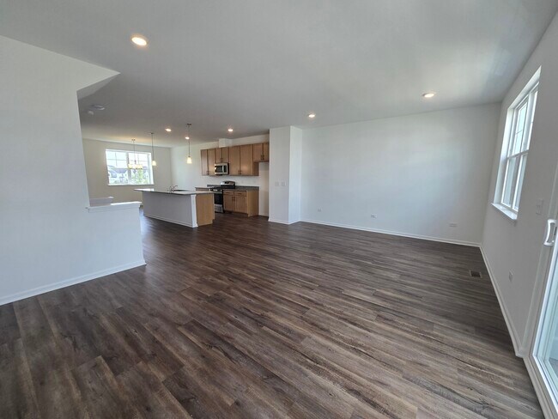
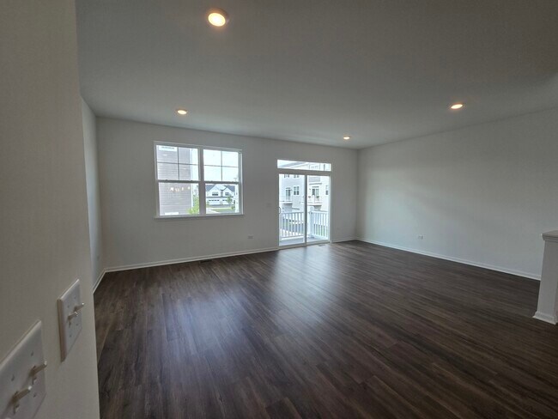
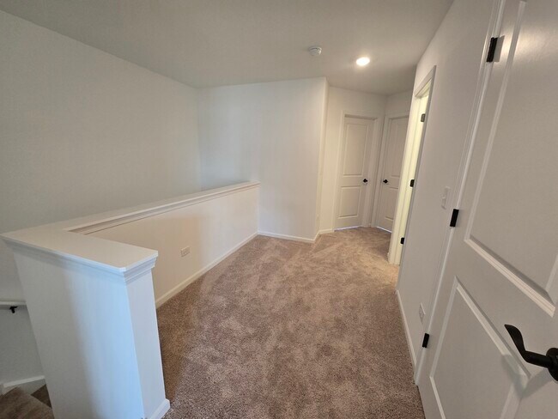
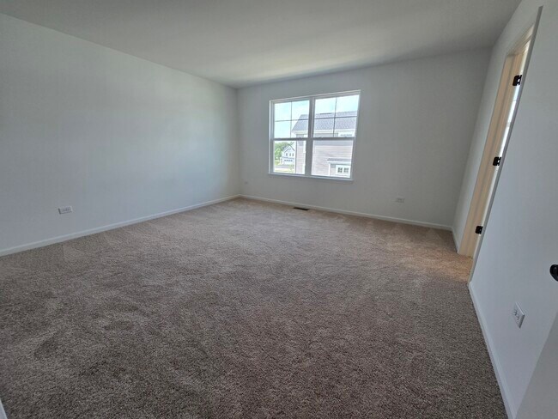
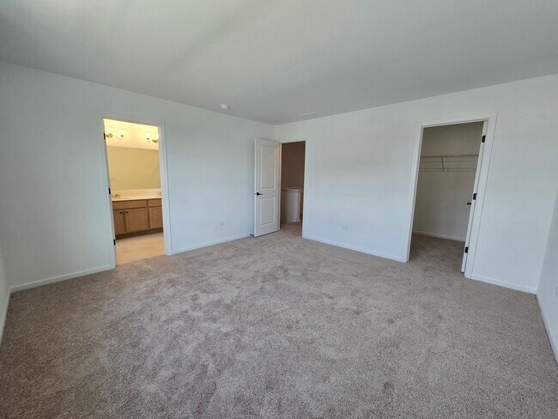
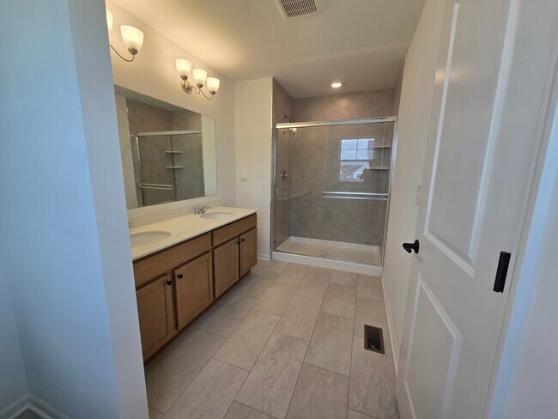
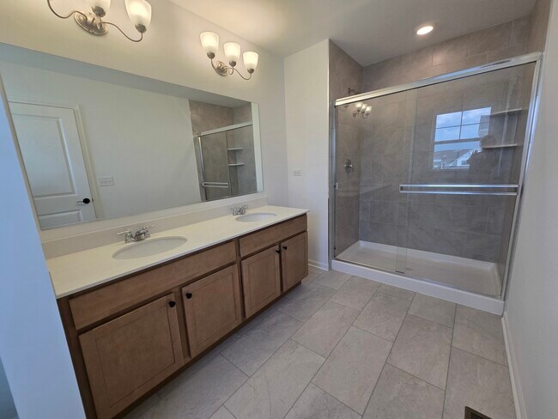
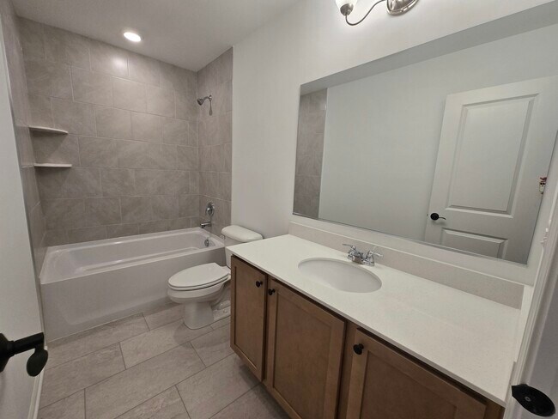
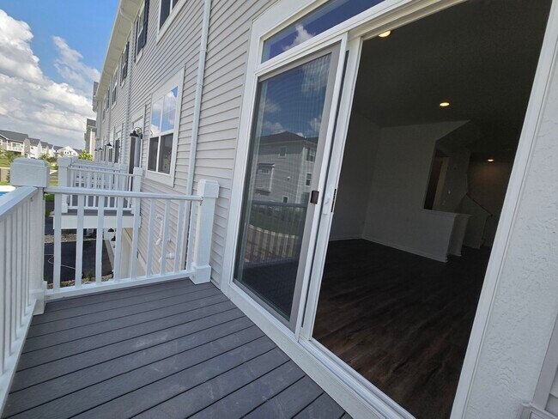
Do not miss this new 3 story townhome in School District #204! Experience modern living at its finest in this 3-bedroom,2-bathroom townhouse,thoughtfully designed with high-end finishes and functional spaces throughout. Enjoy the flexibility of two spacious living areas,perfect for relaxing,entertaining,or setting up a home office or media room. The gourmet kitchen is a true showstopper,featuring granite countertops,stainless steel appliances,a large walk-in pantry,and a generous island ideal for cooking and casual gatherings. Adjacent to the kitchen is a dedicated dining room-a rare feature that adds both charm and functionality for formal meals or family dinners. Step outside onto the private balcony to enjoy your morning coffee or unwind at the end of the day. Upstairs,all three bedrooms are conveniently located near the in-unit washer and dryer. With two full bathrooms and thoughtful layouts,this home offers both comfort and convenience. Located in the highly acclaimed School District #204 and just minutes from shopping,dining,entertainment,and major transportation,this move-in ready home truly has it all. MLS# MRD12769181
4509 Chelsea Mnr Cir is located in Aurora, Illinois in the 60504 zip code.

Protect yourself from fraud. Do not send money to anyone you don't know.
Private Elementary School
Private Elementary, Middle & High School
Private Elementary & Middle School
Data provided by GreatSchools.org 2025 © 2025. All rights reserved.
Submitting Request
Many properties are now offering LIVE tours via FaceTime and other streaming apps. Contact Now: