Public Elementary School
428 Students
(630) 375-3700
Grades K-5
* Price shown is base rent. Excludes user-selected optional fees and variable or usage-based fees and required charges due at or prior to move-in or at move-out. View Fees and Policies for details. Price, availability, fees, and any applicable rent special are subject to change without notice.
Note: Prices and availability subject to change without notice.
Contact office for Lease Terms
The fees below are based on community-supplied data and may exclude additional fees and utilities.
Property Fee Disclaimer: Based on community-supplied data and independent market research. Subject to change without notice. May exclude fees for mandatory or optional services and usage-based utilities.
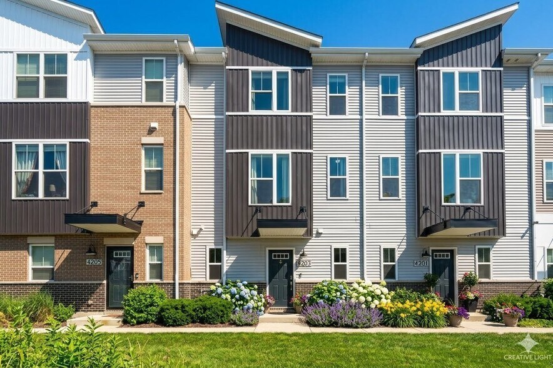
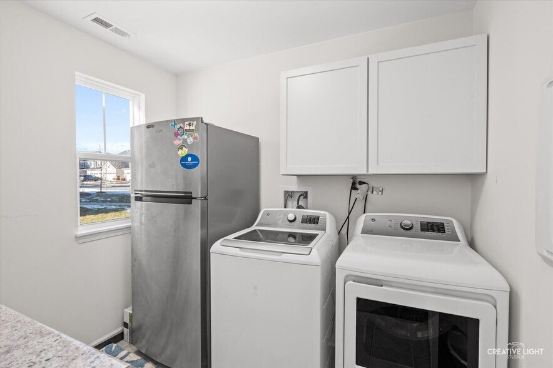
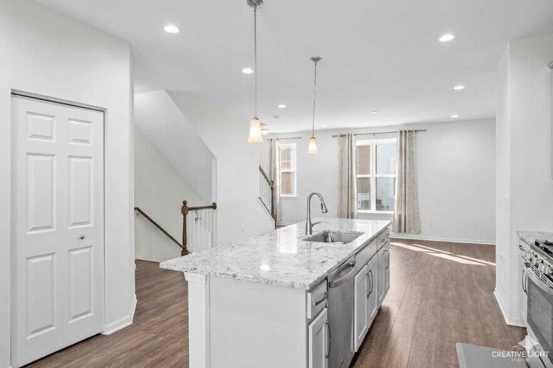
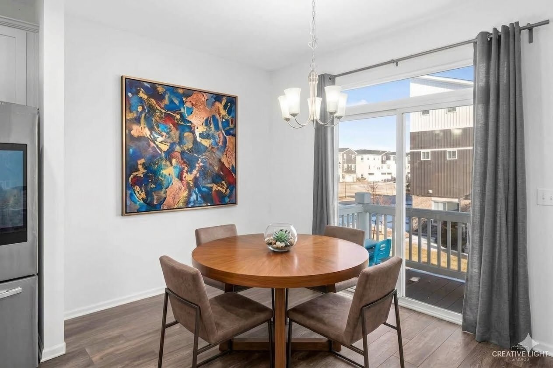
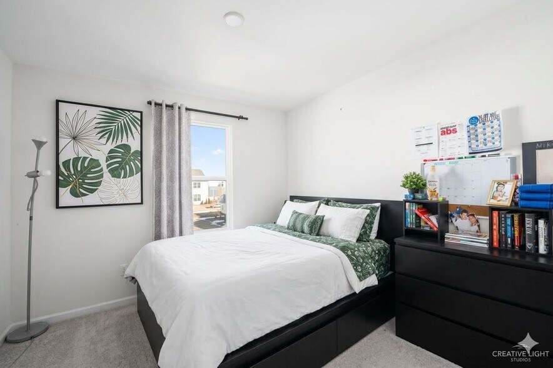
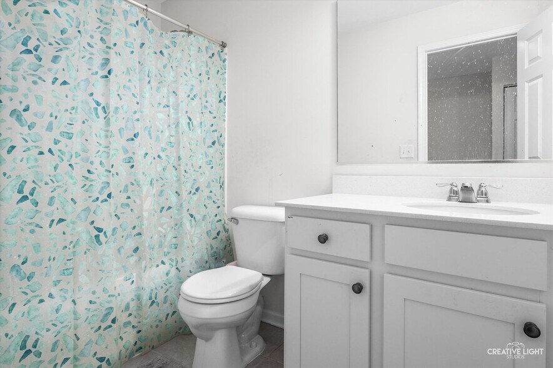
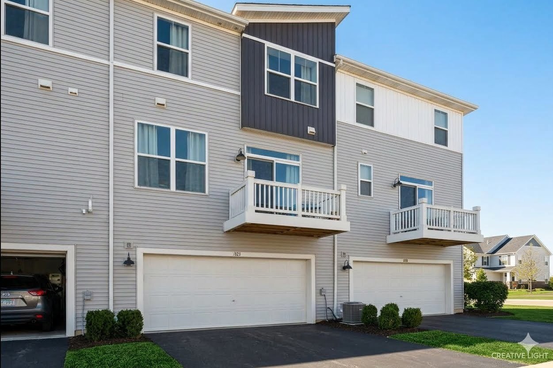
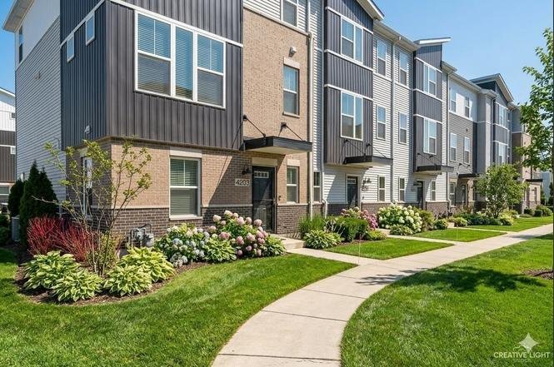
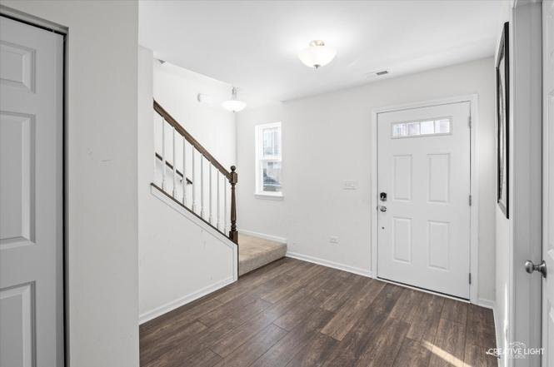
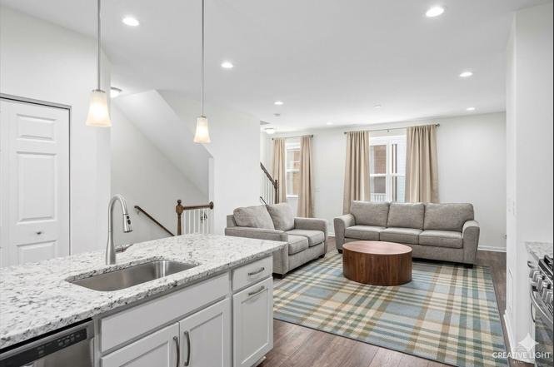
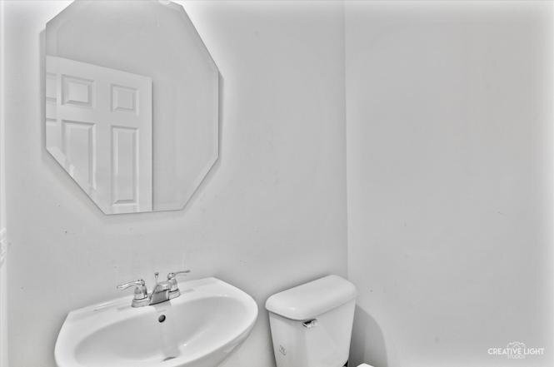
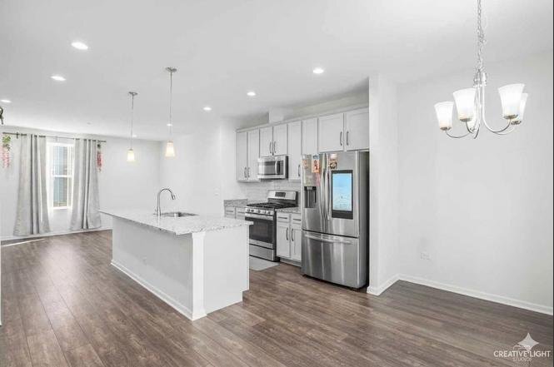
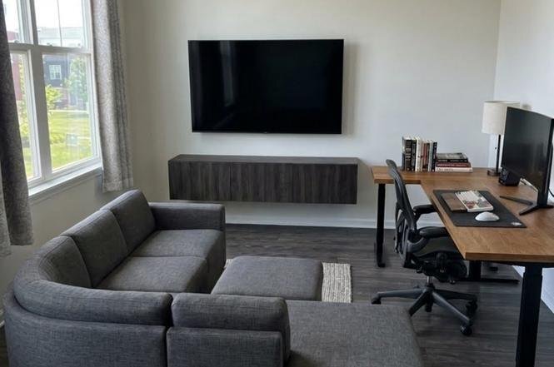
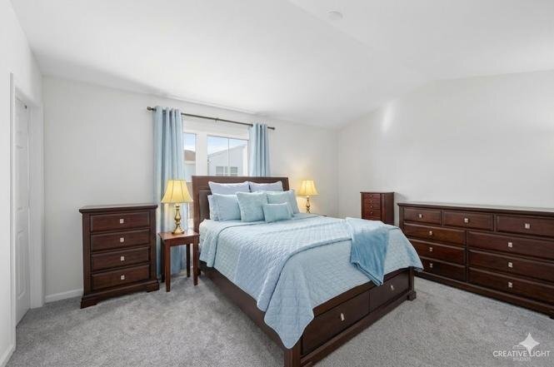
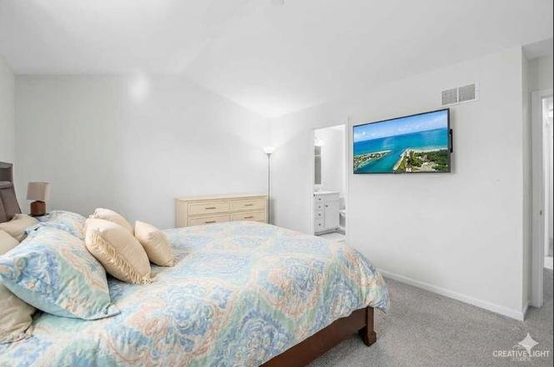
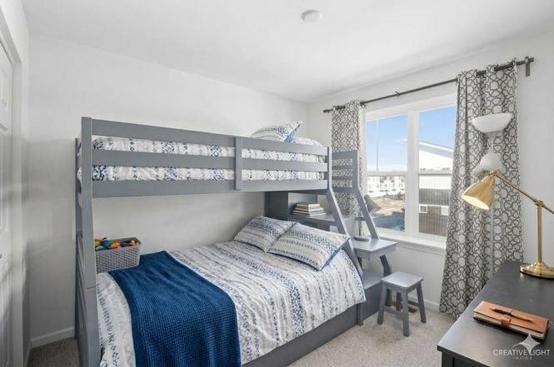
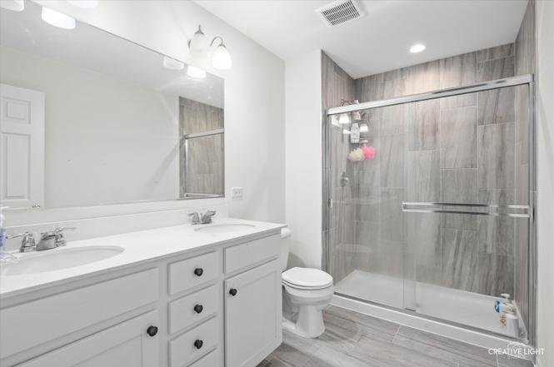
Property Id: 2793059 Luxury 3BR Townhome in Naperville District 204 | Prime Aurora Location | Built 2021 Welcome to a beautifully maintained, modern 3-bedroom, 2.5-bath townhome located in the highly desirable Gramercy Square community and top-rated Naperville School District 204. Built in 2021, this move-in-ready home offers a spacious and thoughtfully designed open floor plan ideal for families and professionals alike. Key Features: 3 spacious bedrooms and 2.5 bathrooms 2-car attached garage with additional storage Bright open-concept living area with large windows and abundant natural light Modern chef's kitchen with granite countertops, large island, stainless steel appliances, soft-close cabinets, pantry, and built-in waste system Private balcony/deck perfect for relaxation or entertaining Flexible bonus space ideal for home office, dining area, or den Hardwood flooring throughout main level Convenient second-floor laundry with newer washer and dryer Primary suite with walk-in closet and luxury bath featuring double vanity, soaking tub, and separate shower Additional Highlights: Dedicated mudroom area and ample storage throughout Professionally maintained and recently cleaned Newer mechanicals including furnace, water heater, and appliances Quiet, well-maintained community Prime Location: Minutes to Route 59 Metra Station (ideal for commuters) Close to Costco, Whole Foods, Fox Valley Mall, and Premium Outlets Easy access to major highways, shopping, dining, and fitness centers Walking distance to parks and retail This home offers the perfect combination of modern living, excellent location, and top-tier schools making it an exceptional rental opportunity.
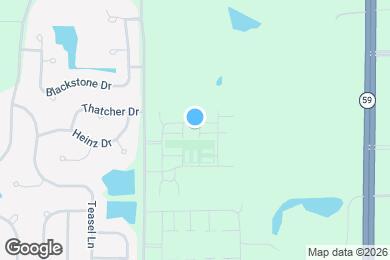
4203 Calder Ln is located in Aurora, Illinois in the 60504 zip code.
Protect yourself from fraud. Do not send money to anyone you don't know.
Private Elementary School
Private Elementary & Middle School
Private Elementary, Middle & High School
Data provided by GreatSchools.org 2025 © 2025. All rights reserved.
Submitting Request
Many properties are now offering LIVE tours via FaceTime and other streaming apps. Contact Now: