Public Elementary School
302 Students
(847) 593-4383
Grades K-5
* Price shown is base rent. Excludes user-selected optional fees and variable or usage-based fees and required charges due at or prior to move-in or at move-out. View Fees and Policies for details. Price, availability, fees, and any applicable rent special are subject to change without notice.
Note: Prices and availability subject to change without notice.
Contact office for Lease Terms
The fees below are based on community-supplied data and may exclude additional fees and utilities.
Property Fee Disclaimer: Based on community-supplied data and independent market research. Subject to change without notice. May exclude fees for mandatory or optional services and usage-based utilities.
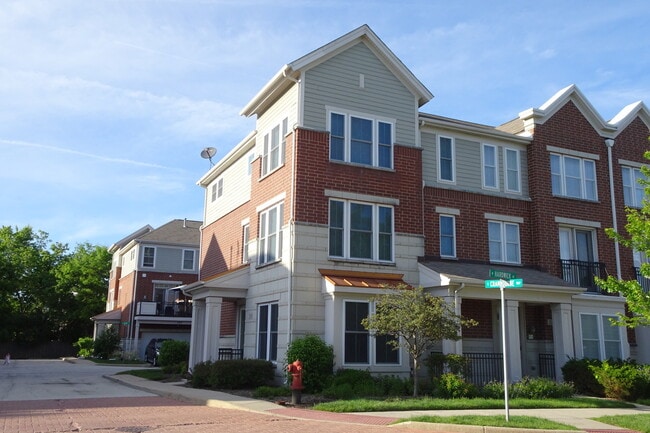
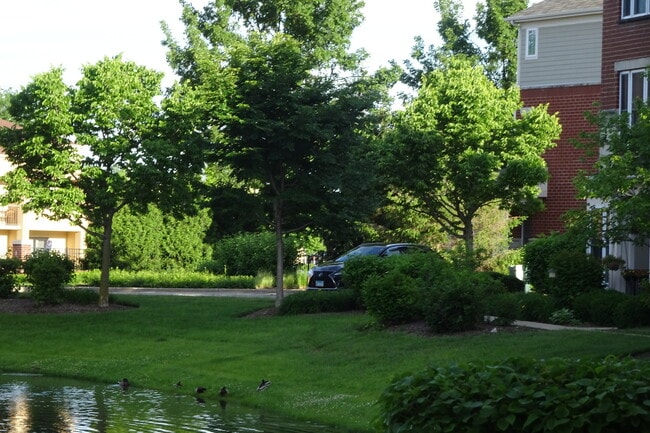
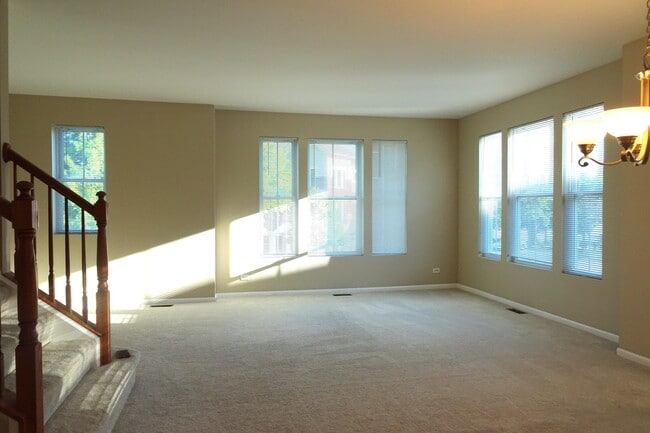
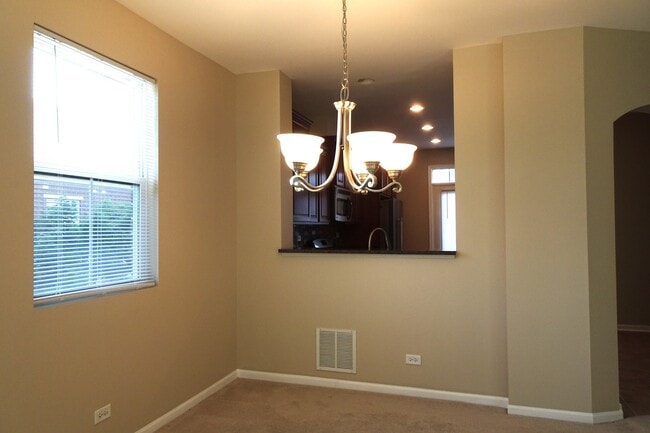
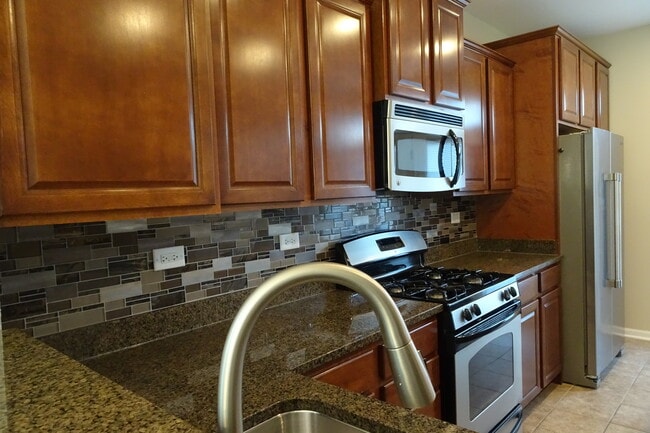
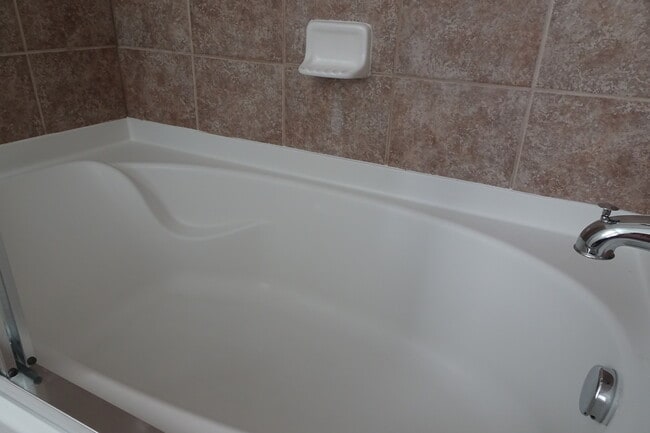
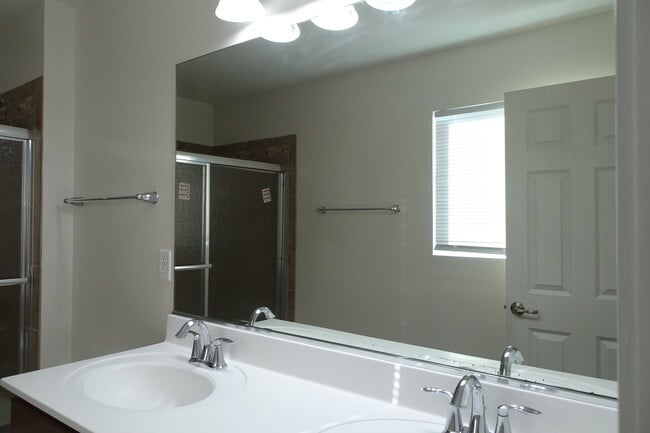
Beautiful end unit with an abundance of light. Spacious living room. Kitchen features granite countertop,42 inches cabinets,SS Appliances,Island,and sliding door to the balcony. Master bedroom with large walk-in closet and master bath with soaking tub,glass door & double sink. A second bath also has a soaking tub and a glass door. Main level is perfect features an office/family room or playroom with half bath. Partial pond view. Near supermarket,restaurants,Woodfield mall,Metra station and easy access to highway. Rent includes water,garbage,lawn care and snow removal. MLS# MRD12657115 Based on information submitted to the MLS GRID as of [see last changed date above]. All data is obtained from various sources and may not have been verified by broker or MLS GRID. Supplied Open House Information is subject to change without notice. All information should be independently reviewed and verified for accuracy. Properties may or may not be listed by the office/agent presenting the information. Some IDX listings have been excluded from this website. Prices displayed on all Sold listings are the Last Known Listing Price and may not be the actual selling price.
219 W Hyde St is located in Arlington Heights, Illinois in the 60005 zip code.

Protect yourself from fraud. Do not send money to anyone you don't know.
Private Elementary School
Private Elementary & Middle School
Private Elementary, Middle & High School
Data provided by GreatSchools.org 2025 © 2025. All rights reserved.
Submitting Request
Many properties are now offering LIVE tours via FaceTime and other streaming apps. Contact Now: