Walkability
NR
Not Rated
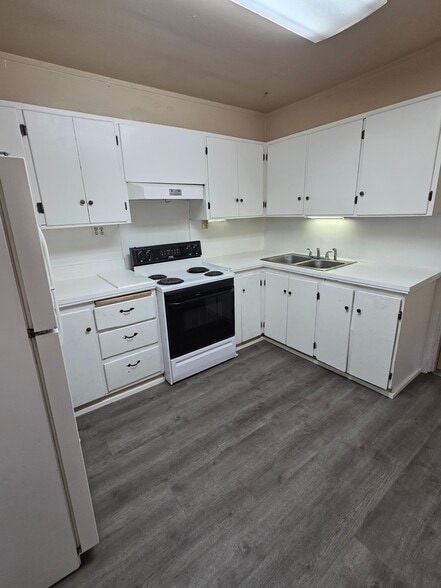
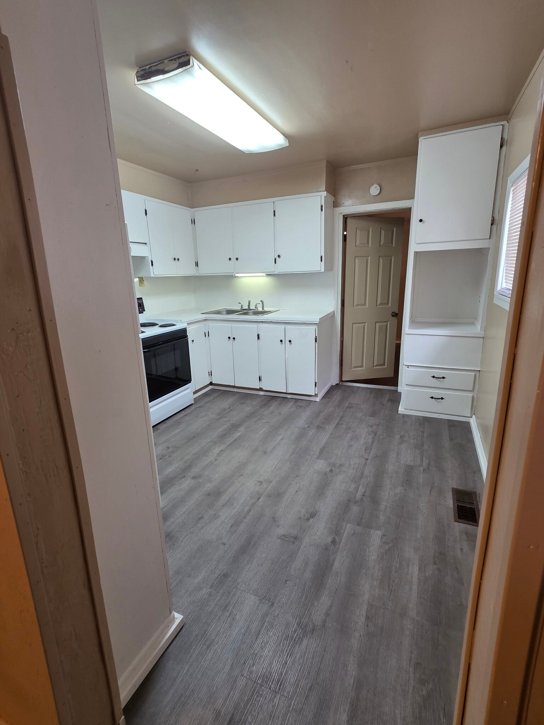
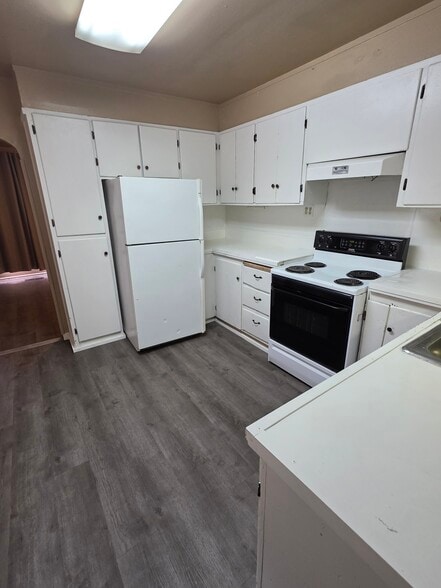
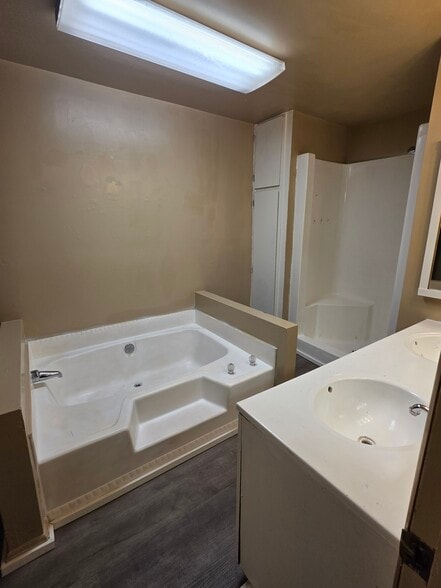
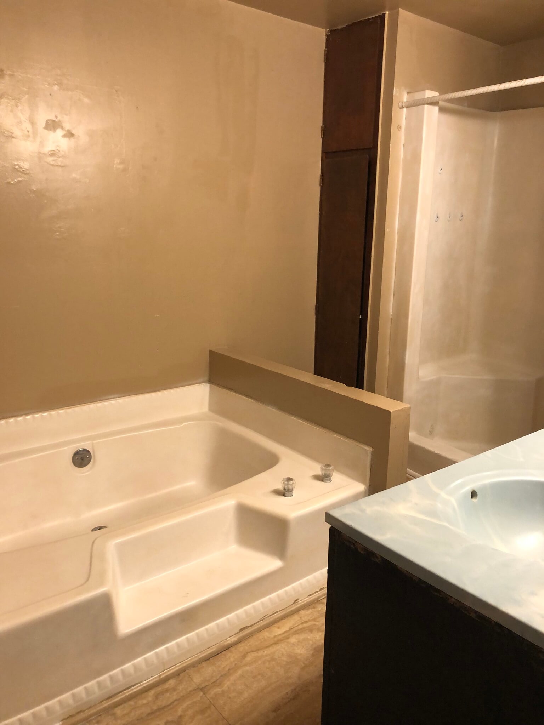
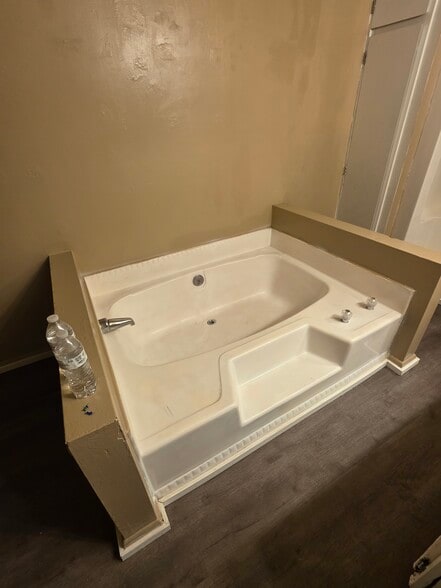
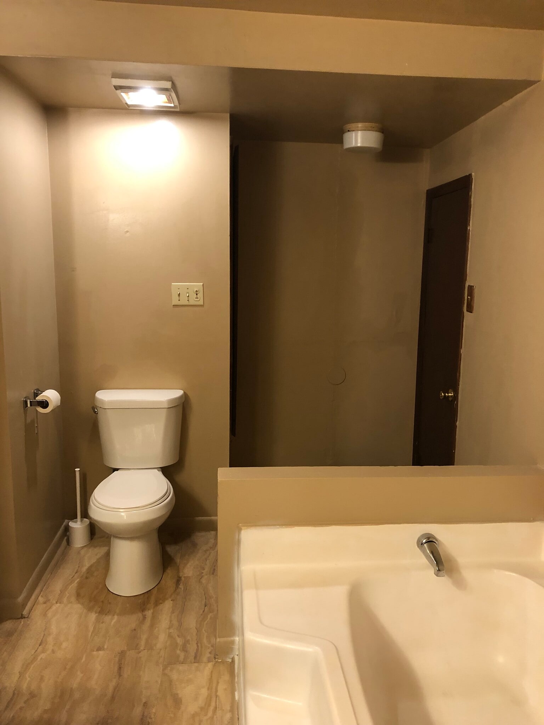
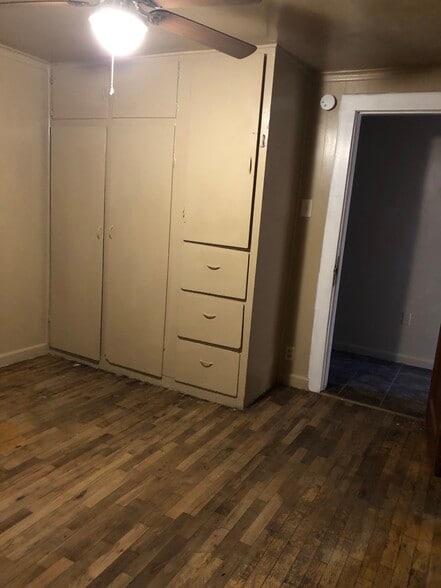
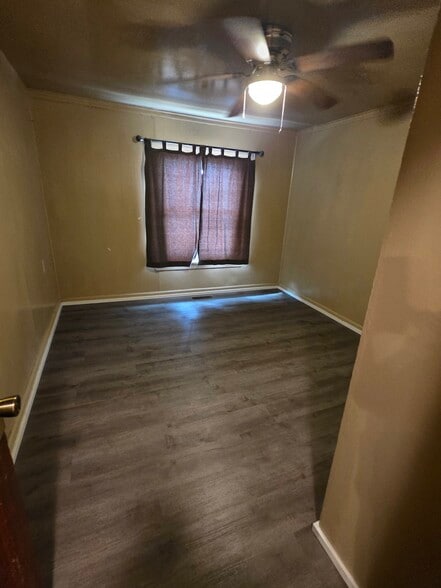
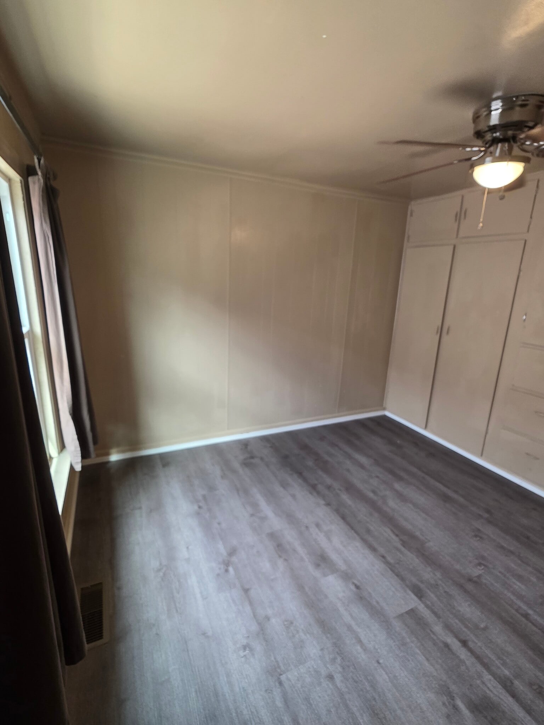
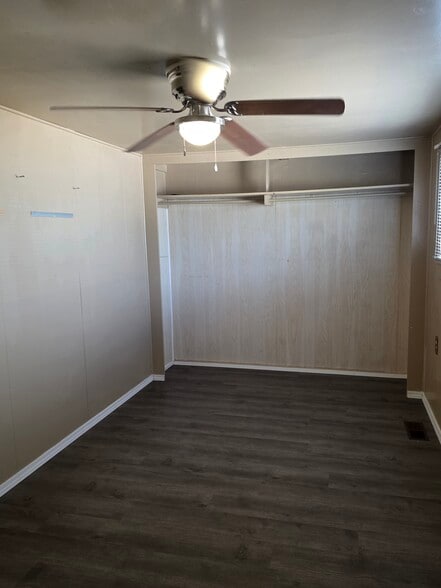
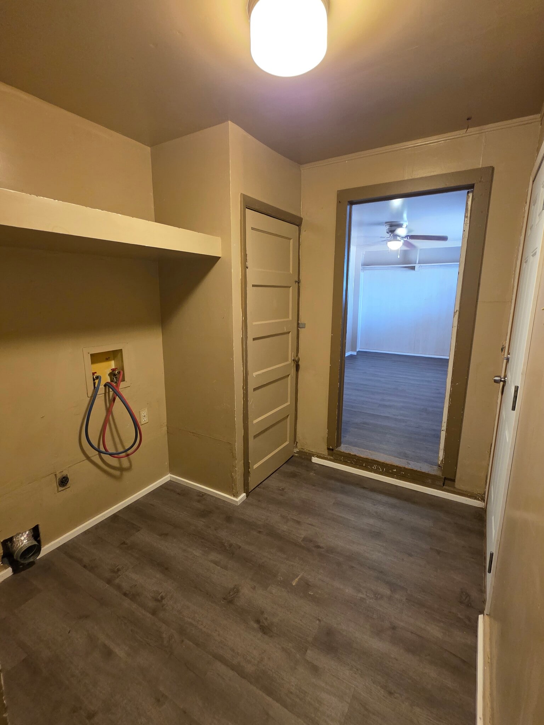
* Price shown is total price based on community-supplied monthly required fees. Excludes user-selected optional fees and variable or usage-based fees and required charges due at or prior to move-in or at move-out. View Fees and Policies for details. Price, availability, fees, and any applicable rent special are subject to change without notice.
Note: Prices and availability subject to change without notice.
Contact office for Lease Terms
The fees below are based on community-supplied data and may exclude additional fees and utilities. Use the calculator to add these fees to the base rent.
Property Fee Disclaimer: Based on community-supplied data and independent market research. Subject to change without notice. May exclude fees for mandatory or optional services and usage-based utilities.
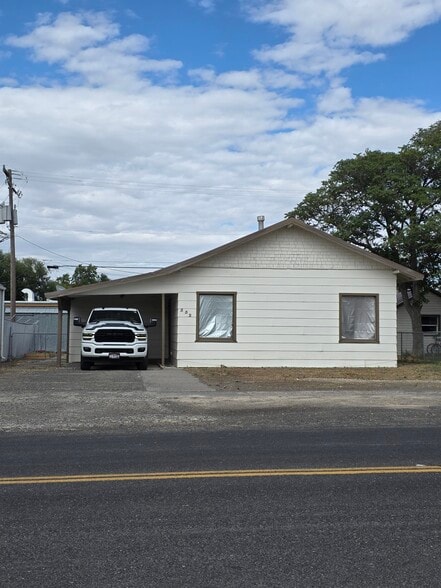
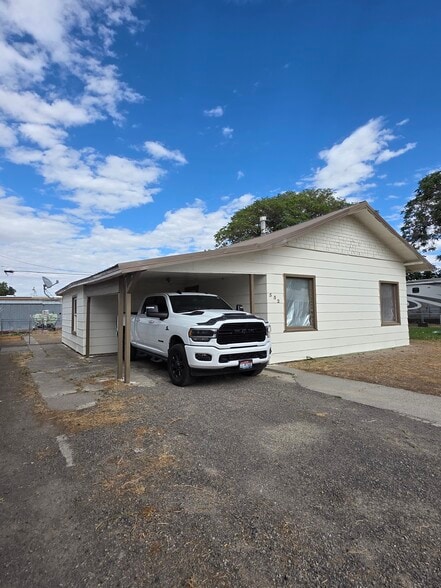
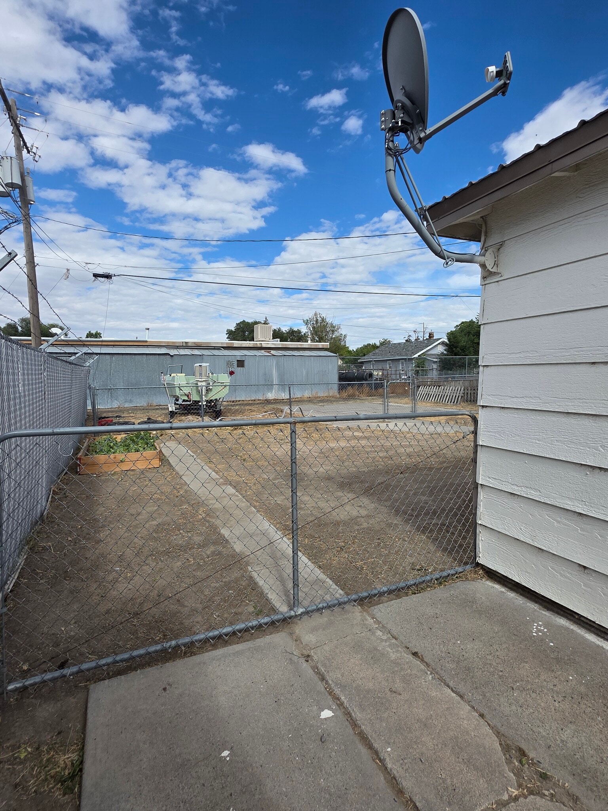
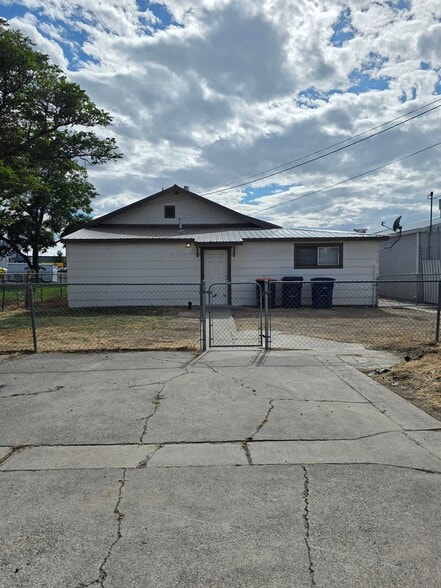
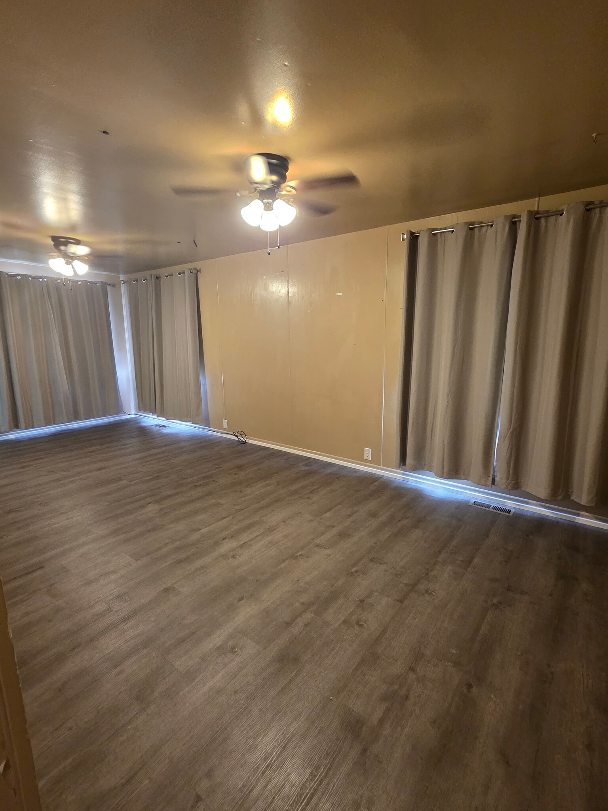
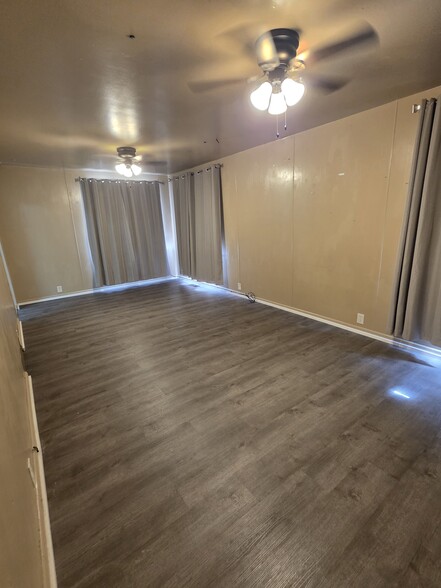
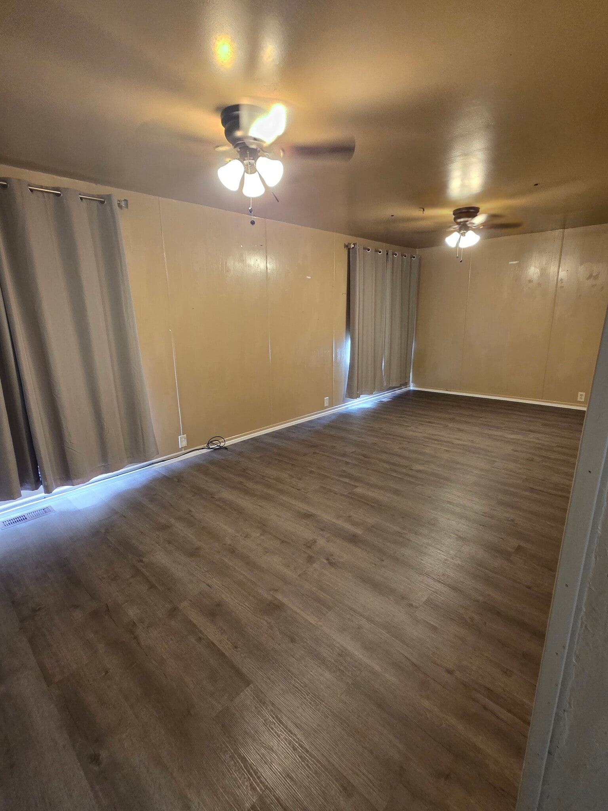
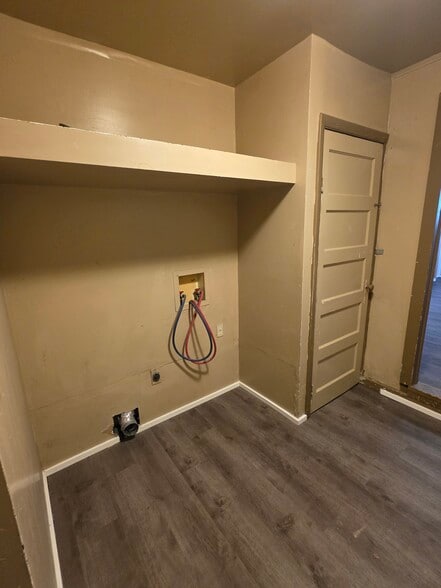
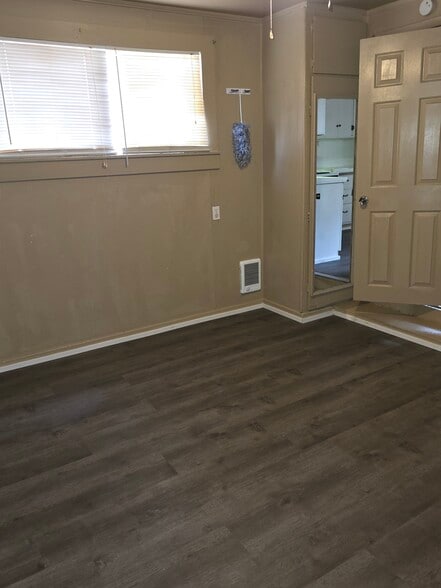
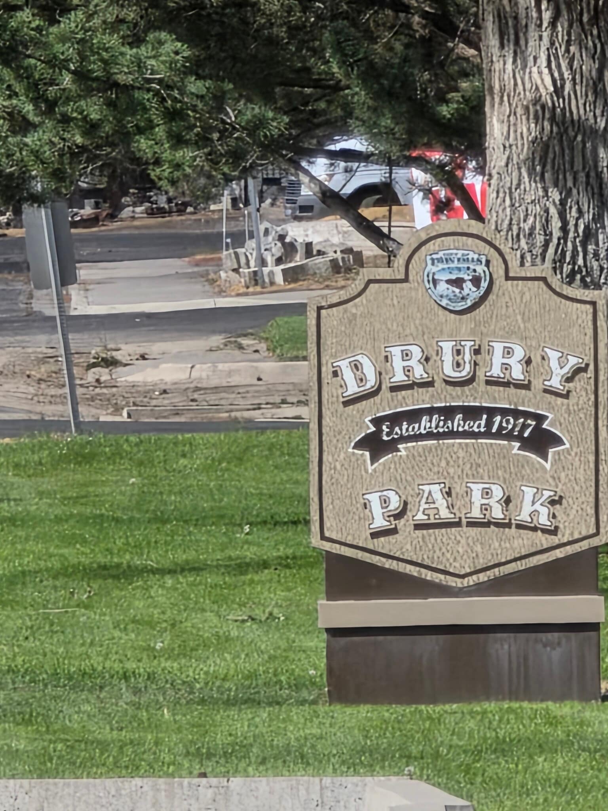
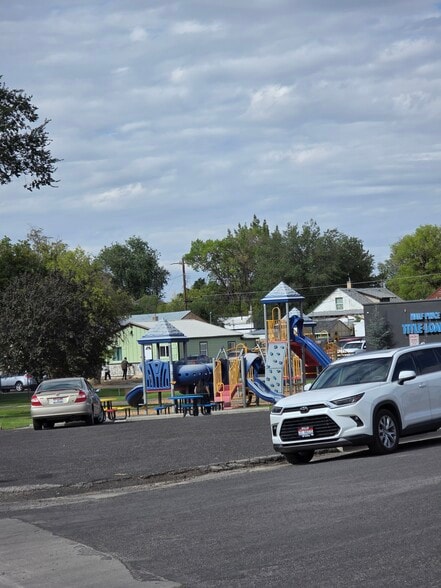
Spacious 3BR with carport and fenced back yard. Carport & Large driveway for extra parking. Room for toys or work vehicles. Home has a large open LR & DR. BR3 has access to Bath, laundry and kitchen. BR 2 entry from hall with access to laundry. BR 1 is off the hall. BR1 & BR2 access bath through hall. Home has large windows with good orientation providing bright sunny atmosphere. There is additional parking off the alley behind the fenced back yard. Across the street is the cutest little playground recently upgraded with new playground equipment. Pets are negotiable. There is a one time pet fee per animal after owner approval. Tenant may be required to provide renter’s insurance with a pet rider.
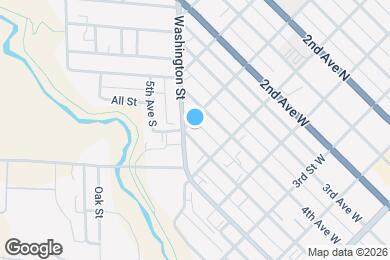
552 5th Ave W is located in Twin Falls, Idaho in the 83301 zip code.
Submitting Request
Many properties are now offering LIVE tours via FaceTime and other streaming apps. Contact Now:


The property manager for 552 5th Ave W uses the Apartments.com application portal.
Applying online is fast, easy, and secure.
Safely obtain official TransUnion® credit, criminal, and consumer reports.
With one low fee, apply to not only this property, but also other participating properties.
Continue to Apartments.com